Great 3 bed, 2 bath home with a detached garage & asphalt driveway. Enter in a 3 season sunroom . . . .enjoy an open concept once inside with a living & dining space that is great for family time. The split bedroom floor plan & complementary bathroom is nice for privacy. For peace of mind, there is a whole home generator. There is also a small cellar for storage & storm safety. And the yard gives someone plenty of space for outdoor activities. Established asparagus patch & grapevine!! Easy small town living in a one-level home. The location has easy access to Rt 10 - and interstate 72 access. Part of an estate; being sold As-Is. Don't miss your opportunity to call this great property . . . . . home. Roof 2023. Septic emptied 2023. New sump pump 2026
New
$134,900
550 N Illinois Ave, De Land, IL 61839
3beds
1,344sqft
Single Family Residence
Built in 1993
0.3 Acres Lot
$-- Zestimate®
$100/sqft
$-- HOA
What's special
Detached garageAsphalt drivewaySplit bedroom floor planOne-level home
- --
- 74
- views
- 14
- saves
Zillow last checked:
Listing updated:
Listed by:
Julie Huisinga 217-202-1122,
RE/MAX REALTY ASSOC-MONTICELLO,
Robin Lampert, GRI 217-649-2010,
RE/MAX REALTY ASSOC-MONTICELLO
Source: MRED as distributed by MLS GRID,MLS#: 12720148
Facts & features
Interior
Bedrooms & bathrooms
- Bedrooms: 3
- Bathrooms: 2
- Full bathrooms: 2
Rooms
- Room types: No additional rooms
Primary bedroom
- Features: Flooring (Laminate), Bathroom (Full)
- Area: 169 Square Feet
- Dimensions: 13X13
Bedroom 2
- Features: Flooring (Laminate)
- Area: 143 Square Feet
- Dimensions: 13X11
Bedroom 3
- Features: Flooring (Laminate)
- Area: 130 Square Feet
- Dimensions: 13X10
Dining room
- Features: Flooring (Linoleum)
- Area: 117 Square Feet
- Dimensions: 13X9
Kitchen
- Features: Flooring (Linoleum)
- Area: 117 Square Feet
- Dimensions: 13X9
Laundry
- Features: Flooring (Linoleum)
- Area: 65 Square Feet
- Dimensions: 13X5
Living room
- Features: Flooring (Laminate)
- Area: 234 Square Feet
- Dimensions: 18X13
Heating
- Electric
Cooling
- Central Air
Appliances
- Included: Range
Features
- Basement: Unfinished,Cellar,Partial
Interior area
- Total structure area: 1,344
- Total interior livable area: 1,344 sqft
Property
Parking
- Total spaces: 4
- Parking features: Asphalt, Garage Door Opener, Yes, Garage Owned, Detached, Owned, Garage
- Garage spaces: 1
- Has uncovered spaces: Yes
Accessibility
- Accessibility features: No Disability Access
Lot
- Size: 0.3 Acres
- Dimensions: 100 x 130
Details
- Additional structures: Garage(s)
- Parcel number: 04002200016501
- Special conditions: None
Construction
Type & style
- Home type: SingleFamily
- Architectural style: Ranch
- Property subtype: Single Family Residence
Materials
- Vinyl Siding
- Foundation: Block
Condition
- New construction: No
- Year built: 1993
Utilities & green energy
- Electric: 100 Amp Service
- Sewer: Septic Tank
- Water: Public
Community & HOA
HOA
- Services included: None
Location
- Region: De Land
Financial & listing details
- Price per square foot: $100/sqft
- Tax assessed value: $118,311
- Annual tax amount: $3,407
- Date on market: 10/22/2026
- Ownership: Fee Simple
Estimated market value
Not available
Estimated sales range
Not available
Not available
Price history
| Date | Event | Price |
|---|---|---|
| 1/1/2003 | Sold | $2,200$2/sqft |
Source: Agent Provided Report a problem | ||
| 4/1/1999 | Sold | $2,200$2/sqft |
Source: Agent Provided Report a problem | ||
Public tax history
| Year | Property taxes | Tax assessment |
|---|---|---|
| 2024 | $3,182 +7.4% | $39,437 +10% |
| 2023 | $2,963 -7.1% | $35,852 -4.3% |
| 2022 | $3,191 +304% | $37,455 +5.6% |
| 2021 | $790 +1.3% | $35,468 +4% |
| 2020 | $780 +0.8% | $34,103 |
| 2019 | $773 -0.5% | $34,103 +3% |
| 2018 | $777 | $33,110 |
| 2017 | -- | $33,110 +4.6% |
| 2016 | -- | $31,654 |
| 2015 | -- | $31,654 |
| 2014 | $815 | $31,654 |
| 2013 | $815 +2.5% | $31,654 -3% |
| 2011 | $795 -1.9% | $32,617 -1% |
| 2010 | $810 | $32,930 |
Find assessor info on the county website
Monthly payment
Est. payment
Payment breakdown
Explore the cost of this home by adjusting the details. Changes won't be saved.Climate risks
Neighborhood: 61839
Nearby schools
Schools provided by the listing agent
- Elementary: Deland Weldon Elementary School
- Middle: Deland Weldon Junior High School
- High: Deland Weldon High School
- District: 57
Source: MRED as distributed by MLS GRID. This data may not be complete. We recommend contacting the local school district to confirm school assignments for this home.

Similar homes
- $134,9003 bd1 ba1.3k sqft764 S Piatt St, Bement, IL 61813Active
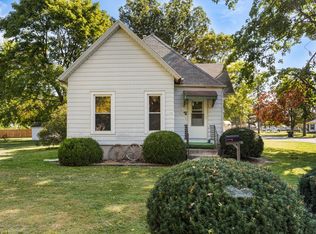 MLS ID #12746951, Kyle Koester, KELLER WILLIAMS-TREC-MONT. MRED as distributed by MLS GRID
- $149,9002 bd2 ba1.3k sqft718 E Allen St, Farmer City, IL 61842Active
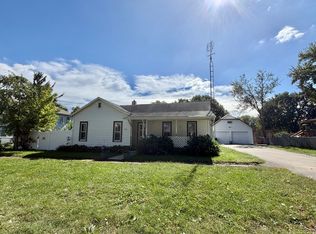 MLS ID #12774841, Cherie Magenheimer-Bobb, GRI, Cornerstone Real Estate. MRED as distributed by MLS GRID
- $132,0002 bd1 ba1k sqft708 W Water St, Farmer City, IL 61842For Sale
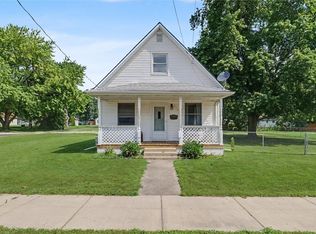 MLS ID #6259936, Natalie Nielsen. CIBR
- $135,0003 bd2 ba912 sqft462 County Road 2600 N, Mahomet, IL 61853Active
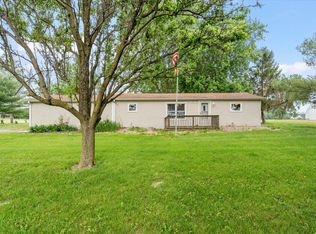 MLS ID #12660535, Russell Taylor, ABR,CRB,CRS,GRI,SRES, Taylor Realty Associates. MRED as distributed by MLS GRID
