Set on a serene, beautiful street in Huntingdon Valley, this impeccably maintained 4-bedroom, 3.5-bath home offers a rare opportunity for its next owner to create lasting memories, just as its current owners have for over three decades. Step inside to discover custom details throughout, anchored by a newly updated kitchen (2025). The main level offers three bedrooms, including an en suite currently used as the primary, ideal for single-floor living or multi-generational flexibility. Upstairs, a fourth bedroom and full bath are joined by an extra-large room currently used as a family room, where natural light floods in and fills the space throughout the day, offering endless possibilities as a bonus space, home office, or media room. Outside, your private backyard oasis awaits. Thoughtfully landscaped for privacy, the yard features a sparkling pool, a custom outdoor fireplace, and a built-in outdoor kitchen with grill, perfect for entertaining or unwinding in peaceful seclusion. An oversized craft shed adds valuable bonus space for hobbies, storage, or a workshop, while the two-car garage and whole-house Honeywell generator provide everyday convenience and year-round peace of mind. This is more than a house — it's a rare chance to own a true forever home in one of Huntingdon Valley's most desirable settings. Homes like this, cared for and modernized by one family over 34 years, don't come along often.
Coming soon 10/01
$1,035,000
1228 Burnett Rd, Huntingdon Valley, PA 19006
4beds
3,831sqft
Single Family Residence
Built in 1965
0.43 Acres Lot
$-- Zestimate®
$270/sqft
$-- HOA
What's special
- 10 days
- 1,323
- 130
Zillow last checked:
Listing updated:
Listed by:
Joe Goldman 310-500-5041,
BHHS Fox & Roach Wayne-Devon 6106512700,
Listing Team: The Beth Mulholland Team
Source: Bright MLS,MLS#: PAMC2194766
Facts & features
Interior
Bedrooms & bathrooms
- Bedrooms: 4
- Bathrooms: 4
- Full bathrooms: 3
- 1/2 bathrooms: 1
- Main level bathrooms: 3
- Main level bedrooms: 3
Basement
- Area: 375
Heating
- Central, Natural Gas
Cooling
- Central Air, Electric
Appliances
- Included: Tankless Water Heater
Features
- Basement: Partially Finished
- Number of fireplaces: 1
Interior area
- Total structure area: 4,108
- Total interior livable area: 3,831 sqft
- Finished area above ground: 3,733
- Finished area below ground: 98
Property
Parking
- Total spaces: 2
- Parking features: Inside Entrance, Attached
- Attached garage spaces: 2
Accessibility
- Accessibility features: >84" Garage Door
Features
- Levels: Two
- Stories: 2
- Has private pool: Yes
- Pool features: Private
Lot
- Size: 0.43 Acres
Details
- Additional structures: Above Grade, Below Grade
- Parcel number: 410001399009
- Zoning: RESIDENTIAL
- Special conditions: Standard
Construction
Type & style
- Home type: SingleFamily
- Architectural style: Craftsman,Traditional
- Property subtype: Single Family Residence
Materials
- Stucco
- Foundation: Block
Condition
- New construction: No
- Year built: 1965
Utilities & green energy
- Sewer: Public Sewer
- Water: Public
Community & HOA
Community
- Security: Exterior Cameras, Security System
- Subdivision: Justa Farms
HOA
- Has HOA: No
Location
- Region: Huntingdon Valley
- Municipality: LOWER MORELAND TWP
Financial & listing details
- Price per square foot: $270/sqft
- Tax assessed value: $236,730
- Annual tax amount: $13,769
- Date on market: 10/1/2026
- Listing agreement: Exclusive Agency
- Inclusions: All Appliances, Outdoor Grill, Pool Shed, Driveway Shed
- Exclusions: Garage Car Lift, Dining Room Light Fixture, Two Dining Room Sconces, Fireplace Doors And Screen
- Ownership: Fee Simple
Estimated market value
Not available
Estimated sales range
Not available
Not available
Price history
| Date | Event | Price |
|---|---|---|
| 4/10/1992 | Sold | $190,000$50/sqft |
Source: Agent Provided Report a problem | ||
Public tax history
| Year | Property taxes | Tax assessment |
|---|---|---|
| 2025 | $12,412 +5% | $236,730 |
| 2024 | $11,821 | $236,730 |
| 2023 | $11,821 +6.6% | $236,730 |
| 2022 | $11,087 +2.5% | $236,730 |
| 2021 | $10,814 +2.3% | $236,730 |
| 2020 | $10,569 +1.8% | $236,730 |
| 2019 | $10,379 +3.6% | $236,730 |
| 2018 | $10,022 +3.4% | $236,730 |
| 2017 | $9,696 +3% | $236,730 |
| 2016 | $9,414 +3.3% | $236,730 |
| 2015 | $9,110 +2.3% | $236,730 |
| 2014 | $8,901 +2.9% | $236,730 |
| 2013 | $8,653 +1.4% | $236,730 |
| 2012 | $8,532 +3.8% | $236,730 |
| 2011 | $8,223 +4.5% | $236,730 |
| 2010 | $7,866 +3.7% | $236,730 |
| 2009 | $7,588 +7% | $236,730 |
| 2008 | $7,093 +6.3% | -- |
| 2007 | $6,674 +5.6% | -- |
| 2006 | $6,321 +3.6% | -- |
| 2005 | $6,104 +0.2% | -- |
| 2004 | $6,092 +1.6% | -- |
| 2003 | $5,994 +4.1% | -- |
| 2002 | $5,757 +7.4% | -- |
| 2000 | $5,360 +4.3% | -- |
| 1999 | $5,141 | -- |
Find assessor info on the county website
Monthly payment
Est. payment
Payment breakdown
Explore the cost of this home by adjusting the details. Changes won't be saved.Climate risks
Neighborhood: 19006
Nearby schools
Schools provided by the listing agent
- Elementary: Pine Road
- Middle: Murray Avenue School
- High: Lower Moreland
- District: Lower Moreland Township
Source: Bright MLS. This data may not be complete. We recommend contacting the local school district to confirm school assignments for this home.
- $704,3004 bd3 ba2.8k sqft1210 Burnett Rd, Huntingdon Valley, PA 19006Off Market
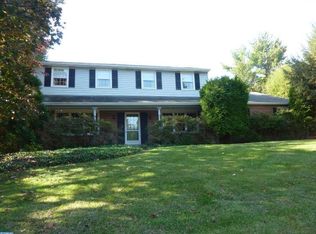
- $674,3005 bd3 ba2.8k sqft1240 Burnett Rd, Huntingdon Valley, PA 19006Off Market
- $676,4003 bd2 ba2.1k sqft1227 Gantt Dr, Huntingdon Valley, PA 19006Off Market
- $632,3004 bd2 ba2.3k sqft1239 Gantt Dr, Huntingdon Valley, PA 19006Off Market
Similar homes
- $1,050,0004 bd6 ba3.5k sqft1484 Grasshopper Rd, Huntingdon Valley, PA 19006For Sale
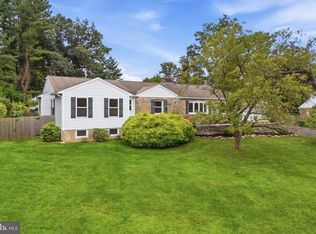
 MLS ID #PAMC2193288, Holly Yablonovitz, Keller Williams Real Estate-Blue Bell. Bright MLS
 - $825,0004 bd4 ba3.2k sqft3549 Meadowlark Dr, Huntingdon Valley, PA 19006For Sale
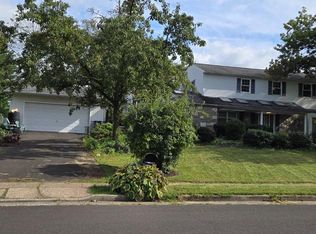 MLS ID #PAMC2195578, Jane Healy, Howard Hanna Real Estate Services. Bright MLS
 - $779,9004 bd3 ba2.6k sqft1489 Greenawalt Rd, Huntingdon Valley, PA 19006For Sale
 MLS ID #PAMC2195418, Anthony DiCicco, Keller Williams Real Estate - Newtown. Bright MLS
 - $929,9004 bd5 ba3.9k sqft3809 Midvale Ln, Huntingdon Valley, PA 19006For Sale
 MLS ID #PAMC2184558, Joseph Bograd, Elite Realty Group Unl. Inc.. Bright MLS
 - $1,195,0004 bd5 ba4.3k sqft1641 Reading Cir, Huntingdon Valley, PA 19006For SaleMLS ID #PAMC2187584, Nina Shteynberg, Market Force Realty. Bright MLS
- $950,0005 bd3 ba3.1k sqft1271 Byberry Rd, Huntingdon Valley, PA 19006For SaleMLS ID #PAMC2183294, Anne Lotz, BHHS Fox & Roach-Jenkintown. Bright MLS
- $800,0004 bd4 ba4.1k sqft3543 Daylily Way, Huntingdon Valley, PA 19006For SaleMLS ID #PAMC2194944, Mr. Joseph Canale JR., EXP Realty, LLC. Bright MLS
- $949,9005 bd3 ba4k sqft3505 Heaton Rd, Huntingdon Valley, PA 19006For SaleMLS ID #PAMC2176760, Joseph Bograd, Elite Realty Group Unl. Inc.. Bright MLS
- $815,0005 bd3 ba3k sqft587 Moreland Rd, Huntingdon Valley, PA 19006For SaleMLS ID #PAMC2194906, Halyna Novykova, Home Solutions Realty Group. Bright MLS
- $799,9004 bd4 ba4.6k sqft1983 Melmar Rd, Huntingdon Valley, PA 19006For SaleMLS ID #PAMC2194772, Renee Meister, Quinn & Wilson, Inc.. Bright MLS
- $950,0004 bd4 ba4.4k sqft468 Long Ln, Huntingdon Valley, PA 19006For SaleMLS ID #PAMC2181256, Mark Kolibolotsky, Elite Realty Group Unl. Inc.. Bright MLS
- $974,0004 bd3 ba3.5k sqft261 Pheasant Dr, Huntingdon Valley, PA 19006For SaleMLS ID #PAMC2182334, Thomas Paul, Realty Diamond Group. Bright MLS
- $1,099,0006 bd5 ba5.5k sqft2780 Honeysuckle Ln, Huntingdon Valley, PA 19006For SaleMLS ID #PAMC2193928, Michael Stone, Market Force Realty. Bright MLS
- $1,049,0006 bd5 ba5.7k sqft1840 Nicholas Dr, Huntingdon Valley, PA 19006For SaleMLS ID #PAMC2175792, Steven Masterson, Keller Williams Real Estate Tri-County. Bright MLS
- $743,7003 bd4 ba2.9k sqft30 High Point E, Huntingdon Valley, PA 19006For SaleMLS ID #PAMC2194652, Renee Meister, Quinn & Wilson, Inc.. Bright MLS
- $725,0004 bd3 ba2.4k sqft2438 Pine Rd, Huntingdon Valley, PA 19006For SaleMLS ID #PAMC2194240, Ken Zhu, Ideal Realty LLC. Bright MLS
- $800,0004 bd3 ba3.7k sqft1881 August Dr, Huntingdon Valley, PA 19006For SaleMLS ID #PABU2126110, Hansen Cheng, Elite Realty. Bright MLS
- $650,0003 bd3 ba2.7k sqft2315 Willow Brook Dr, Huntingdon Valley, PA 19006For SaleMLS ID #PAMC2191460, Megan Waits, Compass RE. Bright MLS
- $1,100,0005 bd5 ba4.3k sqft2575 Bailey Cir, Huntingdon Valley, PA 19006For SaleMLS ID #PAMC2168384, Chiu Bai, McFadden Real Estate Group, LLC.. Bright MLS
- $1,374,0005 bd5 ba4.3k sqft313 Wyndmoor Ln, Huntingdon Valley, PA 19006For SaleMLS ID #PAMC2194256, Frank Blumenthal, Keller Williams Real Estate Tri-County. Bright MLS
