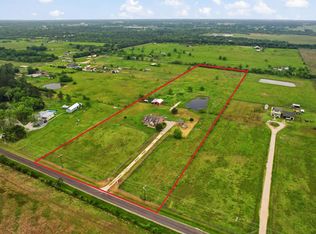
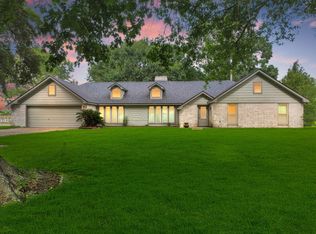
Country living at its absolute finest! This exceptional 3-bedroom, 2-bathroom home sits on a sprawling acreage lot, offering the perfect blend of privacy and unmatched utility. The main residence features an inviting layout equipped with central cooling, and heating, alongside a convenient attached 2-car carport. The crown jewel of this property is the massive 30x60 detached storage building—an absolute dream for hobbyists, mechanics, or boat/RV storage featuring efficient natural gas heating, and central air. Inside this heated structure, you will find a fully integrated, private 15x60 "man cave" or guest suite, complete with a fully furnished kitchen and full bathroom. Outside the building is a 12 X 60 Lean-to for outdoor entertaining. Whether you need a multi-generational living space, a home business setup, or the ultimate workshop, this unique Winnie property delivers. Schedule your private tour today!
For sale
Price cut: $440K (7/18)
$540,000
1228 Cook Rd, Winnie, TX 77665
3beds
1,956sqft
Single Family Residence
Built in 1970
4.25 Acres Lot
$509,000 Zestimate®
$276/sqft
$-- HOA
What's special
Sprawling acreage lotInviting layout
- 70 days
- 161
- 6
Zillow last checked:
Listing updated:
Listed by:
Marilyn Holt TREC #0812024 409-454-5667,
RE/MAX On The Water -Bolivar
Source: HAR,MLS#: 78093107
Facts & features
Interior
Bedrooms & bathrooms
- Bedrooms: 3
- Bathrooms: 2
- Full bathrooms: 2
Rooms
- Room types: Utility Room
Primary bedroom
- Level: First
- Area: 163.2
- Dimensions: 12 X 13.6
Bedroom
- Level: First
- Area: 187
- Dimensions: 17 X 11
Bedroom
- Level: First
- Area: 151.1
- Dimensions: 15.11 X 10
Other
- Level: First
- Area: 60.6
- Dimensions: 6 X 10.10
Breakfast
- Level: First
- Area: 180
- Dimensions: 15 X 12
Dining room
- Level: First
- Area: 200
- Dimensions: 20 X 10
Kitchen
- Level: First
- Area: 100
- Dimensions: 10 X 10
Living room
- Level: First
- Area: 491.26
- Dimensions: 15.4 X 31.9
Primary bath
- Level: First
- Area: 45
- Dimensions: 5 X 9
Utility room
- Level: First
- Area: 240
- Dimensions: 20 X 12
Heating
- Electric
Cooling
- Electric
Appliances
- Included: Microwave, Dishwasher
- Laundry: Electric Dryer Hookup, Washer Hookup
Features
- All Bedrooms Down
Interior area
- Total structure area: 1,956
- Total interior livable area: 1,956 sqft
Video & virtual tour
Property
Parking
- Total spaces: 3
- Parking features: No Garage, Attached Carport
- Garage spaces: 1
- Carport spaces: 2
- Covered spaces: 3
Features
- Stories: 1
Lot
- Size: 4.25 Acres
- Features: Subdivided, 2 Up to 5 Acres
Details
- Additional parcels included: 9857
- Parcel number: 365000001605100000200
Construction
Type & style
- Home type: SingleFamily
- Architectural style: Traditional
- Property subtype: Single Family Residence
Materials
- Brick
- Foundation: Slab
- Roof: Composition
Condition
- New construction: No
- Year built: 1970
Utilities & green energy
- Sewer: Public Sewer, Septic Tank
- Water: Public
Community & HOA
Community
- Subdivision: Koch Sub
Location
- Region: Winnie
Financial & listing details
- Price per square foot: $276/sqft
- Tax assessed value: $276,870
- Annual tax amount: $4,635
- Date on market: 7/18/2026
Estimated market value
$509,000
$484,000 - $534,000
$2,002/mo
Price history
| Date | Event | Price |
|---|---|---|
| 7/18/2026 | Price change | $100,000-81.5%$51/sqft |
Source:  HAR #36355013 Report a problem HAR #36355013 Report a problem | ||
| 7/18/2026 | Listed for sale | $540,000$276/sqft |
Source: HAR #78093107 Report a problem | ||
Public tax history
| Year | Property taxes | Tax assessment |
|---|---|---|
| 2025 | $2,140 -5.2% | $276,870 +8.2% |
| 2024 | $2,258 +13% | $255,980 +13.3% |
| 2023 | $1,998 -25.8% | $225,960 +19.9% |
| 2022 | $2,693 -8.4% | $188,450 |
| 2021 | $2,941 +5.9% | $188,450 |
| 2020 | $2,778 +10.8% | $188,450 +15.7% |
| 2018 | $2,508 +11.4% | $162,860 |
| 2017 | $2,250 -0.5% | -- |
| 2016 | $2,262 -1.6% | -- |
| 2015 | $2,298 | -- |
| 2014 | $2,298 | -- |
| 2013 | -- | -- |
| 2012 | -- | -- |
| 2011 | -- | -- |
| 2010 | -- | -- |
| 2009 | -- | -- |
| 2008 | -- | -- |
| 2007 | -- | -- |
| 2006 | -- | -- |
| 2005 | -- | -- |
| 2004 | -- | -- |
| 2003 | -- | -- |
Find assessor info on the county website
Monthly payment
Est. payment
Payment breakdown
Explore the cost of this home by adjusting the details. Changes won't be saved.Climate risks
Neighborhood: 77665
Nearby schools
Schools provided by the listing agent
- Elementary: East Chambers Elementary School
- Middle: East Chambers J H
- High: East Chambers High School
Source: HAR. This data may not be complete. We recommend contacting the local school district to confirm school assignments for this home.
Similar homes
- $535,0005 bd3 ba2.2k sqft1405 Big Hill Rd, Winnie, TX 77665For Sale
 MLS ID #49768603, Macarena Briseno-Barboza, Gold Luxe Realty. HAR
 - $560,0003 bd2 ba1.3k sqft27717 Highway 124, Winnie, TX 77665For Sale

 MLS ID #267561, Michael DeLuna, Connect Realty. BBOR
 - $429,9005 bd2 ba2.3k sqft829 S Van Ostrand Ave, Winnie, TX 77665For Sale
 MLS ID #61170139, Heather Tinkle, eXp Realty LLC. HAR
 - $560,0003 bd3 ba2.8k sqft546 Meadowlark Ln, Winnie, TX 77665For Sale
 MLS ID #71091663, Kemper Gibson, RE/MAX On The Water -Bolivar. HAR
 - $275,0003 bd2 ba2.3k sqft1746 Orchid Ln, Winnie, TX 77665For SaleMLS ID #269989, Saphire Huddleson, eXp Realty, LLC. BBOR
- $495,0004 bd3 ba2.2k sqft12050 Woodland Dr, Beaumont, TX 77705For SaleMLS ID #269224, Chrystal Hein, Coldwell Banker Southern Homes. BBOR
- $417,0005 bd5 ba2.8k sqft7645 Old Big Hill Rd, Beaumont, TX 77705For SaleMLS ID #268717, Adam LeDoux, eXp Realty, LLC. BBOR
