Skip main navigation
Closed
  • $429,990

    1228 Edge Cir, Jordan, MN 55352

    5beds
    2,485sqft
    Single Family
    Built in 2026
    6,098 Square Feet Lot
    $429,000 Zestimate®
    $173/sqft
    $3,433 Estimated rent

    Home value

    $429,000

    $408,000 - $450,000

    $3,433/mo

    Zestimate® history
    Loading
    Loading...

    Owner options

    List your home for rent

    $3,433/mo

    Rent Zestimate®

    Find your next renter with Zillow Rental Manager. Plus, with online applications, you can quickly screen prospective tenants – for free.

    Learn more

    $3,433/mo

    Rent Zestimate®

    Refinance and save

    $2,696/mo

    Est. payment

    Refinancing to a lower rate could help reduce your monthly payments and save thousands over the life of the loan.

    See today's rates

    $2,696/mo

    Est. payment

    Explore your selling options

    Work with a Zillow partner agent

    Leverage their expertise and Zillow's premium Showcase listings to get your home seen by more buyers.

    Get started

    List with your own agent

    Get your home in front of millions of buyers by listing it on Zillow.

    Learn how to do it

    Sell it yourself

    Take full control of how buyers see your home on Zillow by listing For Sale by Owner (FSBO).

    List your home

    What's special

    Designer finish collectionSpacious loft areaLovely covered front porchWelcoming foyerGenerous storage closetAll appliancesUpgraded lighting
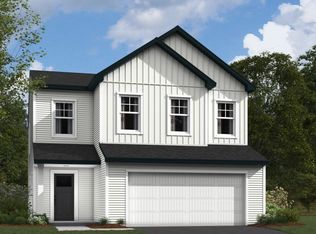
    Conventional 4.875%/4.9249% APR if closing by August 31st with seller preferred lender. Call for further details. New floorplan! This home features a MAIN FLOOR BEDROOM PLUS BATHROOM...AND 4 more bedrooms up, including a Loft! Designer finish collection with Luxury Vinyl Plank on the entire main floor, window blinds, all appliances, landscaping, irrigation, patio, soft-close drawers, tankless water heater and electric fireplace. Completion approx. August. Introducing the Trenton floorplan, designed for modern living & comfort. This home offers nearly 2,500 finished square feet, boasting 5 bedrooms, 3 bathrooms, providing ample room for everyone. Main level convenience! A highly sought-after main-level bedroom with an adjoining 3/4 bath provides flexibility for guests, an in-law suite, or a private home office. The main floor flows seamlessly from a welcoming foyer into a large family room, complete with an electric fireplace with decorative shiplap for cozy evenings. An informal dining area connects to a chef's kitchen featuring a functional center island, sleek tile backsplash, and upgraded lighting. A dedicated mud room off the entry keeps daily life organized. Step outside to a lovely covered front porch or the backyard patio, complete with a privacy panel, perfect for outdoor entertaining. The yard also features irrigation and general landscape plan. Upstairs, discover a spacious loft area, perfect for a second living room or play area. The convenient upper-level laundry room (washer/dryer included) makes chores effortless. Also, a generous storage closet! The primary owner's suite is a true retreat, featuring a private en-suite bathroom with dual sinks, a large shower, and an expansive walk-in closet. This home is built for efficiency with a tankless water heater. Enjoy added convenience with smart home technology, including a smart deadbolt and garage door opener with keypad. Enjoy the convenience walkability to Jordan schools, and small town charm, yet minutes from highway 169! Fun eateries, antique shopping, historic baseball field, summer splash pad, golf course, ziplining, apple orchard, groceries, and largest candy store just minutes away! The Trenton floorplan combines functionality with style, providing the perfect backdrop for your family's next chapter. Don't miss the opportunity to make this exceptional home yours!

    Zillow last checked:

    Listing updated:

    Listed by:

    Stephanie Kelly 612-280-8589,

    M/I Homes,

    Jenny Hansen Thomas 612-597-9237

    Bought with:

    Stacy Ward

    Green Tree Realty

    Source: NorthstarMLS as distributed by MLS GRID,MLS#: 7058027MLS Logo

    Facts & features

    Interior

    Bedrooms & bathrooms
    • Bedrooms: 5
    • Bathrooms: 3
    • Full bathrooms: 1
    • 3/4 bathrooms: 2
    Bedroom
    • Level: Upper
    • Area: 203 Square Feet
    • Dimensions: 14x14.5
    Bedroom 2
    • Level: Upper
    • Area: 120 Square Feet
    • Dimensions: 10x12
    Bedroom 3
    • Level: Upper
    • Area: 137.5 Square Feet
    • Dimensions: 12.5x 11
    Bedroom 4
    • Level: Upper
    • Area: 161 Square Feet
    • Dimensions: 14x11.5
    Bedroom 5
    • Level: Main
    • Area: 105 Square Feet
    • Dimensions: 10.5x10
    Dining room
    • Level: Main
    • Area: 168 Square Feet
    • Dimensions: 14x12
    Family room
    • Level: Main
    • Area: 160 Square Feet
    • Dimensions: 16x10
    Flex room
    • Level: Main
    • Area: 72 Square Feet
    • Dimensions: 9x8
    Kitchen
    • Level: Main
    • Area: 144 Square Feet
    • Dimensions: 12x12
    Loft
    • Level: Upper
    • Area: 240 Square Feet
    • Dimensions: 15x16
    Heating
    • Forced Air
    Cooling
    • Central Air
    Appliances
    • Included: Air-To-Air Exchanger, Dishwasher, Disposal, Dryer, Humidifier, Microwave, Range, Refrigerator, Stainless Steel Appliance(s), Tankless Water Heater, Washer
    • Laundry: Upper Level
    Features
    • Basement: None
    • Number of fireplaces: 1
    • Fireplace features: Electric
    Interior area
    • Total structure area: 2,485
    • Total interior livable area: 2,485 sqft
    • Finished area above ground: 2,485
    • Finished area below ground: 0

    Property

    Parking
    • Total spaces: 2
    • Parking features: Attached, Asphalt
    • Attached garage spaces: 2
    • Details: Garage Door Height (7)
    Accessibility
    • Accessibility features: None
    Features
    • Levels: Two
    • Stories: 2
    • Patio & porch: Front Porch, Patio
    Lot
    • Size: 6,098 Square Feet
    • Dimensions: 45 x 136 x 45 x 138
    Details
    • Foundation area: 1042
    • Parcel number: 221110380
    • Zoning description: Residential-Single Family

    Construction

    Type & style
    • Home type: SingleFamily
    • Property subtype: Single Family
    Materials
    • Roof: Architectural Shingle
    Condition
    • New construction: Yes
    • Year built: 2026
    Details
    • Builder name: HANS HAGEN HOMES AND M/I HOMES

    Utilities & green energy

    • Electric: 200+ Amp Service
    • Gas: Natural Gas
    • Sewer: City Sewer/Connected
    • Water: City Water/Connected

    Community & HOA

    Community
    • Subdivision: Beaumont Bluffs
    HOA
    • Has HOA: Yes
    • Services included: Professional Mgmt, Sanitation
    • HOA fee: $41 monthly
    • HOA name: First Service Residential
    • HOA phone: 952-277-2716
    Location
    • Region: Jordan

    Financial & listing details

    • Price per square foot: $173/sqft
    • Tax assessed value: $81,300
    • Annual tax amount: $1,294
    • Date on market: 4/20/2026
    • Cumulative days on market: 67 days

    Price history

    DateEventPrice
    7/30/2026Sold$429,990$173/sqft
    Source: NorthstarMLS as distributed by MLS GRID #7058027 Report a problem
    6/26/2026Pending sale$429,990$173/sqft
    Source: NorthstarMLS as distributed by MLS GRID #7058027 Report a problem
    6/11/2026Price change$429,990-1.1%$173/sqft
    Source: NorthstarMLS as distributed by MLS GRID #7058027 Report a problem
    5/15/2026Price change$434,990-1.1%$175/sqft
    Source: NorthstarMLS as distributed by MLS GRID #7058027 Report a problem
    4/14/2026Price change$440,000-1.1%$177/sqft
    Source: M/I Homes Report a problem
    4/8/2026Listed for sale$445,104$179/sqft
    Source: M/I Homes Report a problem

    Public tax history

    YearProperty taxesTax assessment
    2025$348 $81,300
    Find assessor info on the county website

    Neighborhood: 55352

    Nearby schools

    GreatSchools rating
    Get a cash offer in 3 minutes
    Find out how much your home could sell for in as little as 3 minutes with a no-obligation cash offer.
    Estimated market value
    $429,000
    Get a cash offer in 3 minutes
    Find out how much your home could sell for in as little as 3 minutes with a no-obligation cash offer.
    Estimated market value
    $429,000