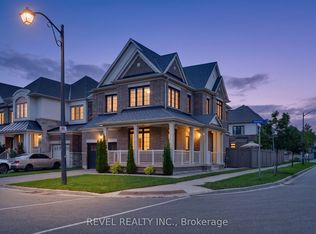
LEGAL DUPLEX! Exceptional, highly upgraded Great Gulf home still under Tarion Warranty, situated on a premium deep ravine lot with no rear neighbours and beautiful green-trail views. Offering 5,000+ sq. ft. of finished living space, this impressive home features 10-ft ceilings on the main floor, 9-ft ceilings upstairs, 6 washrooms, carpet-free flooring, and granite/quartz countertops. The bright legal secondary basement unit generates approximately $3,000/month in rental income, providing an excellent mortgage helper and making this home ideal for investors or multi-generational families. Luxury features include a Monogram gas stove, built-in stainless-steel appliances, contemporary chandeliers, extensive interior/exterior pot lights, zebra blinds, exposed aggregate driveway & walkways, 200-AMP service, an EV charger rough-in, and owned CCTV cameras & a security system. Walking distance to schools, parks, shopping, plazas, banks & transit. A rare combination of luxury, privacy, space & income potential! See attached list of upgrades.
For sale
C$1,699,000
1228 Raspberry Ter, Milton, ON L9E 1N1
7beds
6baths
Single Family Residence
Built in ----
5,040 Square Feet Lot
$-- Zestimate®
C$--/sqft
C$-- HOA
What's special
Beautiful green-trail viewsCarpet-free flooringMonogram gas stoveBuilt-in stainless-steel appliancesContemporary chandeliersZebra blinds
- 14 hours |
- 1 |
- 0 |
Zillow last checked:
Listing updated:
Listed by:
HOMELIFE/MIRACLE REALTY LTD
Source: TRREB,MLS®#: W13690128 Originating MLS®#: Toronto Regional Real Estate Board
Originating MLS®#: Toronto Regional Real Estate BoardFacts & features
Interior
Bedrooms & bathrooms
- Bedrooms: 7
- Bathrooms: 6
Bedroom
- Level: Second
- Dimensions: 5.62 x 5
Bedroom
- Level: Basement
- Dimensions: 4.21 x 3.75
Bedroom 2
- Level: Basement
- Dimensions: 3.12 x 4
Bedroom 2
- Level: Second
- Dimensions: 4.28 x 3.75
Bedroom 3
- Level: Second
- Dimensions: 5.06 x 3.9
Bedroom 4
- Level: Second
- Dimensions: 5.37 x 3.78
Bedroom 5
- Level: Second
- Dimensions: 3.75 x 3.44
Family room
- Level: Main
- Dimensions: 5.3 x 3.9
Family room
- Level: Basement
- Dimensions: 5.84 x 3.97
Kitchen
- Level: Main
- Dimensions: 5.62 x 4.06
Living room
- Level: Main
- Dimensions: 7.5 x 4.06
Office
- Level: Main
- Dimensions: 3.12 x 3.43
Heating
- Forced Air, Gas
Cooling
- Central Air
Features
- Other
- Basement: Apartment
- Has fireplace: No
Interior area
- Living area range: 3500-5000 null
Video & virtual tour
Property
Parking
- Total spaces: 5
- Parking features: Private Double
- Has garage: Yes
Features
- Stories: 2
- Pool features: None
Lot
- Size: 5,040 Square Feet
Details
- Parcel number: 250815074
Construction
Type & style
- Home type: SingleFamily
- Property subtype: Single Family Residence
Materials
- Brick
- Foundation: Brick
- Roof: Shingle
Utilities & green energy
- Sewer: Sewer
Community & HOA
Location
- Region: Milton
Financial & listing details
- Annual tax amount: C$6,890
- Date on market: 8/19/2026
Price history
Price history is unavailable.
Public tax history
Tax history is unavailable.
Climate risks
Neighborhood: Ford
Nearby schools
GreatSchools rating
No schools nearby
We couldn't find any schools near this home.
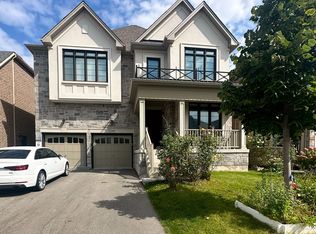
- C$2,3503 bd2 ba-- sqft1241 Raspberry Ter, Milton, ON L9E1N1For Rent
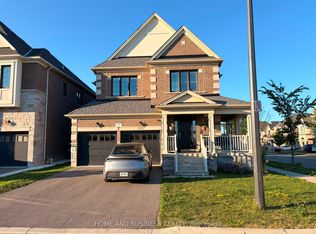
- C$1,395,0004 bd3 ba-- sqft1275 Raspberry Ter, Milton, ON L9E1N2For Sale
- C$1,039,0004 bd3 ba-- sqft1155 Hamman Way, Milton, ON L9E1K2For Sale

- C$899,9004 bd4 ba-- sqft1157 Restivo Ln, Milton, ON L9E1K1For Sale

- C$--2 bd1 ba700 sqft1108 Solomon Ct #2, Milton, ON L9T8H1Off Market
- C$3,1003 bd3 ba-- sqft1159 Lloyd Lndg, Milton, ON L9E1K1For Rent
- C$1,349,9004 bd4 ba-- sqft455 Ramsey Pl, Milton, ON L9E1J6For Sale
- C$899,9004 bd4 ba-- sqft462 Sheaffe Pl, Milton, ON L9E1K1For Sale
Similar homes
- C$1,789,0004 bd5 ba-- sqft531 Beam Ct, Milton, ON L9E 1L4For Sale
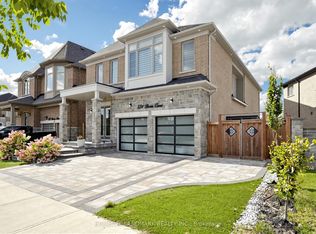 MLS ID #W13689920, HOMELIFE LANDMARK REALTY INC.. TRREB
 - C$1,630,0007 bd5 ba-- sqft1190 McEachern Ct, Milton, ON L9E 1E5For Sale
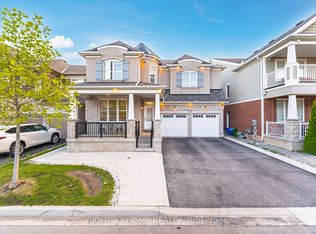 MLS ID #W13658028, RIGHT AT HOME REALTY INC.. TRREB
 - C$1,349,9004 bd4 ba-- sqft455 Ramsey Pl, Milton, ON L9E 1J6For Sale
 MLS ID #W13691696, REVEL REALTY INC.. TRREB
 - C$1,099,0006 bd6 ba-- sqft1253 Duignan Cres, Milton, ON L9E 1C5For Sale
 MLS ID #W13691520, RE/MAX EXPERTS. TRREB
 - C$1,699,9007 bd6 ba-- sqft612 Serafini Cres, Milton, ON L9T 7P1For SaleMLS ID #W13535896, THE AGENCY. TRREB
- C$1,549,9907 bd6 ba-- sqft323 Cochrane Ter, Milton, ON L9T 8C8For SaleMLS ID #W13631432, KINGSWAY REAL ESTATE. TRREB
- C$1,599,8007 bd5 ba-- sqft879 Plum Pl, Milton, ON L9E 1R1For SaleMLS ID #W13627294, HOMELIFE FRONTIER REALTY INC.. TRREB
- C$1,649,0005 bd4 ba-- sqft866 Magnolia Ter, Milton, ON L9E 1R2For SaleMLS ID #W13648168, RIGHT AT HOME REALTY INC.. TRREB
- C$1,485,0006 bd4 ba3k sqft879 Etherington Way, Milton, ON L9T 0Z3For SaleMLS ID #40855132, Justin Jeffery, Salesperson, Royal Lepage Real Estate Associates. ITSO
- C$2,249,9996 bd5 ba-- sqft1335 Britton Cres, Milton, ON L9E 1L5For SaleMLS ID #W13673848, ROBIN KERWIN, Salesperson. TRREB
- C$1,599,9005 bd5 ba-- sqft1319 Britton Cres, Milton, ON L9E 1L5For SaleMLS ID #W13564422, RE/MAX REAL ESTATE CENTRE INC.. TRREB
- C$1,499,9007 bd5 ba-- sqft715 Casarin Cres, Milton, ON L9T 2W3For SaleMLS ID #W13638006, REALTY ONE GROUP FLAGSHIP. TRREB
- C$1,494,5006 bd4 ba-- sqft307 Hinton Ter, Milton, ON L9E 1C8For SaleMLS ID #W13472444, RE/MAX ESCARPMENT REALTY INC.. TRREB
- C$1,550,0007 bd4 ba-- sqft311 Cochrane Ter, Milton, ON L9T 8C8For SaleMLS ID #W13415580, ROYAL LEPAGE CERTIFIED REALTY. TRREB
- C$1,679,0005 bd6 ba-- sqft264 Etheridge Ave, Milton, ON L9E 1H7For SaleMLS ID #W13433112, iCloud Realty Ltd.. TRREB
- C$999,9994 bd3 ba-- sqft1292 Clarriage Ct, Milton, ON L9E 1J4For SaleMLS ID #W13678128, PIVOT REAL ESTATE GROUP. TRREB
- C$1,174,9004 bd3 ba-- sqft1295 Orr Ter, Milton, ON L9E 0B7For SaleMLS ID #W13682854, RE/MAX REAL ESTATE CENTRE INC.. TRREB
- C$1,587,7504 bd4 ba-- sqft248 Belmore Ct, Milton, ON L9E 1H4New ConstructionMLS ID #W13634212, WEALTHPOWER REAL ESTATE INC.. TRREB
- C$1,259,0005 bd4 ba-- sqft512 Hawthorne Cres, Milton, ON L9T 4N8For SaleMLS ID #W13682188, RE/MAX TWIN CITY REALTY INC.. TRREB
- C$999,9004 bd4 ba1.7k sqft76 Ruhl Dr S, Milton, ON L9T 8S4For SaleMLS ID #40856791, Jennifer Krane, Salesperson, eXp Realty. ITSO
