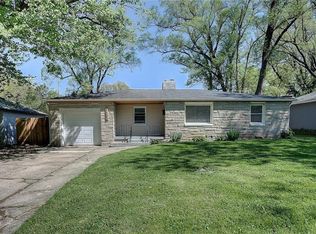
This stunningly remodeled Broad Ripple home offers the perfect blend of modern finishes, thoughtful design, and unbeatable walkability! Featuring 3 bedrooms, 2 bathrooms, a large basement, and a 2-car detached garage, this move-in-ready home has been reimagined for modern lifestyles while maintaining charming touches, like the mid-century modern sunroom with slate tiles & louvered windows. The modern wooden front porch offers a perfect spot to enjoy coffee, wave to the neighbors, and enjoy your quiet street; the inviting aesthetic continues inside with warm LVP flooring, new bedroom carpet, fresh paint, updated lighting, fixtures and more. The modernized main level layout includes a large living room anchored by a hearth, a breakfast nook, a fully updated kitchen, and a true primary bedroom suite with a spacious walk-in closet & a luxurious full bathroom featuring double vanities & a beautifully tiled walk-in shower. The additional 2 bedrooms have lighted ceiling fans & the 2nd bathroom has been completely remodeled. The kitchen has all new charcoal stained, tall Shaker cabinets, quartz countertops with subtle veining, a designer tile backsplash, & all new stainless-steel appliances. The large basement offers endless possibilities for a recreation room, office, home gym, workshop, or abundant storage. Outside, enjoy the privacy of a fully fenced backyard and the convenience of an oversized detached two-car garage with extra parking behind the house and in the long, extended driveway. Major improvements include a new roof, new garage overhead door, freshly resurfaced driveway, new windows, new attic insulation, new water heater, updated plumbing updated electrical, new lighting, along with a 2017 HVAC. Just a short walk to Canterbury Park, Mama Carolla's, Breadworks, a Pilates studio, a local juice bar, coffee shops, and other Broad Ripple staples, you'll love having some of Indianapolis' favorite destinations just minutes from your front door.
Sold
Zillow last checked:
Listing updated:
Bought with:
Luke Granholm
@properties
Source: MIBOR as distributed by MLS GRID,MLS#: 22115900
Price history
| Date | Event | Price |
|---|---|---|
| 8/19/2026 | Sold | $399,900$192/sqft |
Source:  MIBOR as distributed by MLS GRID #22115900 Report a problem MIBOR as distributed by MLS GRID #22115900 Report a problem | ||
| 7/28/2026 | Pending sale | $399,900$192/sqft |
Source: MIBOR as distributed by MLS GRID #22115900 Report a problem | ||
| 7/23/2026 | Listed for sale | $399,900+90.4%$192/sqft |
Source: MIBOR as distributed by MLS GRID #22115900 Report a problem | ||
| 1/21/2026 | Sold | $210,000+110%$101/sqft |
Source: Public Record Report a problem | ||
| 9/11/2004 | Sold | $100,000$48/sqft |
Source: MIBOR as distributed by MLS GRID #2438152 Report a problem | ||
Nearby homes
Get a cash offer in 3 minutes
Find out how much your home could sell for in as little as 3 minutes with a no-obligation cash offer.
Estimated market value
$401,700
