A TOWNHOME THAT TRULY HAS IT ALL! This beautifully designed townhome offers an incredibly functional floor plan with the major necessities conveniently located on the main level-including the garage, laundry, primary bedroom suite, and a second bedroom and hall bath. Gorgeous wood flooring runs throughout the main level, including beneath the carpet in the primary bedroom, while both main-floor bathrooms feature heated tile floors for an extra touch of comfort.
The Open-concept main level is filled with thoughtful details, including a spacious kitchen with granite countertops, island, pantry, stainless steel appliances, and a newer refrigerator. The Lower level expands your living space with a generous family room, third bedroom, 3/4 Bath, and abundant storage - perfect for guests, hobbies, or additional living needs. You'll appreciate the peace of mind of a newer HVAC System, all-electric utilities, and a sprinkler system. Nestled on a quiet cut-de-sac with the hike and bike trail immediately behind the property, this home combines low-maintenance living with easy access to the outdoors. Beautifully Maintained, thoughtfully designed, and loaded with features - you'll want to see this one!
THIS IS NOT A 55 AND OVER COMMUNITY- EVEN THOUGH THE SIGN SAYS SO,,,
Active
$350,000
3221 Hickory Ridge Ct, Saint Joseph, MO 64503
3beds
2,153sqft
Townhouse
Built in 2015
6,969 Square Feet Lot
$-- Zestimate®
$163/sqft
$79/mo HOA
What's special
Granite countertopsAbundant storageNewer refrigeratorSpacious kitchenStainless steel appliancesOpen-concept main levelSprinkler system
- 1 day |
- 118 |
- 5 |
Zillow last checked:
Listing updated:
Listed by:
Pam BOWMAN 816-261-5561,
BHG Kansas City Homes
Source: Heartland MLS as distributed by MLS GRID,MLS#: 2636752
Facts & features
Interior
Bedrooms & bathrooms
- Bedrooms: 3
- Bathrooms: 3
- Full bathrooms: 3
Primary bedroom
- Level: First
Bedroom 2
- Level: First
Bedroom 3
- Level: Basement
Heating
- Electric
Cooling
- Electric
Appliances
- Included: Dishwasher, Disposal, Humidifier, Microwave, Stainless Steel Appliance(s), Under Cabinet Appliance(s)
- Laundry: Main Level
Features
- Ceiling Fan(s), Kitchen Island, Pantry, Walk-In Closet(s)
- Flooring: Carpet, Wood
- Doors: Storm Door(s)
- Windows: Thermal Windows
- Basement: Basement BR,Finished,Interior Entry,Sump Pump
- Has fireplace: No
Interior area
- Total structure area: 2,153
- Total interior livable area: 2,153 sqft
- Finished area above ground: 1,388
- Finished area below ground: 765
Property
Parking
- Total spaces: 2
- Parking features: Attached, Garage Door Opener
- Attached garage spaces: 2
Features
- Patio & porch: Patio, Porch
Lot
- Size: 6,969 Square Feet
- Features: City Limits, Level
Details
- Parcel number: 065.022001000028.009
Construction
Type & style
- Home type: Townhouse
- Architectural style: Traditional
- Property subtype: Townhouse
Materials
- Brick/Mortar, Vinyl Siding
- Roof: Composition
Condition
- Year built: 2015
Details
- Builder name: Tim Minson
Utilities & green energy
- Sewer: Public Sewer
- Water: Public
Community & HOA
Community
- Security: Fire Alarm, Smoke Detector(s)
- Subdivision: Other
HOA
- Has HOA: Yes
- Services included: Maintenance Grounds, Other, Snow Removal
- HOA fee: $950 annually
- HOA name: Canyon Creek Home Association
Location
- Region: Saint Joseph
Financial & listing details
- Price per square foot: $163/sqft
- Tax assessed value: $196,990
- Annual tax amount: $2,674
- Date on market: 8/14/2026
- Listing terms: Cash,Conventional,FHA,VA Loan
- Ownership: Private
- Road surface type: Paved
Estimated market value
Not available
Estimated sales range
Not available
Not available
Price history
| Date | Event | Price |
|---|---|---|
| 8/14/2026 | Listed for sale | $350,000+61.3%$163/sqft |
Source:  Heartland MLS as distributed by MLS GRID #2636752 Report a problem Heartland MLS as distributed by MLS GRID #2636752 Report a problem | ||
| 10/29/2020 | Sold | -- |
Source: Heartland MLS as distributed by MLS GRID #45001_2193060 Report a problem | ||
| 10/3/2020 | Pending sale | $217,000$101/sqft |
Source: RE/MAX PROFESSIONALS #2193060 Report a problem | ||
| 9/23/2020 | Price change | $217,000-0.9%$101/sqft |
Source: RE/MAX PROFESSIONALS #2193060 Report a problem | ||
| 7/28/2020 | Pending sale | $219,000$102/sqft |
Source: RE/MAX PROFESSIONALS #2193060 Report a problem | ||
| 5/13/2020 | Price change | $219,000-0.9%$102/sqft |
Source: RE/MAX PROFESSIONALS #2193060 Report a problem | ||
| 4/11/2020 | Price change | $221,000-0.9%$103/sqft |
Source: RE/MAX PROFESSIONALS #2193060 Report a problem | ||
| 3/17/2020 | Price change | $223,000-0.9%$104/sqft |
Source: RE/MAX PROFESSIONALS #2193060 Report a problem | ||
| 3/4/2020 | Price change | $225,000-0.8%$105/sqft |
Source: RE/MAX PROFESSIONALS #2193060 Report a problem | ||
| 2/19/2020 | Price change | $226,900-7.4%$105/sqft |
Source: RE/MAX PROFESSIONALS #2193060 Report a problem | ||
| 10/10/2019 | Listed for sale | $245,000$114/sqft |
Source: RE/MAX PROFESSIONALS #2193060 Report a problem | ||
Public tax history
| Year | Property taxes | Tax assessment |
|---|---|---|
| 2025 | $2,674 +6.6% | $37,430 +6.6% |
| 2024 | $2,508 +9.1% | $35,120 |
| 2023 | $2,298 -0.7% | $35,120 |
| 2022 | $2,314 -0.4% | $35,120 |
| 2021 | $2,324 +0.6% | $35,120 |
| 2020 | $2,310 +14.7% | $35,120 |
| 2018 | $2,014 | $35,120 |
| 2017 | $2,014 +10.6% | $35,120 +39.7% |
| 2015 | $1,821 +1214119.9% | $25,140 +487.4% |
| 2014 | $0 | $4,280 |
Find assessor info on the county website
Monthly payment
Est. payment
Payment breakdown
Explore the cost of this home by adjusting the details. Changes won't be saved.Climate risks
Neighborhood: 64503
Nearby schools
GreatSchools rating
- 4/10Pickett Elementary SchoolGrades: PK-6Distance: 0.9 mi
- 2/10Truman Middle SchoolGrades: 7-8Distance: 1.2 mi
- 4/10Central High SchoolGrades: 9-12Distance: 1.8 mi
Schools provided by the listing agent
- Elementary: Pickett
- Middle: Truman
- High: Central
Source: Heartland MLS as distributed by MLS GRID. This data may not be complete. We recommend contacting the local school district to confirm school assignments for this home.
- $268,1002 bd2 ba1.3k sqft3219 Hickory Ridge Ct, Saint Joseph, MO 64503Off Market
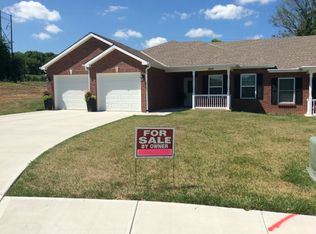
- $317,200-- bd-- ba1.3k sqft3223 Hickory Ridge Ct, Saint Joseph, MO 64503Off Market
- $331,500-- bd-- ba1.3k sqft3225 Hickory Ridge Ct, Saint Joseph, MO 64503Off Market
- $--2 bd2 ba1.5k sqft2620 S 33rd St, Saint Joseph, MO 64503Sold
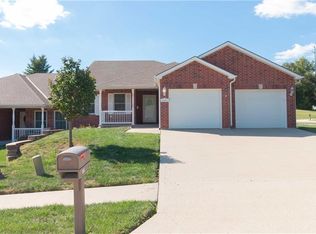
- $285,8002 bd2 ba1.3k sqft3224 Hickory Ridge Ct, Saint Joseph, MO 64503Off Market
- $283,3002 bd2 ba1.3k sqft3224 Hickory Ridge Court St, Joseph, MO 64503Off Market
- $321,3002 bd2 ba1.3k sqft3222 Hickory Ridge Ct, Saint Joseph, MO 64503Off Market
- $--2 bd2 ba1.3k sqft3222 Hickory Ridge Court St, Joseph, MO 64503Sold
A local agent can set up tours, give advice and negotiate with sellers.
Similar homes
- $349,5004 bd3 ba2.6k sqft3503 Easy St, Saint Joseph, MO 64503For Sale
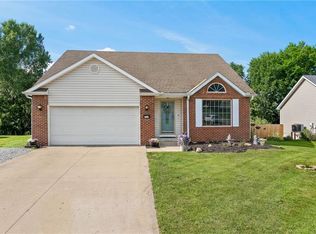 MLS ID #2626236, Amy Voltz, Keller Williams KC North. Heartland MLS as distributed by MLS GRID
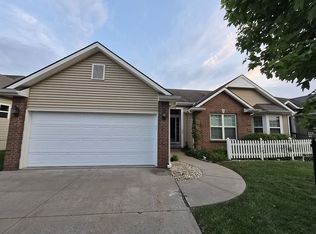
 - $339,5003 bd3 ba2.1k sqft4904 Kelsey Ct, Saint Joseph, MO 64506For Sale By Owner
- $329,9004 bd3 ba1.7k sqft2210 Meadow Trail St, Joseph, MO 64503For Sale
 MLS ID #2634653, Elisabeth Peter, Top Line Realty LLC. Heartland MLS as distributed by MLS GRID
 - $179,9003 bd2 ba1.4k sqft2307 Valley Brook Ln, Saint Joseph, MO 64503For Sale
 MLS ID #2636900, Jennifer Pflugradt, Coldwell Banker General Property. Heartland MLS as distributed by MLS GRID
 - $229,5003 bd3 ba2.4k sqft2114 S 9th St, Saint Joseph, MO 64503For SaleMLS ID #2636228, Nick Huscroft, Chosen Realty LLC. Heartland MLS as distributed by MLS GRID
- $380,0004 bd2 ba2k sqft1215 Parker Rd, Saint Joseph, MO 64504For SaleMLS ID #2636060, Vickie Wheeler, Randolph Realty Group. Heartland MLS as distributed by MLS GRID
- $405,0003 bd3 ba2.9k sqft4610 Stonebridge Dr W, Saint Joseph, MO 64505For SaleMLS ID #2636276, Barbara RICH, RE/MAX PROFESSIONALS. Heartland MLS as distributed by MLS GRID
- $239,5004 bd2 ba1.8k sqft3719 Seneca St, Saint Joseph, MO 64507For SaleMLS ID #2636948, Nichols Home Collective Team, ReeceNichols-KCN. Heartland MLS as distributed by MLS GRID
- $330,0003 bd3 ba2.2k sqft5 SE Hilltop Terrace Rd, Saint Joseph, MO 64507For SaleMLS ID #2632741, Amy Voltz, Keller Williams KC North. Heartland MLS as distributed by MLS GRID
- $332,5005 bd3 ba2.8k sqft2820 Scott St, Saint Joseph, MO 64507For SaleMLS ID #2634007, Tyson Huff-Garza, The St.Joe Real Estate Group,. Heartland MLS as distributed by MLS GRID
- $327,4003 bd3 ba2.4k sqft3101 N 34th Ter, Saint Joseph, MO 64506For SaleMLS ID #2626411, Marty Lyle, Top Hand Property Services. Heartland MLS as distributed by MLS GRID
- $305,0004 bd3 ba2.4k sqft1309 S 35th St, Saint Joseph, MO 64507For SaleMLS ID #2632045, Gregg Lowrance, UNITED COUNTRY PROPERTY SOLUTI. Heartland MLS as distributed by MLS GRID
- $365,0003 bd3 ba2.1k sqft6401 S 1st St, Saint Joseph, MO 64504For SaleMLS ID #2630179, Bill Combs, Platinum Realty LLC. Heartland MLS as distributed by MLS GRID
- $395,0004 bd3 ba2.3k sqft4707 Brookstone Dr, Saint Joseph, MO 64507For SaleMLS ID #2624884, Barbara Hamby, Top Property Realty, LLC. Heartland MLS as distributed by MLS GRID
- $259,9002 bd3 ba1.7k sqft3912 Westgate Dr, Saint Joseph, MO 64506For SaleMLS ID #2635374, Stroud & Associates Team, Real Broker, LLC. Heartland MLS as distributed by MLS GRID
- $--4 bd2 ba2.2k sqft1624 S 22nd St, Saint Joseph, MO 64507AuctionAuction.com 1
- $--3 bd2 ba1.7k sqft3131 Jennifer Ln, Country Club, MO 64506AuctionAuction.com 2
- $325,0002 bd3 ba2.9k sqft3005 Hirter Dr #A, Saint Joseph, MO 64506For SaleMLS ID #2627683, Amber Lattin, BHHS Stein & Summers Real Estate. Heartland MLS as distributed by MLS GRID
- $319,9993 bd3 ba1.7k sqft3711 Robin Ln, Saint Joseph, MO 64506For Sale By Owner
- $315,0004 bd3 ba2.2k sqft4006 N 31st St, Saint Joseph, MO 64506For SaleMLS ID #2633676, Brittany Kennedy, Keller Williams Realty Partners Inc.. Heartland MLS as distributed by MLS GRID
