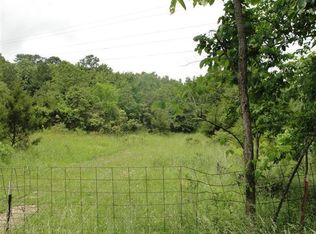
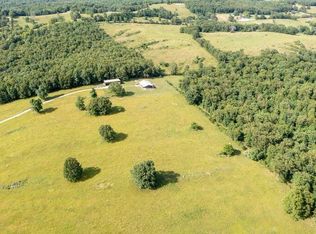
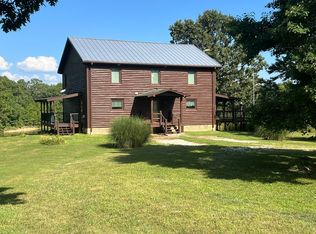
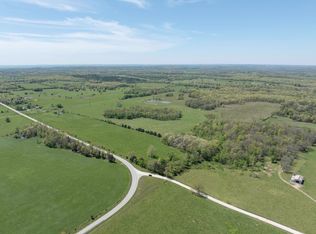
Welcome to this 40-Acre Custom Built Estate Near Cabool Mo. Secluded country living aproximately 3 miles from town with about 1 mile of gravel road frontage. The property features 4 ponds, 2 springs, fenced and cross fenced acreage with a private gated driveway. The Spacious home features 3 bedrooms, 3 &1/2 baths, large kitchen, formal dining room, and an expansive living room with stunning 22 ft vaulted wood beamed ceilings. The main level features 9.6 ft ceilings, whilce the upper level boasts 12 ft ceilings and abundant loft space with the potential for additional bedrooms. Enjoy wrap around decks, covered proches, a covered back deck and patio, pluse a 4-car attached garage w 12ft Ceilings. A separate 3 bay tractor and mechanical shed with a loafing shed on the back, coral panels and catch pens in place is ready for your livestock. A12x20 metal storage building with power is perfect for a works shop and the garden tools near the established orchard & garden area. This is a rare opportunity to own a private, peaceful piece of heaven with room to live, work and enjoy the outdoors. With its combination of 40 acres, water features, fencing, outbuildings, expansive living space, incredible privacy, and custom craftmanship this property is truly one of a kind, its a life style! If you've been looking for a place where you can spread out, enoy nature, keep livestock or equipment and have the privacy you've always wanted, this secluded country estate deserves a look.
Active
$1,200,000
12283 Stave Mill Road, Cabool, MO 65689
3beds
5,736sqft
Single Family Residence
Built in 1996
40 Acres Lot
$1,096,100 Zestimate®
$209/sqft
$-- HOA
What's special
Abundant loft spaceWrap around decksSpacious homePrivate gated drivewayLoafing shedFormal dining roomLarge kitchen
- 49 days
- 128
- 2
Zillow last checked:
Listing updated:
Listed by:
Carla S Johnson 417-254-1673,
Keller Williams Southern Missouri Realty
Source: SOMOMLS as distributed by MLS GRID,MLS#: 60331634
Facts & features
Interior
Bedrooms & bathrooms
- Bedrooms: 3
- Bathrooms: 4
- Full bathrooms: 3
- 1/2 bathrooms: 1
Bedroom 1
- Description: Master Suite
- Area: 226.63
- Dimensions: 13.1 x 17.3
Bedroom 2
- Area: 307.8
- Dimensions: 27 x 11.4
Bathroom half
- Area: 16.89
- Dimensions: 4.11 x 4.11
Bathroom full
- Area: 105.86
- Dimensions: 7.9 x 13.4
Bathroom full
- Area: 92
- Dimensions: 10.11 x 9.1
Bathroom full
- Description: bathroom/Laundry Room
- Area: 176.89
- Dimensions: 13.3 x 13.3
Bonus room
- Description: Pantry/Mechanical room
- Area: 399
- Dimensions: 15 x 26.6
Deck
- Description: covered back deck
- Area: 780
- Dimensions: 65 x 12
Deck
- Description: Wrap around front deck
- Area: 612
- Dimensions: 51 x 12
Dining room
- Area: 201.96
- Dimensions: 13.2 x 15.3
Entry hall
- Area: 68.26
- Dimensions: 9.6 x 7.11
Garage
- Description: 12 ft ceilings
- Area: 1144
- Dimensions: 44 x 26
Great room
- Description: Open loft area-12 ft ceilings
- Area: 714
- Dimensions: 42 x 17
Great room
- Description: Great room/ 3rd bedroom
- Area: 1285.2
- Dimensions: 47.6 x 27
Kitchen
- Description: 9.6 ft beamed ceilings
- Area: 292.37
- Dimensions: 16.9 x 17.3
Living room
- Description: 22 ft Ceiling
- Area: 645.61
- Dimensions: 29.2 x 22.11
Other
- Description: basement Great Room
- Area: 1269
- Dimensions: 47 x 27
Patio
- Description: Walk out basement Patio
- Area: 636
- Dimensions: 53 x 12
Porch
- Description: Covered Front Porch deck
- Area: 137.8
- Dimensions: 13 x 10.6
Heating
- Forced Air, Central, Wood Stove, Heat Pump, Propane, Wood
Cooling
- Central Air, Ceiling Fan(s), Heat Pump
Appliances
- Included: Electric Cooktop, Water Softener Owned, Built-In Electric Oven, Electric Water Heater, Refrigerator
- Laundry: Wash/Dry Connection
Features
- Beamed Ceilings, Vaulted Ceiling(s), Central Vacuum, Walk-In Closet(s)
- Flooring: Vinyl, Tile, Hardwood
- Windows: Double Pane Windows
- Basement: Concrete,Finished,Storage Space,Interior Entry,Exterior Entry,Walk-Out Access,Utility,Full
- Has fireplace: No
- Fireplace features: None
Interior area
- Total structure area: 5,736
- Total interior livable area: 5,736 sqft
- Finished area above ground: 3,968
- Finished area below ground: 1,768
Property
Parking
- Total spaces: 4
- Parking features: Driveway, Gravel, Garage Faces Front, Garage Door Opener
- Attached garage spaces: 4
- Has uncovered spaces: Yes
Features
- Levels: Two
- Patio & porch: Deck, Porch, Covered, Patio
- Fencing: Cross Fenced,Wire,Barbed Wire,Perimeter,Good
Lot
- Size: 40 Acres
- Topography: Gently Rolling,Wooded,Open,Level
Details
- Additional structures: Pole Barn, Corral(s), Outbuilding, Other, Working Pens
- Parcel number: 270.833000000007
Construction
Type & style
- Home type: SingleFamily
- Architectural style: Country,A-Frame
- Property subtype: Single Family Residence
Materials
- Vinyl Siding
- Foundation: Basement, Poured Concrete
- Roof: Asphalt
Condition
- Year built: 1996
Utilities & green energy
- Sewer: Septic Tank
- Water: Private
- Utilities for property: Cooperative
Community & HOA
Community
- Security: Security System, Smoke Detector(s)
- Subdivision: N/A
Location
- Region: Cabool
Financial & listing details
- Price per square foot: $209/sqft
- Annual tax amount: $1,264
- Date on market: 8/17/2026
- Listing terms: Cash,Conventional
- Road surface type: Gravel
Estimated market value
$1,096,100
$1.04M - $1.16M
Not available
Price history
| Date | Event | Price |
|---|---|---|
| 8/17/2026 | Listed for sale | $1,200,000$209/sqft |
Source:  SOMOMLS as distributed by MLS GRID #60331634 Report a problem SOMOMLS as distributed by MLS GRID #60331634 Report a problem | ||
Public tax history
Tax history is unavailable.
Monthly payment
Est. payment
Payment breakdown
Explore the cost of this home by adjusting the details. Changes won't be saved.Climate risks
Neighborhood: 65689
Nearby schools
Schools provided by the listing agent
- Elementary: Cabool
- Middle: Cabool
- High: Cabool
Source: SOMOMLS as distributed by MLS GRID. This data may not be complete. We recommend contacting the local school district to confirm school assignments for this home.
Similar homes
- $1,200,0004 bd4 ba3.8k sqft3784 County Road 3600, Willow Springs, MO 65793Active
 MLS ID #60335479, Solomon Cornelius, Monark Realty. SOMOMLS as distributed by MLS GRID
 - $849,0004 bd3 ba3.1k sqft(Undisclosed Address), Houston, MO 65483Active
 MLS ID #60326011, Laura Rumfelt, Living The Dream, Inc.. SOMOMLS as distributed by MLS GRID
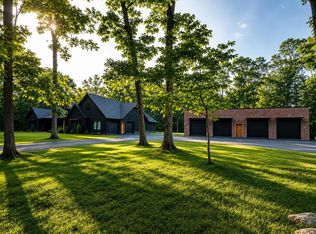
 - $849,9995 bd4 ba3.6k sqft9121 Dow Lane, Mountain Grove, MO 65711Active
 MLS ID #60325036, Madison Jones, Lake to Lake Realty. SOMOMLS as distributed by MLS GRID
 - $1,500,0005 bd2 ba3.5k sqft2437 State Highway Y, Norwood, MO 65717Active
 MLS ID #60321988, Christine Schuette, 37 North Realty - Mountain Grove. SOMOMLS as distributed by MLS GRID
 - $623,5003 bd4 ba3.2k sqft16444 Freedom Road, Willow Springs, MO 65793ActiveMLS ID #60316655, Linda Francis, Mossy Oak Properties Mozark Land and Farm. SOMOMLS as distributed by MLS GRID
