Welcome to 140 Caleb Dr! This 3-bedroom, 2-bath home offers the ease of single-level living. The beautiful hardwood floors, natural light and large bedrooms make this house feel like home. The cherry on top is the en-suite in the primary bedroom. The spacious, level lot, gives room to entertain and enjoy the outdoors. An attached one and a detached two-car garage provides plenty of space for parking, storage, or hobbies. Come see the possibilities for yourself! Located in a lovely subdivision outside the city limits, it is also just a short drive to all the conveniences that Mayfield offers.
For sale
$244,900
140 Caleb Dr, Mayfield, KY 42066
3beds
1,648sqft
Single Family Residence
Built in 1996
0.66 Acres Lot
$234,800 Zestimate®
$149/sqft
$-- HOA
What's special
Single-level livingDetached two-car garageSpacious level lotBeautiful hardwood floorsNatural lightLarge bedrooms
- 11 days
- 596
- 35
Likely to sell faster than
Zillow last checked:
Listing updated:
Listed by:
Drew Harrison 270-519-8111,
Arnold Realty Group,
Ella Burgess,
Arnold Realty Group
Source: Imagine MLS,MLS#: 26026558
Facts & features
Interior
Bedrooms & bathrooms
- Bedrooms: 3
- Bathrooms: 2
- Full bathrooms: 2
Primary bedroom
- Level: First
Kitchen
- Level: First
Heating
- Forced Air
Cooling
- Central Air
Appliances
- Included: Dishwasher, Oven
- Laundry: Main Level
Features
- Breakfast Bar, Walk-In Closet(s), Ceiling Fan(s), Soaking Tub
- Flooring: Hardwood, Wood
- Has basement: No
- Number of fireplaces: 1
- Fireplace features: Family Room, Living Room, Gas
Interior area
- Total structure area: 1,648
- Total interior livable area: 1,648 sqft
- Finished area above ground: 1,648
- Finished area below ground: 0
Property
Parking
- Total spaces: 3
- Parking features: Attached Garage, Detached Garage, Driveway
- Garage spaces: 3
- Has uncovered spaces: Yes
Features
- Levels: One
Lot
- Size: 0.66 Acres
- Features: Few Trees
Details
- Additional structures: Shed(s), Workshop
- Parcel number: 108.00.00.201.00
Construction
Type & style
- Home type: SingleFamily
- Architectural style: Ranch
- Property subtype: Single Family Residence
Materials
- Brick
- Foundation: Block
- Roof: Shingle
Condition
- Year built: 1996
Utilities & green energy
- Sewer: Public Sewer
- Water: Public
- Utilities for property: Electricity Connected, Natural Gas Connected, Sewer Connected, Water Connected
Community & HOA
Community
- Subdivision: Breckenridge Estates
HOA
- Has HOA: No
Location
- Region: Mayfield
Financial & listing details
- Price per square foot: $149/sqft
- Tax assessed value: $220,000
- Annual tax amount: $1,793
- Date on market: 9/25/2026
Estimated market value
$234,800
$223,000 - $247,000
$1,649/mo
Price history
| Date | Event | Price |
|---|---|---|
| 9/25/2026 | Listed for sale | $244,900+115.2%$149/sqft |
Source:  Imagine MLS #26026558 Report a problem Imagine MLS #26026558 Report a problem | ||
| 3/1/2000 | Sold | $113,800$69/sqft |
Source: Agent Provided Report a problem | ||
Public tax history
| Year | Property taxes | Tax assessment |
|---|---|---|
| 2025 | $1,793 +0.2% | $220,000 |
| 2024 | $1,789 -1.1% | $220,000 |
| 2023 | $1,809 +52.4% | $220,000 +57.1% |
| 2022 | $1,187 -1.2% | $140,000 |
| 2021 | $1,201 -0.4% | $140,000 |
| 2020 | $1,205 +13.3% | $140,000 +12% |
| 2019 | $1,064 +1.9% | $125,000 |
| 2018 | $1,044 | $125,000 |
| 2017 | -- | $125,000 |
| 2016 | -- | $125,000 |
| 2015 | -- | $125,000 |
| 2013 | -- | $125,000 +9.8% |
| 2011 | -- | $113,800 |
Find assessor info on the county website
Monthly payment
Est. payment
Payment breakdown
Explore the cost of this home by adjusting the details. Changes won't be saved.Climate risks
Neighborhood: 42066
Nearby schools
Schools provided by the listing agent
- Elementary: Sedalia
- Middle: Graves Co Middle
- High: Graves Co High
Source: Imagine MLS. This data may not be complete. We recommend contacting the local school district to confirm school assignments for this home.
Similar homes
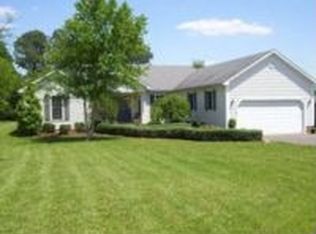
- $274,9003 bd2 ba1.8k sqft101 Caleb Dr, Mayfield, KY 42066For Sale

 MLS ID #26023825, Justin Suiter, Barger Realty Co.. Imagine MLS
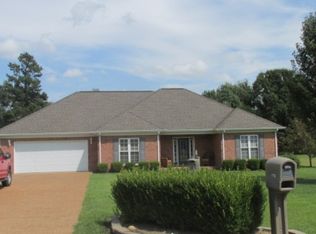
 - $249,9003 bd2 ba1.6k sqft225 State Route 339 E, Mayfield, KY 42066For Sale
 MLS ID #26020367, Justin Suiter, Barger Realty Co.. Imagine MLS
 - $224,9003 bd2 ba1.4k sqft2906 State Highway 303, Mayfield, KY 42066For Sale
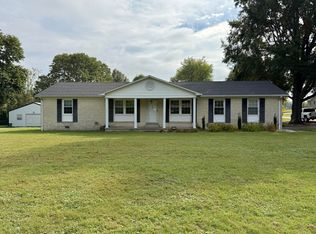 MLS ID #26026126, Barry Pritchard, Keller Williams Experience - Murray. Imagine MLS
 - $249,9003 bd3 ba1.5k sqft1333 Fairway Cir, Mayfield, KY 42066For Sale
 MLS ID #26027333, Sophie Galloway, Housman Partners - Murray. Imagine MLS
 - $274,5003 bd2 ba1.8k sqft546 Smiths Ln, Mayfield, KY 42066For SaleMLS ID #26015140, Sarah English, Harris Real Estate & Auction. Imagine MLS
- $314,9003 bd2 ba1.7k sqft131 Dana Ln, Mayfield, KY 42066For SaleMLS ID #26026978, John Tidwell, Westwind Real Estate & Development. Imagine MLS
- $350,0003 bd2 ba2.1k sqft5363 Central Rd, Mayfield, KY 42066For SaleMLS ID #26027300, Grace Youngblood, Westwind Real Estate & Development. Imagine MLS
- $259,0002 bd2 ba1.7k sqft8898 Easy St, Mayfield, KY 42066For SaleMLS ID #26018469, Jeff Smith, Re/Max Real Estate Associates. Imagine MLS
- $264,5004 bd2 ba2.1k sqft503 Paradise Rd, Mayfield, KY 42066For SaleMLS ID #26022954, Lana Ward, Acree & Associates Realty. Imagine MLS
- $210,0003 bd2 ba1.5k sqft516 S 3rd St, Mayfield, KY 42066For SaleMLS ID #26023573, Kaitlin Payne, EXIT Realty Key Group. Imagine MLS
- $148,0002 bd2 ba1.3k sqft4913 State Route 121 S, Mayfield, KY 42066For SaleMLS ID #26027441, Jessica Canestrini, Benchmark Realty, LLC - Murray. Imagine MLS
- $209,9003 bd2 ba1.3k sqft111 Bel Aire Dr, Mayfield, KY 42066For SaleMLS ID #26023706, Kaydi Roberts, Barger Realty Co.. Imagine MLS
- $220,0003 bd2 ba1.9k sqft211 Fairlane Dr, Mayfield, KY 42066For SaleMLS ID #26022555, Debbie Hargrove, Barger Realty Co.. Imagine MLS
- $189,0003 bd1 ba1.7k sqft948 S 1st St, Mayfield, KY 42066For SaleMLS ID #26025338, Leah Lykins, Barger Realty Co.. Imagine MLS
- $212,9003 bd2 ba1.2k sqft4390 Hopewell Rd, Mayfield, KY 42066For SaleMLS ID #26021885, Pamela Smith, Acree & Associates Realty. Imagine MLS
- $205,0002 bd2 ba1.3k sqft3089 State Route 58 E, Mayfield, KY 42066For SaleMLS ID #26017741, Courtney Smith, Keller Williams Experience - Murray. Imagine MLS
- $189,0002 bd2 ba2k sqft1306 S 10th St, Mayfield, KY 42066For SaleMLS ID #26018626, Deborah Warner, Acree & Associates Realty. Imagine MLS
