OVER $20,000 IN RECENT IMPROVEMENTS! Beautifully updated 3-bedroom, 3-full-bath home situated on a corner lot! Enjoy an open floor plan with new solid hardwood flooring, spacious living room with fireplace, and updated kitchen featuring a large island, new stainless appliances, and breakfast area. The first floor also offers a primary suite, additional bedroom and bath, versatile flex room, and laundry room with sink. The finished basement is perfect for entertaining with a family room, gaming area, wet bar with refrigerator, third bedroom with walk-in closet, full bath, workshop, and storage room. Additional updates include plantation blinds, lighting, and fresh paint. Outside features a covered front porch, fully fenced backyard with patio, and two-car attached garage! ENJOY THE CONVENIENCE OF LOW-MAINTENANCE LIVING! The $205 monthly HOA fee covers lawn mowing and trimming, irrigation, mulching, landscaping, fertilization, trash collection, common area maintenance, and snow removal from neighborhood streets. Spend less time on yard work and more time enjoying your home!
For sale
$550,000
11218 Hammond Dr, Louisville, KY 40241
3beds
2,825sqft
Single Family Residence
Built in 2013
7,840 Square Feet Lot
$538,600 Zestimate®
$195/sqft
$-- HOA
What's special
- 2 days
- 309
- 29
Zillow last checked:
Listing updated:
Listed by:
Tim Holland 502-387-2780,
simpler.realestate
Source: Metro Search Inc. LLC DBA Apex MLS,MLS#: 1732419
Facts & features
Interior
Bedrooms & bathrooms
- Bedrooms: 3
- Bathrooms: 3
- Full bathrooms: 3
Primary bedroom
- Level: First
Bedroom
- Level: First
Bedroom
- Level: Basement
Primary bathroom
- Level: First
Full bathroom
- Level: First
Full bathroom
- Level: Basement
Breakfast room
- Level: First
Other
- Level: Basement
Dining area
- Level: First
Family room
- Level: Basement
Kitchen
- Level: First
Laundry
- Level: First
Living room
- Level: First
Office
- Level: First
Heating
- Forced Air, Natural Gas
Cooling
- Central Air
Features
- Open Floorplan
- Basement: Finished
- Number of fireplaces: 1
Interior area
- Total structure area: 1,652
- Total interior livable area: 2,825 sqft
- Finished area above ground: 1,652
- Finished area below ground: 1,173
Property
Parking
- Total spaces: 2
- Parking features: Attached, Driveway
- Attached garage spaces: 2
- Has uncovered spaces: Yes
Features
- Stories: 1
- Patio & porch: Patio, Porch
- Fencing: Split Rail,Full
Lot
- Size: 7,840 Square Feet
- Features: Corner Lot, Covt/Restr, Sidewalk, Level
Details
- Parcel number: 386501280000
Construction
Type & style
- Home type: SingleFamily
- Architectural style: Garden Home,Ranch
- Property subtype: Single Family Residence
Materials
- Cement Siding, Wood Frame, Stone Veneer
- Foundation: Concrete Perimeter
- Roof: Shingle
Condition
- Year built: 2013
Utilities & green energy
- Sewer: Public Sewer
- Water: Public
- Utilities for property: Electricity Connected, Natural Gas Connected
Community & HOA
Community
- Subdivision: Villas Of Rock Springs
HOA
- Has HOA: Yes
Location
- Region: Louisville
Financial & listing details
- Price per square foot: $195/sqft
- Tax assessed value: $344,760
- Annual tax amount: $3,300
- Date on market: 10/22/2026
- Electric utility on property: Yes
Estimated market value
$538,600
$512,000 - $566,000
$2,526/mo
Price history
| Date | Event | Price |
|---|---|---|
| 10/22/2026 | Listed for sale | $550,000+7.8%$195/sqft |
Source:  Metro Search Inc. LLC DBA Apex MLS #1732419 Report a problem | ||
| 5/20/2025 | Sold | $510,000$181/sqft |
Source: Metro Search Inc. LLC DBA Apex MLS #1682402 Report a problem | ||
| 4/18/2025 | Pending sale | $510,000$181/sqft |
Source: Metro Search Inc. LLC DBA Apex MLS #1682402 Report a problem | ||
| 4/14/2025 | Contingent | $510,000$181/sqft |
Source: Metro Search Inc. LLC DBA Apex MLS #1682402 Report a problem | ||
| 3/21/2025 | Listed for sale | $510,000+63.2%$181/sqft |
Source: Metro Search Inc. LLC DBA Apex MLS #1682402 Report a problem | ||
| 7/21/2016 | Sold | $312,500+10.6%$111/sqft |
Source: Metro Search Inc. LLC DBA Apex MLS #1446857 Report a problem | ||
| 5/6/2013 | Sold | $282,614+242.6%$100/sqft |
Source: Public Record Report a problem | ||
| 12/21/2012 | Sold | $82,500-8.2%$29/sqft |
Source: Public Record Report a problem | ||
| 3/30/2007 | Sold | $89,900$32/sqft |
Source: Public Record Report a problem | ||
Public tax history
| Year | Property taxes | Tax assessment |
|---|---|---|
| 2025 | $3,300 -2.8% | $344,760 |
| 2024 | $3,396 -1.7% | $344,760 |
| 2023 | $3,456 -2.3% | $344,760 |
| 2022 | $3,536 +3.6% | $344,760 +10.3% |
| 2021 | $3,414 +8.5% | $312,500 |
| 2020 | $3,147 | $312,500 |
| 2019 | $3,147 -5.9% | $312,500 |
| 2018 | $3,345 | $312,500 |
| 2017 | $3,345 +305.5% | $312,500 +278.8% |
| 2013 | $825 | $82,500 |
Find assessor info on the county website
Monthly payment
Est. payment
Payment breakdown
Explore the cost of this home by adjusting the details. Changes won't be saved.Climate risks
Neighborhood: 40241
Similar homes
- $530,0002 bd3 ba3.2k sqft5121 Rock Water Dr, Louisville, KY 40241For Sale

 MLS ID #1732256, Terry M Walker, TMK Realty Group. Metro Search Inc. LLC DBA Apex MLS
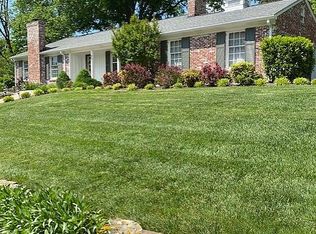
- $499,9994 bd4 ba2.6k sqft3301 Springcrest Dr, Spring Valley, KY 40241For Sale By Owner
- $477,5004 bd3 ba2.9k sqft4534 Cherry Forest Cir, Louisville, KY 40245For Sale
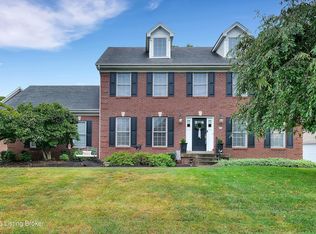 MLS ID #1729211, Brent Logsdon, Semonin Realtors. Metro Search Inc. LLC DBA Apex MLS
- $485,0004 bd3 ba2.4k sqft3823 Rock Bay Dr, Louisville, KY 40245For Sale
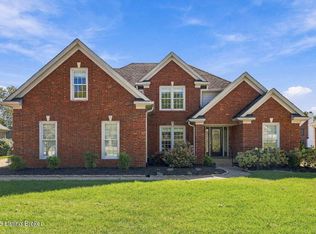 MLS ID #1731262, Sarah Booth, Reserve Realty Group. Metro Search Inc. LLC DBA Apex MLS
- $575,0003 bd3 ba3.1k sqft8613 Whipps Bend Rd, Bellemeade, KY 40222For SaleMLS ID #1732088, Jason Switzer, 85W Real Estate. Metro Search Inc. LLC DBA Apex MLS
- $439,9992 bd2 ba1.9k sqft10818 Ward Ave, Louisville, KY 40223For SaleMLS ID #1732746, Joseph Sanders, Weichert Realtors - ABG. Metro Search Inc. LLC DBA Apex MLS
- $675,0004 bd4 ba3.3k sqft6002 John Moser Way, Prospect, KY 40059For SaleMLS ID #1731219, Danielle Baise, White Picket Real Estate. Metro Search Inc. LLC DBA Apex MLS
- $549,9004 bd2 ba3.5k sqft4402 Abbott Grove Dr, Crestwood, KY 40014For SaleMLS ID #1728727, Ben J Bass, THRIVE Realty. Metro Search Inc. LLC DBA Apex MLS
- $599,0004 bd2 ba2.2k sqft408 S Front St, Jeffersonville, IN 47130For SaleMLS ID #1732065, George Tetrick, GreenTree Real Estate Services. Metro Search Inc. LLC DBA Apex MLS
- $564,0004 bd3 ba2.7k sqft1339 Helm Place Ln, Louisville, KY 40299For SaleMLS ID #1731933, Heather Castro, Homepage Realty. Metro Search Inc. LLC DBA Apex MLS
- $569,9005 bd4 ba3k sqft14211 Aiken Rd #0, Louisville, KY 40245For SaleMLS ID #1725279, Mark Waggoner, Keller Williams Louisville. Metro Search Inc. LLC DBA Apex MLS
- $524,9004 bd3 ba3.1k sqft748 Dehart Ln, Middletown, KY 40243For SaleMLS ID #1729990, Shaun S Wallace, 1 Percent Lists Purple Door. Metro Search Inc. LLC DBA Apex MLS
- $529,9003 bd3 ba3.2k sqft2400 Eastwood Cir, Crestwood, KY 40014For SaleMLS ID #1728045, Thomas R Jordan, Semonin Realtors. Metro Search Inc. LLC DBA Apex MLS
- $510,0004 bd3 ba2.5k sqft15005 Bircham Rd, Louisville, KY 40245For SaleMLS ID #1727255, Jill K Schloemer, Kentucky Select Properties. Metro Search Inc. LLC DBA Apex MLS
- $549,9004 bd4 ba2.8k sqft1911 Sils Ave, Louisville, KY 40205For SaleMLS ID #1731775, Shaun S Wallace, 1 Percent Lists Purple Door. Metro Search Inc. LLC DBA Apex MLS
- $515,0004 bd4 ba3.6k sqft1112 Juniper Springs Dr, Lyndon, KY 40242For SaleMLS ID #1728840, Jacqueline Wilson, 85W Real Estate. Metro Search Inc. LLC DBA Apex MLS
- $525,0004 bd3 ba2.7k sqft2707 Clearstream Ct, New Albany, IN 47150For SaleMLS ID #1731066, Alyssa Langan, White Picket Real Estate. Metro Search Inc. LLC DBA Apex MLS
- $539,0005 bd4 ba3.1k sqft17118 Piton Way, Louisville, KY 40245For SaleMLS ID #1721121, Jennifer O'Brien, EXP Realty LLC. Metro Search Inc. LLC DBA Apex MLS
- $500,0004 bd3 ba2.6k sqft10206 Falling Tree Way, Louisville, KY 40223For SaleMLS ID #1724709, Paige Williams, United Real Estate Louisville. Metro Search Inc. LLC DBA Apex MLS
