Situated in the Chatham Park neighborhood at The Polo Fields, this beautifully maintained 3 bedroom, 2 bathroom ranch offers 2,018 square feet of open, easy living. Rich hardwood floors welcome you at the entry, leading into a bright, open layout designed for everyday comfort and entertaining. The spacious great room features vaulted ceilings, a cozy stone fireplace, and an abundance of natural light, flowing seamlessly into the kitchen and dining areas. The kitchen offers cherry cabinetry, tile backsplash, ample counter space, and stainless steel appliances, with a casual dining area perfect for everyday meals. A separate formal dining room with a tray ceiling and wainscoting provides an elegant space for gatherings. The primary suite is a true retreat, complete with a tray ceiling, a spacious walk-in closet, dual vanities, a soaking tub, and a separate shower. A second bedroom offers flexible space for family or guests, while the third bedroom currently serves as a home office, ideal for remote work or hobbies. Additional highlights include a convenient laundry room and an attached two-car garage. Outside, the fully fenced backyard and patio offer a peaceful setting for relaxing or entertaining. Located within the desirable Polo Fields community, this home offers the perfect combination of comfort, style, and convenience. Schedule your private showing today.
For sale
$375,000
17409 Westbury Dr, Louisville, KY 40245
3beds
2,018sqft
Single Family Residence
Built in 2012
6,969 Square Feet Lot
$370,500 Zestimate®
$186/sqft
$38/mo HOA
What's special
Cozy stone fireplaceSpacious walk-in closetSeparate showerStainless steel appliancesTile backsplashAttached two-car garageSpacious great room
- 2 days |
- 622 |
- 48 |
Zillow last checked:
Listing updated:
Listed by:
Ashley S Parker 502-345-8952,
Parker & Klein Real Estate
Source: Metro Search Inc. LLC DBA Apex MLS,MLS#: 1725395
Facts & features
Interior
Bedrooms & bathrooms
- Bedrooms: 3
- Bathrooms: 2
- Full bathrooms: 2
Primary bedroom
- Level: First
Bedroom
- Level: First
Bedroom
- Level: First
Primary bathroom
- Level: First
Full bathroom
- Level: First
Dining area
- Level: First
Dining room
- Level: First
Foyer
- Level: First
Great room
- Level: First
Kitchen
- Level: First
Laundry
- Level: First
Heating
- Forced Air, Natural Gas
Cooling
- Central Air
Features
- Basement: None
- Number of fireplaces: 1
Interior area
- Total structure area: 2,018
- Total interior livable area: 2,018 sqft
- Finished area above ground: 2,018
- Finished area below ground: 0
Property
Parking
- Total spaces: 2
- Parking features: Attached, Entry Front
- Attached garage spaces: 2
Features
- Stories: 1
- Patio & porch: Patio, Porch
- Fencing: None
Lot
- Size: 6,969 Square Feet
- Features: Covt/Restr, Dead End, Level
Details
- Parcel number: 21398405220000
Construction
Type & style
- Home type: SingleFamily
- Architectural style: Ranch
- Property subtype: Single Family Residence
Materials
- Vinyl Siding, Wood Frame, Brick
- Foundation: Slab
- Roof: Shingle
Condition
- Year built: 2012
Utilities & green energy
- Sewer: Public Sewer
- Water: Public
- Utilities for property: Electricity Connected, Natural Gas Connected
Community & HOA
Community
- Subdivision: Chatham Park
HOA
- Has HOA: Yes
- HOA fee: $450 annually
Location
- Region: Louisville
Financial & listing details
- Price per square foot: $186/sqft
- Tax assessed value: $288,000
- Annual tax amount: $3,214
- Date on market: 8/13/2026
- Electric utility on property: Yes
Estimated market value
$370,500
$352,000 - $389,000
$2,633/mo
Price history
| Date | Event | Price |
|---|---|---|
| 8/13/2026 | Listed for sale | $375,000+30.2%$186/sqft |
Source:  Metro Search Inc. LLC DBA Apex MLS #1725395 Report a problem Metro Search Inc. LLC DBA Apex MLS #1725395 Report a problem | ||
| 3/1/2021 | Sold | $288,000+1.1%$143/sqft |
Source: Metro Search Inc. LLC DBA Apex MLS #1577724 Report a problem | ||
| 1/20/2021 | Listed for sale | $285,000+40.3%$141/sqft |
Source: Semonin REALTORS #1577724 Report a problem | ||
| 4/12/2012 | Sold | $203,098$101/sqft |
Source: Metro Search Inc. LLC DBA Apex MLS #1317198 Report a problem | ||
Public tax history
| Year | Property taxes | Tax assessment |
|---|---|---|
| 2025 | $3,214 -1.9% | $288,000 |
| 2024 | $3,277 -1.7% | $288,000 |
| 2023 | $3,335 -0.3% | $288,000 |
| 2022 | $3,347 +30.3% | $288,000 +17.5% |
| 2021 | $2,569 +8.3% | $245,170 |
| 2020 | $2,372 | $245,170 |
| 2019 | $2,372 -9.6% | $245,170 |
| 2018 | $2,625 | $245,170 |
| 2017 | $2,625 +29.2% | $245,170 +20.7% |
| 2013 | $2,031 +361.6% | $203,100 +361.6% |
| 2011 | $440 +160.4% | $44,000 +160.4% |
| 2010 | $169 | $16,900 |
| 2009 | $169 | $16,900 |
Find assessor info on the county website
Monthly payment
Est. payment
Payment breakdown
Explore the cost of this home by adjusting the details. Changes won't be saved.Climate risks
Neighborhood: Eastwood
Nearby schools
GreatSchools rating
- 8/10Stopher Elementary SchoolGrades: PK-5Distance: 2.2 mi
- 8/10Crosby Middle SchoolGrades: 6-8Distance: 6.1 mi
- 5/10Eastern High SchoolGrades: 9-12Distance: 4.5 mi
- $417,8004 bd3 ba2.6k sqft17407 Westbury Dr, Louisville, KY 40245Off Market

- $388,0004 bd2 ba2k sqft17411 Westbury Dr, Louisville, KY 40245Off Market

- $446,6004 bd3 ba1.8k sqft17408 Redstone Ct, Louisville, KY 40245Off Market
- $406,6004 bd2 ba1.5k sqft17410 Redstone Ct, Louisville, KY 40245Off Market
- $398,4003 bd2 ba1.8k sqft17405 Westbury Dr, Louisville, KY 40245Off Market
- $400,0003 bd3 ba1.8k sqft17413 Westbury Dr, Louisville, KY 40245For Sale
- $386,6003 bd3 ba1.9k sqft17406 Redstone Ct, Louisville, KY 40245Off Market
- $375,0004 bd4 ba2.4k sqft17412 Redstone Ct, Louisville, KY 40245Sold
A local agent can set up tours, give advice and negotiate with sellers.
Similar homes
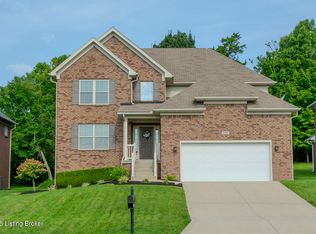
- $429,0004 bd4 ba2.4k sqft16420 Taunton Vale Rd, Louisville, KY 40245For Sale
 MLS ID #1726003, Kirk Macaulay, Keller Williams Louisville. Metro Search Inc. LLC DBA Apex MLS
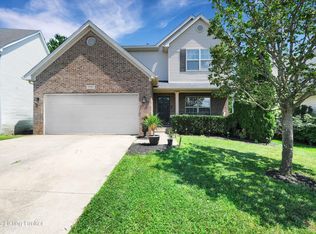
 - $389,9003 bd3 ba2.2k sqft1707 Keating Dr, Louisville, KY 40245For Sale
 MLS ID #1725755, Geoffrey Novak, Knob & Key Realty, LLC. Metro Search Inc. LLC DBA Apex MLS
 - $400,0003 bd3 ba1.8k sqft17413 Westbury Dr, Louisville, KY 40245For Sale
 MLS ID #1725005, Erick Steinbergen, Totally About Houses. Metro Search Inc. LLC DBA Apex MLS
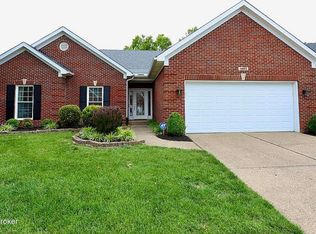
 - $399,9992 bd2 ba1.5k sqft1403 Wellington Club Ct, Louisville, KY 40245For Sale
 MLS ID #1725105, T. Tassie Parker, Tassie Parker Properties. Metro Search Inc. LLC DBA Apex MLS
 - from $370,9903 bd3 ba2.2k sqftYosemite Plan, Bridle Run, Louisville, KY 40245New ConstructionFischer Homes
- $430,0003 bd3 ba2.1k sqft14223 Academy Ridge Blvd, Louisville, KY 40245For SaleMLS ID #1726140, Paula Weaver, First Saturday Real Estate. Metro Search Inc. LLC DBA Apex MLS
- from $380,9903 bd2 ba2.4k sqftCumberland Plan, Bridle Run, Louisville, KY 40245New ConstructionFischer Homes
- from $357,9903 bd2 ba1.9k sqftGreenbriar Plan, Bridle Run, Louisville, KY 40245New ConstructionFischer Homes
- $359,0003 bd3 ba1.7k sqft17013 Green Crest Ln, Louisville, KY 40245For SaleMLS ID #1723921, Pamela Lawson, Keller Williams Collective. Metro Search Inc. LLC DBA Apex MLS
- from $350,9903 bd3 ba1.8k sqftWesley Plan, Bridle Run, Louisville, KY 40245New ConstructionFischer Homes
- from $390,9904 bd3 ba2.3k sqftFairfax Plan, Bridle Run, Louisville, KY 40245New ConstructionFischer Homes
- from $345,9903 bd3 ba1.7k sqftDanville Plan, Bridle Run, Louisville, KY 40245New ConstructionFischer Homes
- from $360,9902 bd2 ba1.7k sqftDaVinci Plan, Bridle Run, Louisville, KY 40245New ConstructionFischer Homes
- $525,0004 bd3 ba2.9k sqft1201 Crosstimbers Dr, Louisville, KY 40245For SaleMLS ID #1725930, Daniel Wolf, Semonin Realtors. Metro Search Inc. LLC DBA Apex MLS
- $350,0003 bd1 ba2k sqft1417 N English Station Rd, Louisville, KY 40223For SaleMLS ID #1726404, Lester T Sanders, Semonin Realtors. Metro Search Inc. LLC DBA Apex MLS
- $375,0004 bd2 ba1.7k sqft17025 Meander Way, Louisville, KY 40245For SaleMLS ID #1723336, Meredeth Holliger, simpler.realestate. Metro Search Inc. LLC DBA Apex MLS
- $409,0004 bd3 ba1.9k sqft203 Brookfield Hills Ct, Louisville, KY 40245For SaleMLS ID #1724170, Laura Rice & Associates, Lenihan Sotheby's Int'l Realty. Metro Search Inc. LLC DBA Apex MLS
- $405,0003 bd3 ba2.4k sqft117 Treslyn Way, Louisville, KY 40245For SaleMLS ID #1725305, Angela Maloney, Southeast REALTORS Inc. Metro Search Inc. LLC DBA Apex MLS
- $375,0003 bd2 ba1.5k sqft14000 Old Station Rd, Louisville, KY 40245For SaleMLS ID #1723508, Bobby Vormbrock, Knob & Key Realty, LLC. Metro Search Inc. LLC DBA Apex MLS
- from $400,9904 bd3 ba2.7k sqftJensen Plan, Bridle Run, Louisville, KY 40245New ConstructionFischer Homes
