New construction by Monogram Homes in Crown Reserve, the Bridgeport plan delivers refined single-level living with a balanced 4-bedroom, 2-bath layout. Set in the City of Post Falls, this 1,592 sq ft home sits on a 0.18-acre homesite with an attached 2-car garage, covered front entry, and covered rear patio. The open kitchen, dining, and living areas create a clean central flow, finished with LVP flooring through the main living spaces, 9-ft plate height, A/C, and granite/quartz countertops. The kitchen island adds workspace and seating, while the utility room near the garage entry supports everyday function. A split-bedroom layout places the primary suite on one side of the home with a private bath and walk-in closet. Three additional bedrooms and a full bath are set on the opposite side for added separation. Outdoor features include full front and back yard landscaping, full fencing, and a Crown Reserve setting planned around a city park. Enjoy convenient access to Post Falls services, I-90 connections, Coeur d'Alene, and Spokane.
For sale
$609,999
12285 Rochester Ave, Post Falls, ID 83854
4beds
2baths
1,592sqft
Single Family Residence
Built in 2027
-- sqft lot
$-- Zestimate®
$383/sqft
$-- HOA
What's special
Full fencingSingle-level livingSplit-bedroom layoutCovered front entryCovered rear patio
- 1 day
- 54
- 0
Zillow last checked:
Listed by:
Josh Brunn 208-758-7474,
Jacklin Real Estate
Source: BHHS broker feed,MLS#: 26-10157
Facts & features
Interior
Bedrooms & bathrooms
- Bedrooms: 4
- Bathrooms: 2
Heating
- Forced Air, Natural Gas
Cooling
- Central Air
Appliances
- Included: Dishwasher, Microwave
Features
- Has basement: No
Interior area
- Total structure area: 1,592
- Total interior livable area: 1,592 sqft
Property
Features
- Patio & porch: Patio
Construction
Type & style
- Home type: SingleFamily
- Property subtype: Single Family Residence
Condition
- Year built: 2027
Community & HOA
Location
- Region: Post Falls
Financial & listing details
- Price per square foot: $383/sqft
- Date on market: 10/13/2026
- Lease term: Contact For Details
Estimated market value
Not available
Estimated sales range
Not available
Not available
Price history
| Date | Event | Price |
|---|---|---|
| 10/13/2026 | Listed for sale | $609,999$383/sqft |
Source: BHHS broker feed #26-10157 Report a problem | ||
Public tax history
Tax history is unavailable.
Monthly payment
Est. payment
Payment breakdown
Explore the cost of this home by adjusting the details. Changes won't be saved.Climate risks
Neighborhood: 83854
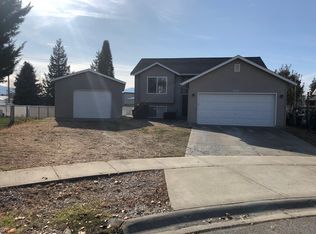
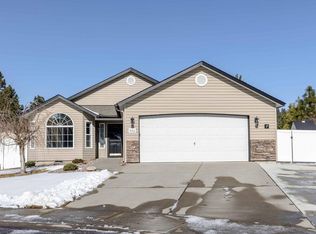
Similar homes
- $609,9994 bd2 ba1.5k sqft12285 W Rochester Ave, Post Falls, ID 83854For Sale
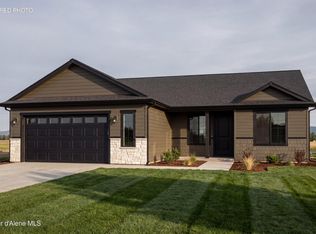 MLS ID #26-10157, Josh Brunn, Berkshire Hathaway HomeServices Jacklin Real Estate. Coeur d'Alene MLS
 - $475,0004 bd2 ba1.7k sqft1140 W Wishkah Ave, Post Falls, ID 83854For Sale
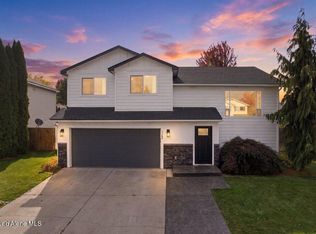 MLS ID #26-10190, Chelsey Graves, Avalon 24 Real Estate. Coeur d'Alene MLS
 - $625,0004 bd2 ba2.3k sqft1779 N Clark Fork Pkwy, Post Falls, ID 83854For Sale
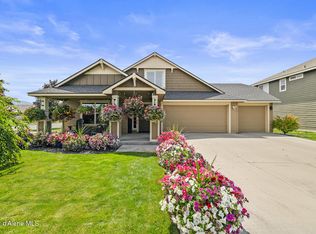 MLS ID #26-7382, Joel Olson, Northwest Realty Group. Coeur d'Alene MLS
 - $599,9904 bd3 ba2.2k sqft12201 Kilkenny Dr, Post Falls, ID 83854For Sale
 BHHS broker feed
 - $559,0003 bd2 ba2.2k sqft1208 S Breezy Way, Post Falls, ID 83854For Sale
 MLS ID #20262127, Will Webberley, HEART AND HOMES NW REALTY. SELMLS
