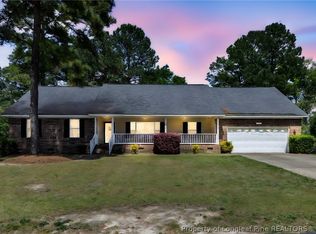
Located in Raeford in the Forest View community, this 3 bedroom 2 bath home sits on a large lot and features an open floor plan, split bedroom plan, luxury vinyl wide plank flooring in living areas and tile flooring in bathrooms. The primary and guest bedrooms are all spacious. The master bath features a garden tub and separate shower and the primary bedroom offers a large walk in closet. There is a separate laundry room just off the kitchen. The kitchen offers ample cabinetry and counter space, center island and stainless steel appliances, dining area with bay window which over looks the back yard. The kitchen is open to the family room which features a fireplace. The attached two car garage offers over 550 square feet of space, plenty of space for two cars and all your toys! Enjoy the privacy the recently installed $8000 fence offers. Hoke County offers lower tax rates and convenience to Fort Bragg, Fayetteville and Southern Pines.
Pending
$260,000
235 Chestnut Dr, Raeford, NC 28376
3beds
1,377sqft
Single Family Residence
Built in 2011
0.4 Acres Lot
$259,000 Zestimate®
$189/sqft
$-- HOA
What's special
Open floor planLarge lotSplit bedroom planTile flooring in bathroomsStainless steel appliances
- 43 days |
- 70 |
- 1 |
Zillow last checked:
Listing updated:
Listed by:
HECK FURMAGE,
COLDWELL BANKER ADVANTAGE - FAYETTEVILLE
Source: LPRMLS,MLS#: 765853 Originating MLS: Longleaf Pine Realtors
Originating MLS: Longleaf Pine RealtorsFacts & features
Interior
Bedrooms & bathrooms
- Bedrooms: 3
- Bathrooms: 2
- Full bathrooms: 2
Heating
- Heat Pump
Cooling
- Has cooling: Yes
Appliances
- Included: Dishwasher, Microwave, Range, Refrigerator
- Laundry: In Unit
Features
- Ceiling Fan(s), Entrance Foyer, Eat-in Kitchen, Garden Tub/Roman Tub, Kitchen Island, Separate Shower, Walk-In Closet(s)
- Flooring: Luxury Vinyl Plank, Tile
- Basement: None
- Number of fireplaces: 1
- Fireplace features: Factory Built
Interior area
- Total interior livable area: 1,377 sqft
Property
Parking
- Total spaces: 2
- Parking features: Attached, Garage
- Attached garage spaces: 2
Features
- Patio & porch: Patio, Stoop
- Exterior features: Fence, Porch, Patio, Storage
- Fencing: Back Yard,Privacy,Yard Fenced
Lot
- Size: 0.4 Acres
- Dimensions: 82 x 200 x 58 x 86 x 92 x 200
- Features: 1/4 to 1/2 Acre Lot, Cleared, Level
- Topography: Cleared,Level
Details
- Parcel number: 494650301234
- Special conditions: Standard
Construction
Type & style
- Home type: SingleFamily
- Architectural style: Ranch
- Property subtype: Single Family Residence
Materials
- Vinyl Siding
Condition
- Good Condition
- New construction: No
- Year built: 2011
Utilities & green energy
- Sewer: Septic Tank
- Water: Public
Community & HOA
Community
- Subdivision: Forest View
HOA
- Has HOA: No
Location
- Region: Raeford
Financial & listing details
- Price per square foot: $189/sqft
- Tax assessed value: $199,260
- Annual tax amount: $1,744
- Date on market: 7/13/2026
- Cumulative days on market: 43 days
- Listing terms: Cash,New Loan
- Inclusions: Kitchen Refrigerator, Ring door bell, exterior camera, shed - all as gifts - no warranty
- Exclusions: None
- Ownership: More than a year
Estimated market value
$259,000
$246,000 - $272,000
$1,785/mo
Price history
| Date | Event | Price |
|---|---|---|
| 8/4/2026 | Listed for sale | $260,000$189/sqft |
Source:  Coldwell Banker Advantage #765853 Report a problem Coldwell Banker Advantage #765853 Report a problem | ||
| 7/21/2026 | Pending sale | $260,000$189/sqft |
Source:  LPRMLS #765853 Report a problem LPRMLS #765853 Report a problem | ||
| 7/13/2026 | Listed for sale | $260,000+2%$189/sqft |
Source: LPRMLS #765853 Report a problem | ||
| 12/27/2024 | Sold | $255,000$185/sqft |
Source: LPRMLS #732989 Report a problem | ||
| 11/27/2024 | Pending sale | $255,000$185/sqft |
Source: LPRMLS #732989 Report a problem | ||
| 11/15/2024 | Price change | $255,000-1.9%$185/sqft |
Source: LPRMLS #732989 Report a problem | ||
| 10/4/2024 | Listed for sale | $260,000+86.4%$189/sqft |
Source: LPRMLS #732989 Report a problem | ||
| 6/22/2011 | Sold | $139,500+426.4%$101/sqft |
Source: Public Record Report a problem | ||
| 3/30/2011 | Sold | $26,500$19/sqft |
Source: Public Record Report a problem | ||
Public tax history
| Year | Property taxes | Tax assessment |
|---|---|---|
| 2025 | $1,744 | $199,260 |
| 2024 | $1,744 | $199,260 |
| 2023 | $1,744 | $199,260 |
| 2022 | $1,744 +23.8% | $199,260 +29.4% |
| 2021 | $1,408 +0.1% | $154,030 |
| 2020 | $1,406 | $154,030 |
| 2019 | $1,406 +1.9% | $154,030 |
| 2018 | $1,381 | $154,030 |
| 2017 | $1,381 | $154,030 |
| 2016 | $1,381 | $154,030 |
| 2015 | $1,381 | $154,030 |
| 2014 | $1,381 +1.7% | $154,030 +16.2% |
| 2013 | $1,358 | $132,580 |
Find assessor info on the county website
Monthly payment
Est. payment
Payment breakdown
Explore the cost of this home by adjusting the details. Changes won't be saved.Climate risks
Neighborhood: 28376
Nearby schools
GreatSchools rating
- 4/10Rockfish Hoke ElementaryGrades: PK-5Distance: 1.9 mi
- 6/10Sandy Grove Middle SchoolGrades: 6-8Distance: 3.6 mi
- 10/10Sandhoke Early College High SchoolGrades: 9-12Distance: 4.9 mi
Schools provided by the listing agent
- Elementary: Rockfish Elementary
- Middle: Sandy Grove Middle
- High: Hoke County High School
Source: LPRMLS. This data may not be complete. We recommend contacting the local school district to confirm school assignments for this home.
- $290,500-- bd2 ba1.8k sqft215 Chestnut Dr, Raeford, NC 28376Off Market
- $290,2004 bd2 ba1.8k sqft195 Chestnut Dr, Raeford, NC 28376Off Market
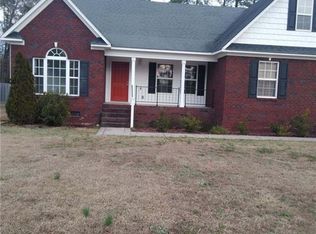
- $311,4003 bd2 ba1.9k sqft300 Chestnut Dr, Raeford, NC 28376Off Market

- $315,8003 bd2 ba1.9k sqft125 Ironwood Way, Raeford, NC 28376Off Market
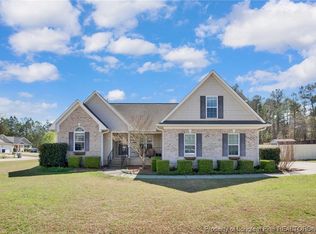
- $316,300-- bd3 ba1.9k sqft295 Chestnut Dr, Raeford, NC 28376Off Market
- $300,0003 bd2 ba1.6k sqft250 Chestnut Dr, Raeford, NC 28376Sold
- $351,400-- bd2 ba2k sqft4196 Rockfish Rd, Raeford, NC 28376Off Market
- $2,660-- bd-- ba-- sqft4196 Rockfish Rd, Raeford, NC 28376Off Market
A local agent can set up tours, give advice and negotiate with sellers.
A local lender can help you make sure your offer is ready when you are.
Similar homes
- $299,0003 bd2 ba1.9k sqft278 Oakmont Dr, Raeford, NC 28376For Sale
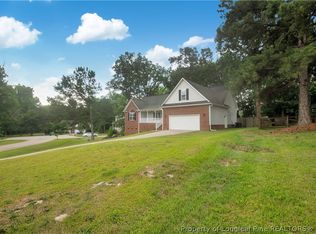 MLS ID #763706, BRYCE HANNAN, ONNIT REALTY GROUP. LPRMLS
 - $270,0003 bd2 ba1.5k sqft675 Hogart St, Raeford, NC 28376For Sale
 MLS ID #766907, STEFANIE PORTER, EXP REALTY LLC. LPRMLS
 - $235,0003 bd2 ba1.2k sqft117 Jefferson Dr, Raeford, NC 28376For Sale
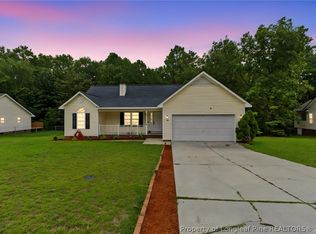 MLS ID #767167, GREGORY RAY, EXIT REALTY PREFERRED. LPRMLS
 - $310,0003 bd3 ba1.9k sqft215 Triple Crown Dr, Raeford, NC 28376For Sale
 MLS ID #767966, #SELLINGMOORE THE PG GROUP, CAROLINA SUMMIT GROUP #1. LPRMLS
 - $299,9004 bd2 ba1.5k sqft116 Smokey Mountain Dr, Raeford, NC 28376For SaleMLS ID #764113, BRYAN GAINES, EXIT REALTY PREFERRED. LPRMLS
- $295,0004 bd2 ba1.7k sqft549 Woodberry Cir, Raeford, NC 28376For SaleMLS ID #761774, KEITH QUIGLEY, EXIT REALTY PREFERRED. LPRMLS
- $249,9003 bd2 ba1.6k sqft111 Cavalier Dr, Raeford, NC 28376For SaleMLS ID #762672, BECKI BOLTON TEAM POWERED BY COLDWELL BANKER ADVANTAGE, COLDWELL BANKER ADVANTAGE - FAYETTEVILLE. LPRMLS
- $289,0003 bd2 ba1.8k sqft376 Woodberry Cir, Raeford, NC 28376For SaleMLS ID #760178, ESSENCE REALTY GROUP POWERED BY REAL BROKER, LLC, REAL BROKER LLC. LPRMLS
- $240,0003 bd2 ba1.4k sqft106 Stonesthrow Ln, Raeford, NC 28376For SaleMLS ID #765009, JENNA SAAD, KELLER WILLIAMS REALTY (FAYETTEVILLE). LPRMLS
- $215,0003 bd2 ba1.2k sqft112 Hosta Dr, Raeford, NC 28376For SaleMLS ID #767175, DAVID JONES, 1ST CHOICE REAL ESTATE. LPRMLS
- $270,0003 bd2 ba1.6k sqft153 Westminster Dr, Raeford, NC 28376For SaleMLS ID #762011, DARK HORSE GROUP POWERED BY LPT REALTY, LPT REALTY LLC. LPRMLS
- $239,0003 bd2 ba1.2k sqft301 Stonewall St, Raeford, NC 28376For SaleMLS ID #755583, PAULA VILLALVA, CLIFTON PROPERTY INVESTMENT, LLC.. LPRMLS
- $292,0003 bd2 ba1.8k sqft107 Hollow Ln, Raeford, NC 28376For SaleMLS ID #763700, MITCHEAL DELVALLE, CENTURY 21 Family Realty. LPRMLS
- $305,0003 bd3 ba1.9k sqft102 David Ct, Raeford, NC 28376For SaleMLS ID #766963, REBECCA EWING, RE/MAX CHOICE. LPRMLS
- $219,9003 bd2 ba1k sqft111 Hobson Ct, Raeford, NC 28376For SaleMLS ID #763566, HALEY KERNELLS, LIBERTY KEY REALTY GROUP. LPRMLS
- $280,0003 bd2 ba1.5k sqft2900 Flowering Bradford Way, Fayetteville, NC 28306For SaleMLS ID #765637, MATTHEW BARRETT, COLDWELL BANKER ADVANTAGE - FAYETTEVILLE. LPRMLS
- $220,0003 bd2 ba1.1k sqft130 Pheasant Ct, Fayetteville, NC 28306For SaleMLS ID #767780, NELSON PADILLA, LPT REALTY LLC. LPRMLS
- $255,0003 bd3 ba1.5k sqft650 Georgetown Cir, Fayetteville, NC 28314For SaleMLS ID #767657, ASTRID FIGUEROA, THE VILLA REALTY, LLC.. LPRMLS
- $268,0003 bd2 ba1.7k sqft2926 Coachway Dr, Fayetteville, NC 28306For SaleMLS ID #760788, JOYET MOODY, KELLER WILLIAMS REALTY (FAYETTEVILLE). LPRMLS
- $259,0003 bd2 ba1.4k sqft3522 Rittenour Dr, Hope Mills, NC 28348For SaleMLS ID #767649, PCS FORT BRAGG, REAL BROKER LLC. LPRMLS
