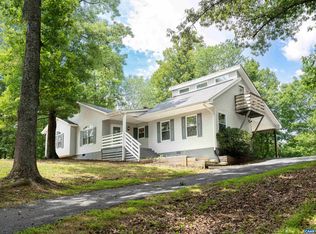
Welcome to 61 Snapdragon Rd, a charming single-story retreat tucked away on a peaceful, tree-lined lot. Perfectly combining quiet countryside privacy with everyday convenience, this property offers access to fantastic neighborhood amenities, including Twin Lakes water sports, scenic lake access, a playground, and professional management. Step onto the welcoming front porch and into a light-filled interior showcasing rich flooring and an expansive open-concept living and dining area. The well-appointed kitchen boasts charming cabinetry, sleek stainless steel appliances, and abundant storage, flowing effortlessly into a sunny dining space with skylights and sliding glass doors. Enjoy complete peace of mind with recently updated essential systems, including a Roof (2020), Water Heater (2022), and Heat Pump/HVAC (2024). Seamlessly bringing together comfort, modern upgrades, and relaxed living, your ideal Virginia home awaits!
Active
$300,000
61 Snapdragon Rd, Ruckersville, VA 22968
3beds
1,495sqft
Single Family Residence
Built in 1994
0.69 Acres Lot
$296,200 Zestimate®
$201/sqft
$50/mo HOA
What's special
Peaceful tree-lined lotWelcoming front porchCharming single-story retreatSliding glass doorsAbundant storageLight-filled interiorRich flooring
- 3 days |
- 420 |
- 38 |
Likely to sell faster than
Zillow last checked:
Listing updated:
Listed by:
CYNTHIA HASH 434-531-5351,
FIND HOMES REALTY LLC 434-218-0221
Source: CAAR,MLS#: 680598 Originating MLS: Charlottesville Area Association of Realtors
Originating MLS: Charlottesville Area Association of RealtorsFacts & features
Interior
Bedrooms & bathrooms
- Bedrooms: 3
- Bathrooms: 2
- Full bathrooms: 2
- Main level bathrooms: 2
Rooms
- Room types: Bathroom, Bedroom, Dining Room, Eat-in Kitchen, Family Room, Full Bath, Foyer, Kitchen, Laundry, Primary Bathroom, Primary Bedroom, Utility Room
Primary bedroom
- Level: First
Bedroom
- Level: First
Bedroom
- Level: First
Primary bathroom
- Level: First
Bathroom
- Level: First
Dining room
- Level: First
Kitchen
- Level: First
Laundry
- Level: First
Living room
- Level: First
Other
- Level: First
Other
- Level: First
Other
- Level: First
Heating
- Heat Pump
Cooling
- Central Air, Heat Pump
Appliances
- Included: Dishwasher, Electric Range, Refrigerator, Dryer, Washer
- Laundry: Washer Hookup, Dryer Hookup
Features
- Primary Downstairs, Walk-In Closet(s), Breakfast Area, Entrance Foyer, Eat-in Kitchen, Recessed Lighting, Utility Room, Vaulted Ceiling(s)
- Flooring: Carpet, Laminate, Wood
- Windows: Insulated Windows, Vinyl
- Basement: Crawl Space
Interior area
- Total structure area: 1,495
- Total interior livable area: 1,495 sqft
- Finished area above ground: 1,495
- Finished area below ground: 0
Video & virtual tour
Property
Features
- Levels: One
- Stories: 1
- Patio & porch: Deck
- Pool features: None
- Has view: Yes
- View description: Residential, Trees/Woods
Lot
- Size: 0.69 Acres
- Features: Partially Cleared, Wooded
- Topography: Rolling
Details
- Additional structures: Shed(s)
- Parcel number: 49A 26 Q 35
- Zoning description: A-1 Agricultural
Construction
Type & style
- Home type: SingleFamily
- Architectural style: Ranch
- Property subtype: Single Family Residence
Materials
- Manufactured, Vinyl Siding
- Foundation: Block
- Roof: Composition,Shingle
Condition
- New construction: No
- Year built: 1994
Utilities & green energy
- Sewer: Septic Tank
- Water: Public
- Utilities for property: Cable Available, Other
Community & HOA
Community
- Features: None
- Security: Smoke Detector(s)
- Subdivision: TWIN LAKES
HOA
- Has HOA: Yes
- Amenities included: Playground, Water, Beach Rights
- Services included: Association Management, Common Area Maintenance, Insurance, Playground, Reserve Fund, Road Maintenance, Snow Removal
- HOA fee: $150 quarterly
Location
- Region: Ruckersville
Financial & listing details
- Price per square foot: $201/sqft
- Tax assessed value: $127,300
- Annual tax amount: $878
- Date on market: 8/11/2026
- Cumulative days on market: 5 days
Estimated market value
$296,200
$281,000 - $311,000
$2,299/mo
Price history
| Date | Event | Price |
|---|---|---|
| 8/12/2026 | Listed for sale | $300,000$201/sqft |
Source:  CAAR #680598 Report a problem CAAR #680598 Report a problem | ||
Public tax history
| Year | Property taxes | Tax assessment |
|---|---|---|
| 2025 | $878 -6.5% | $127,300 -3.8% |
| 2024 | $939 -2.7% | $132,300 |
| 2023 | $966 +11.7% | $132,300 +25.5% |
| 2022 | $864 | $105,400 |
| 2021 | $864 | $105,400 |
| 2020 | $864 | $105,400 |
| 2019 | $864 +0.5% | $105,400 -5% |
| 2018 | $860 +2.6% | $111,000 |
| 2017 | $839 | $111,000 +2.6% |
| 2016 | $839 | $108,200 |
| 2015 | $839 +3.3% | $108,200 |
| 2014 | $812 +4.2% | $108,200 |
| 2013 | $779 | $108,200 |
Find assessor info on the county website
Monthly payment
Est. payment
Payment breakdown
Explore the cost of this home by adjusting the details. Changes won't be saved.Climate risks
Neighborhood: 22968
Nearby schools
GreatSchools rating
- 4/10Nathanael Greene Elementary SchoolGrades: 3-5Distance: 3.6 mi
- 3/10William Monroe Middle SchoolGrades: 6-8Distance: 3.5 mi
- 7/10William Monroe High SchoolGrades: 9-12Distance: 3.4 mi
Schools provided by the listing agent
- Elementary: Ruckersville
- Middle: William Monroe
- High: William Monroe
Source: CAAR. This data may not be complete. We recommend contacting the local school district to confirm school assignments for this home.
- $307,9003 bd2 ba1.3k sqft107 Snapdragon Rd, Ruckersville, VA 22968Off Market
- $343,000-- bd-- ba1.3k sqft49 Snapdragon Rd, Ruckersville, VA 22968Off Market
- $331,3003 bd2 ba1.9k sqft44 Snapdragon Rd, Ruckersville, VA 22968Off Market
- $156,2002 bd1 ba864 sqft74 Snapdragon Rd, Ruckersville, VA 22968Off Market
- $274,9003 bd2 ba1.1k sqft137 Snapdragon Rd, Ruckersville, VA 22968Sold
- $338,4003 bd2 ba1.6k sqft92 Snapdragon Rd, Ruckersville, VA 22968Off Market
- $414,9003 bd2 ba2.2k sqft94 Morning Glory Turn, Ruckersville, VA 22968Off Market
- $270,5003 bd2 ba1.7k sqft112 Snapdragon Rd, Ruckersville, VA 22968Off Market
A local agent can set up tours, give advice and negotiate with sellers.
Similar homes
- $350,0003 bd2 ba1.2k sqft417 Blackberry Ln, Ruckersville, VA 22968For Sale

 MLS ID #680342, KRISTIAN JENSEN, REAL ESTATE III, INC.. CAAR
 - $320,0002 bd2 ba1.2k sqft75 Pendleton Way, Stanardsville, VA 22973For Sale
 MLS ID #680595, JULIE HOLBROOK, NEST REALTY GROUP. CAAR
 - $365,0003 bd3 ba1.3k sqft162 Larkspur Rd, Ruckersville, VA 22968For Sale
 MLS ID #678772, DARIAN COCHRAN, COMPASS-Avenue. CAAR
 - $425,0003 bd2 ba1.5k sqft32 Greene Ct, Ruckersville, VA 22968For Sale
 MLS ID #680491, LAUREN KOCH, REAL ESTATE III, INC.. CAAR
 - $399,9003 bd2 ba1.4k sqft266 Swift Run Rd, Ruckersville, VA 22968For SaleMLS ID #676802, BRITTNEY WILLS, LORING WOODRIFF REAL ESTATE ASSOCIATES. CAAR
- $375,0003 bd2 ba1.5k sqft925 Durrett Ridge Rd, Earlysville, VA 22936For SaleMLS ID #679882, Gordon Cowan, Weichert Realtors Nancy Beahm Real Estate. CAAR
- $329,0002 bd1 ba1.2k sqft9034 Spotswood Trl, Stanardsville, VA 22973For SaleMLS ID #678579, MELANIE MORRIS, OPENING DOORS REAL ESTATE. CAAR
- $425,0003 bd3 ba2k sqft386 Fairlane Dr, Stanardsville, VA 22973For SaleMLS ID #680014, MATTHEW WOODSON, BETTER HOMES & GARDENS R.E.-PATHWAYS. CAAR
- $335,0003 bd2 ba1k sqft1378 Peach Tree Dr, Crozet, VA 22932For SaleMLS ID #680601, COLBY WRIGHT, CORE REAL ESTATE PARTNERS LLC. CAAR
- $415,0004 bd3 ba2.1k sqft3060 Watts Farm Rd, Charlottesville, VA 22911For SaleMLS ID #673277, GARY PALMER, TOWN REALTY. CAAR
- $375,0003 bd2 ba2k sqft9070 Spotswood Trl, Stanardsville, VA 22973For SaleMLS ID #677559, STEVE RIPLEY, BETTER HOMES & GARDENS R.E.-PATHWAYS. CAAR
- $364,9004 bd2 ba1.5k sqft54 Springbranch Trl, Stanardsville, VA 22973For Sale
 MLS ID #VAGR2000890, Lana Doughty, May Kline Realty, Inc. Bright MLS
 - $375,0002 bd2 ba1.6k sqft2112 Carpenters Mill Rd, Barboursville, VA 22923For SaleMLS ID #678658, ANGIE SHUPE, EXP REALTY LLC - STAFFORD. CAAR
- $440,0003 bd2 ba1.2k sqft2959 Burnley Station Rd, Barboursville, VA 22923For SaleMLS ID #676999, AMANDA SPIGONE, KELLER WILLIAMS ALLIANCE - CHARLOTTESVILLE. CAAR
- $299,9993 bd1 ba960 sqft64 Burnt Tree Way, Orange, VA 22960For SaleMLS ID #VAMA2002824, Japreshia Terrell, Wolford And Associates Realty LLC. Bright MLS
- $349,9003 bd2 ba1.3k sqft4586 Spotswood Trl, Barboursville, VA 22923For SaleMLS ID #676294, JULIE BALLARD, NEST REALTY GROUP. CAAR
- $399,0003 bd3 ba1.6k sqft763 Westwood Rd, Stanardsville, VA 22973For SaleMLS ID #675701, MAURICE COVINGTON, FRANK HARDY SOTHEBY'S INTERNATIONAL REALTY. CAAR
- $375,0002 bd2 ba1.3k sqft275 Main St, Stanardsville, VA 22973For SaleMLS ID #678157, ANGELA HAWKINS, NEST REALTY GROUP. CAAR
- $405,0004 bd3 ba2.1k sqft781 Celt Rd, Stanardsville, VA 22973For SaleMLS ID #675275, GINNY BAREFOOT, EXP REALTY LLC - STAFFORD. CAAR
- $429,9003 bd2 ba1.8k sqft497 Sunset Dr, Stanardsville, VA 22973For SaleMLS ID #668181, MELANIE MORRIS, OPENING DOORS REAL ESTATE. CAAR
