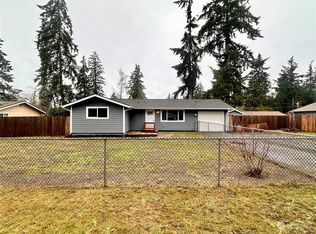
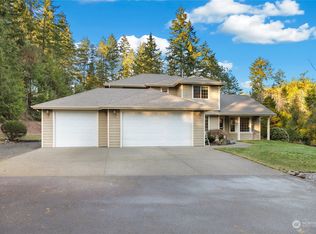
Incredible opportunity with a newly improved price—seller is motivated and welcomes your offer! This is your chance to secure a home that blends comfort, efficiency, and long-term value. Built with superior high-efficiency construction—well above what’s typical in today’s market—this home delivers lasting savings with lower utility costs month after month. Advanced insulation, energy-conscious systems, and quality craftsmanship help maintain consistent temperatures year-round while reducing heating and cooling expenses. Set on nearly 7 private acres, the property offers a peaceful, scenic setting with a striking sense of arrival that highlights the home’s presence and relationship to the surrounding landscape. Inside, the thoughtfully designed open-concept layout creates a seamless connection between the kitchen and great room—ideal for everyday living and entertaining. Expansive windows fill the space with natural light, while the large center island provides generous prep space and a welcoming place to gather. The inviting living area is anchored by a cozy fireplace, adding warmth and ambiance. Clean lines and a neutral palette create a calm, relaxing environment with easy flow and flexible living. Smart living starts here—save upfront, save long-term, and enjoy a home that truly keeps on giving. Schedule your showing today!
Pending inspection
Listed by: Paramount Real Estate Group
Price cut: $100K (5/14)
$1,099,888
12288 Madrona Road SW, Port Orchard, WA 98367
4beds
2,380sqft
Est.:
Single Family Residence
Built in 2026
6.7 Acres Lot
$1,097,400 Zestimate®
$462/sqft
$-- HOA
What's special
High-efficiency constructionQuality craftsmanshipBeautifully designed open-concept layoutAdvanced insulationEnergy-conscious systems
- 112 days |
- 705 |
- 16 |
Zillow last checked:
Listing updated:
Listed by:
Kimalynn Wilson,
Paramount Real Estate Group
Source: NWMLS as distributed by MLS GRID,MLS#: 2472788
Facts & features
Interior
Bedrooms & bathrooms
- Bedrooms: 4
- Bathrooms: 3
- Full bathrooms: 2
- 1/2 bathrooms: 1
- Main level bathrooms: 2
- Main level bedrooms: 1
Primary bedroom
- Level: Main
Bedroom
- Level: Second
Bedroom
- Level: Second
Bedroom
- Level: Second
Bathroom full
- Level: Second
Bathroom full
- Level: Main
Other
- Level: Main
Dining room
- Level: Main
Great room
- Level: Main
Kitchen without eating space
- Level: Main
Utility room
- Level: Main
Heating
- Fireplace, Forced Air, Heat Pump, High Efficiency (Unspecified), HRV/ERV System, Recirculation Pump, Electric, Propane
Cooling
- Ductless, Forced Air, Heat Pump
Appliances
- Included: Dishwasher, Microwave, Stove(s)/Range(s), Dishwasher(s), Microwave(s), Water Heater: Electric heat pump, Water Heater Location: Garage
Features
- Bath Off Primary, Ceiling Fan(s), Dining Room, Pantry
- Flooring: Ceramic Tile, Hardwood, Carpet
- Doors: French Doors
- Windows: Triple Pane Windows
- Basement: None
- Number of fireplaces: 1
- Fireplace features: Gas, Main Level: 1, Fireplace
Interior area
- Total structure area: 2,380
- Total interior livable area: 2,380 sqft
Video & virtual tour
Property
Parking
- Total spaces: 6
- Parking features: Attached Garage, RV Parking
- Has attached garage: Yes
- Covered spaces: 3
- Uncovered spaces: 3
Features
- Levels: Two
- Stories: 2
- Patio & porch: Bath Off Primary, Ceiling Fan(s), Dining Room, Fireplace, French Doors, Pantry, Triple Pane Windows, Vaulted Ceiling(s), Walk-In Closet(s), Water Heater, Wired for Generator
Lot
- Size: 6.7 Acres
- Features: Corner Lot, Patio, Propane, RV Parking
- Topography: Level,Partial Slope,Rolling
- Residential vegetation: Brush, Wooded
Details
- Parcel number: 52640020160008
- Zoning: Residential
- Zoning description: Jurisdiction: County
- Special conditions: Standard
- Other equipment: Wired for Generator
Construction
Type & style
- Home type: SingleFamily
- Architectural style: 2 Story
- Property subtype: Single Family Residence
Materials
- Wood Products
- Foundation: Poured Concrete
- Roof: Composition
Condition
- Very Good
- New construction: Yes
- Year built: 2026
Details
- Builder name: Pioneer Builders, Inc.
Utilities & green energy
- Electric: Company: PSE
- Sewer: Septic Tank, Company: Septic
- Water: Community, Company: Washington Water
Green energy
- Green verification: Other
- Energy efficient items: Advanced Wall, Double Wall
Community & HOA
Community
- Subdivision: South Kitsap
Location
- Region: Port Orchard
Financial & listing details
- Price per square foot: $462/sqft
- Tax assessed value: $329,130
- Annual tax amount: $3,532
- Date on market: 2/2/2026
- Cumulative days on market: 113 days
- Listing terms: Conventional,VA Loan
- Inclusions: Dishwasher(s), Microwave(s), Stove(s)/Range(s)
Estimated market value
$1,097,400
$1.04M - $1.15M
$3,707/mo
Price history
| Date | Event | Price |
|---|---|---|
| 5/24/2026 | Pending sale | $1,099,888$462/sqft |
Source: | ||
| 5/14/2026 | Price change | $1,099,888-8.3%$462/sqft |
Source: | ||
| 4/9/2026 | Price change | $1,199,888-4%$504/sqft |
Source: | ||
| 3/24/2026 | Price change | $1,249,950-3.5%$525/sqft |
Source: | ||
| 2/2/2026 | Listed for sale | $1,295,000+1518.8%$544/sqft |
Source: | ||
| 9/18/2015 | Sold | $80,000$34/sqft |
Source: Public Record Report a problem | ||
Public tax history
| Year | Property taxes | Tax assessment |
|---|---|---|
| 2024 | $2,793 +79.8% | $329,130 +74.3% |
| 2023 | $1,553 +0.6% | $188,780 |
| 2022 | $1,544 +5.1% | $188,780 +25.5% |
| 2021 | $1,470 +3.9% | $150,480 +10% |
| 2020 | $1,414 +31.5% | $136,800 +23.1% |
| 2019 | $1,075 -8.1% | $111,150 +16.2% |
| 2018 | $1,171 | $95,660 |
| 2017 | $1,171 +14.3% | $95,660 +5% |
| 2016 | $1,024 -4% | $91,110 |
| 2015 | $1,067 | $91,110 -16.1% |
| 2014 | $1,067 | $108,590 |
Find assessor info on the county website
Monthly payment
Est. payment$--/mo
Payment breakdown
Explore the cost of this home by adjusting the details. Changes won't be saved.
All calculations are estimates and provided by Zillow, Inc. for informational purposes only. Actual amounts may vary.
HOA fees may include property taxes on listings classified as Co-Ops. Contact the listing agent and/or owner for fee details.
Mortgage interest rates are dependent on a number of factors, including credit score, down payment, and repayment length. Interest rate data provided by Zillow Group Marketplace, Inc. as of 1/1/1970 from various mortgage lenders with which we have lead or other similar arrangements; the Estimated Payment is an average of those rates.
See how much you could borrow to make a competitive offer.
Climate risks
Neighborhood: 98367
Nearby schools
GreatSchools rating
- 5/10Burley Glenwood Elementary SchoolGrades: PK-5Distance: 0.3 mi
- 7/10Cedar Heights Junior High SchoolGrades: 6-8Distance: 5.3 mi
- 7/10South Kitsap High SchoolGrades: 9-12Distance: 7 mi
Schools provided by the listing agent
- Elementary: Burley Glenwood Elem
- Middle: John Sedgwick Jnr Hi
- High: So. Kitsap High
Source: NWMLS as distributed by MLS GRID. This data may not be complete. We recommend contacting the local school district to confirm school assignments for this home.
A local agent can set up tours, give advice and negotiate with sellers.
A local lender can help you make sure your offer is ready when you are.
- Washington
- Kitsap County
- Port Orchard
- 98367
- 12288 Madrona Road SW