Don't miss out on an opportunity to own your own mini farm! Lovely farmhouse with many updates, but still room to make it your own! Main level has large eat in kitchen and great room. Primary bedroom on main level as well as 2nd bedroom that would be great as a nursery, craft room or reading room. Second floor has two bedrooms as well as attic access that could be opened as another bedroom. Home has newer windows, siding, metal roof, on demand water heater. Metal roof and HVAC about 10 years old. Detached two car garage as well as a livestock barn and additional outbuilding that would be perfect for a she shed or office. 3.5 acres of mature trees make this a wonderful find with great access to Delphi, Lafayette/West Lafayette!
Pending
$349,900
12289 W 250th Rd N, Delphi, IN 46923
4beds
2,082sqft
Residential, Single Family Residence
Built in 1900
3.57 Acres Lot
$-- Zestimate®
$168/sqft
$-- HOA
What's special
Detached two car garageMetal roofLovely farmhouseGreat roomLivestock barnOn demand water heaterNewer windows
- 53 days
- 33
- 0
Zillow last checked:
Listing updated:
Listed by:
Lisa Graham lisagraham2017@yahoo.com,
RCA Realty, Inc.
Source: MIBOR as distributed by MLS GRID,MLS#: 22120799
Facts & features
Interior
Bedrooms & bathrooms
- Bedrooms: 4
- Bathrooms: 2
- Full bathrooms: 2
- Main level bathrooms: 2
- Main level bedrooms: 2
Primary bedroom
- Level: Main
- Area: 180 Square Feet
- Dimensions: 12X15
Bedroom 2
- Level: Main
- Area: 99 Square Feet
- Dimensions: 9X11
Bedroom 3
- Level: Upper
- Area: 168 Square Feet
- Dimensions: 12X14
Bedroom 4
- Level: Upper
- Area: 210 Square Feet
- Dimensions: 14X15
Bonus room
- Features: Other
- Level: Main
- Area: 102 Square Feet
- Dimensions: 17X6
Kitchen
- Level: Main
- Area: 210 Square Feet
- Dimensions: 15X14
Laundry
- Level: Main
- Area: 63 Square Feet
- Dimensions: 7X9
Living room
- Level: Main
- Area: 294 Square Feet
- Dimensions: 21X14
Heating
- Forced Air, Propane
Cooling
- Central Air
Appliances
- Included: Dishwasher, MicroHood, Electric Oven, Refrigerator, Tankless Water Heater
Features
- Eat-in Kitchen, Pantry, Walk-In Closet(s)
- Windows: Wood Work Stained
- Basement: Cellar
Interior area
- Total structure area: 2,082
- Total interior livable area: 2,082 sqft
- Finished area below ground: 0
Property
Parking
- Total spaces: 2
- Parking features: Detached
- Garage spaces: 2
Features
- Levels: Two
- Stories: 2
- Patio & porch: Deck
Lot
- Size: 3.57 Acres
- Features: Rural - Not Subdivision, Mature Trees
Details
- Parcel number: 080528000022000018
- Horse amenities: None
Construction
Type & style
- Home type: SingleFamily
- Architectural style: Traditional
- Property subtype: Residential, Single Family Residence
Materials
- Vinyl Siding
- Foundation: Crawl Space
Condition
- Updated/Remodeled
- New construction: No
- Year built: 1900
Utilities & green energy
- Electric: 200+ Amp Service
- Sewer: Septic Tank
- Water: Well, Private
- Utilities for property: Electricity Connected
Community & HOA
Community
- Subdivision: No Subdivision
HOA
- Has HOA: No
Location
- Region: Delphi
Financial & listing details
- Price per square foot: $168/sqft
- Annual tax amount: $1,732
- Date on market: 8/18/2026
- Cumulative days on market: 40 days
- Electric utility on property: Yes
Estimated market value
Not available
Estimated sales range
Not available
Not available
Price history
| Date | Event | Price |
|---|---|---|
| 9/4/2026 | Pending sale | $349,900$168/sqft |
Source:  MIBOR as distributed by MLS GRID #22120799 Report a problem MIBOR as distributed by MLS GRID #22120799 Report a problem | ||
| 8/18/2026 | Listed for sale | $349,900$168/sqft |
Source: MIBOR as distributed by MLS GRID #22120799 Report a problem | ||
Public tax history
Tax history is unavailable.
Monthly payment
Est. payment
Payment breakdown
Explore the cost of this home by adjusting the details. Changes won't be saved.Climate risks
Neighborhood: 46923
Nearby schools
Schools provided by the listing agent
- Elementary: Delphi Community Elementary School
- Middle: Delphi Community Middle School
- High: Delphi Community High School
Source: MIBOR as distributed by MLS GRID. This data may not be complete. We recommend contacting the local school district to confirm school assignments for this home.
Similar homes
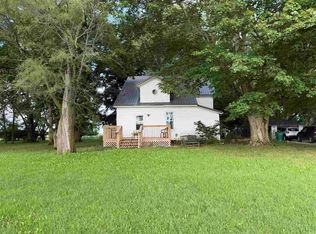
- $349,9004 bd2 ba1.3k sqft12289 W 250 N, Delphi, IN 46923For Sale
 MLS ID #202633614, Lisa Graham, RCA Realty Inc. IRMLS
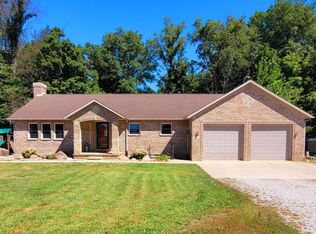
 - $410,0004 bd3 ba2.4k sqft3939 W 300 N, Delphi, IN 46923For Sale
 MLS ID #202637107, Judith Wilson, Joan Abbott Real Estate. IRMLS
 - $329,9004 bd2 ba2.8k sqft6278 E Woodhaven Ct, Monticello, IN 47960For Sale
 MLS ID #202635593, Sean Dekker, REAL ESTATE NETWORK L.L.C. IRMLS
 - $239,9003 bd2 ba2.4k sqft9331 W 310 N, Delphi, IN 46923For Sale
 MLS ID #202600235, Cathy C Russell, @properties. IRMLS
