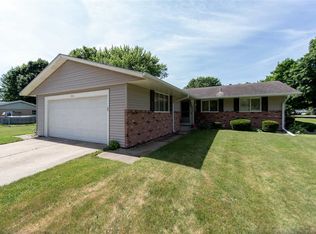
**Charming 1.5-Story Home with Modern Updates** Welcome to 1229 Crest Lane, a delightful 4-bedroom, 2.5-bath home offering a generous 2,298 sq ft of living space. This home is a hidden gem with numerous recent upgrades and features you'll love. **Interior Highlights:** - The formal living room boasts an elegant white marble fireplace, creating a cozy ambiance. - Newly refinished hardwood floors grace the living room and large open dining room, adding a touch of luxury. - Vaulted ceilings and an open staircase enhance the sense of space and style. - Abundant closet space throughout the home ensures ample storage. - A cozy family room features built-in bookcases, perfect for relaxation or entertainment. - The spacious kitchen is a chef's dream, complete with stainless steel appliances. - Enjoy the convenience of a main floor bedroom and bath, offering flexibility and accessibility. - Upstairs, discover three additional bedrooms, and a full bath with separate tub and shower, providing privacy and comfort. **Basement Entertainment:** - The full finished basement is an entertainer's dream, featuring a bar and pool table. - A new egress window ensures safety and natural light in the basement. - Find added convenience with a half bath and laundry facilities in the basement. **Exterior Features:** - The backyard is a private oasis, enclosed by a newer 6 ft. privacy fence. - - A large storage shed provides ample space for your outdoor equipment. - Keep your vehicles secure in the 2-car attached garage. The exterior has been freshly painted in 2023, and a new kitchen stove July 2023... This property is not just a house; it's a home where you can make cherished memories. Don't miss the opportunity to own this updated gem in a desirable location. Contact us today to schedule a viewing and make this house your own!
Closed
Zillow last checked:
Listing updated:
Bought with:
Nicholas Rhoads
HomeSmart Connect, LLC.
Source: MRED as distributed by MLS GRID,MLS#: 11833770
Price history
| Date | Event | Price |
|---|---|---|
| 11/15/2023 | Sold | $265,000-1.8%$115/sqft |
Source:  MRED as distributed by MLS GRID #11833770 Report a problem MRED as distributed by MLS GRID #11833770 Report a problem | ||
| 11/6/2023 | Pending sale | $269,900$117/sqft |
Source: MRED as distributed by MLS GRID #11833770 Report a problem | ||
| 10/16/2023 | Contingent | $269,900$117/sqft |
Source: MRED as distributed by MLS GRID #11833770 Report a problem | ||
| 10/11/2023 | Price change | $269,900-3.6%$117/sqft |
Source: MRED as distributed by MLS GRID #11833770 Report a problem | ||
| 9/24/2023 | Price change | $279,900-3.4%$122/sqft |
Source: MRED as distributed by MLS GRID #11833770 Report a problem | ||
| 8/10/2023 | Price change | $289,900-3.4%$126/sqft |
Source: MRED as distributed by MLS GRID #11833770 Report a problem | ||
| 7/17/2023 | Listed for sale | $300,000+97.7%$131/sqft |
Source: MRED as distributed by MLS GRID #11833770 Report a problem | ||
| 6/29/2018 | Sold | $151,750-2.1%$66/sqft |
Source: MRED as distributed by MLS GRID #09818153 Report a problem | ||
| 5/15/2018 | Pending sale | $155,000$67/sqft |
Source: Hayden Real Estate Inc. #09818153 Report a problem | ||
| 4/5/2018 | Price change | $155,000-6.1%$67/sqft |
Source: Hayden Real Estate Inc. #09818153 Report a problem | ||
| 1/23/2018 | Price change | $165,000-2.9%$72/sqft |
Source: Hayden Real Estate Inc. #09818153 Report a problem | ||
| 12/15/2017 | Listed for sale | $170,000-5.5%$74/sqft |
Source: Hayden Real Estate Inc. #09818153 Report a problem | ||
| 10/22/2017 | Listing removed | $179,900$78/sqft |
Source: CENTURY 21 Affiliated #09605098 Report a problem | ||
| 6/30/2017 | Price change | $179,900-2.8%$78/sqft |
Source: CENTURY 21 Affiliated #09605098 Report a problem | ||
| 4/27/2017 | Listed for sale | $185,000$81/sqft |
Source: CENTURY 21 Affiliated #09605098 Report a problem | ||
Nearby homes


Get pre-qualified for a loan
At Zillow Home Loans, we can pre-qualify you in as little as 5 minutes with no impact to your credit score.An equal housing lender. NMLS #10287.
