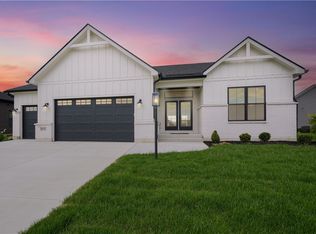
Welcome to the stunning Magnolia floorplan, a beautifully designed modern farmhouse ranch offering 4 spacious bedrooms, 3.5 baths, and a 3-car garage. Thoughtfully crafted with luxury finishes and exceptional functionality, this home is designed for both comfortable everyday living and effortless entertaining.
Step inside to an open-concept, split-bedroom layout highlighted by soaring 11' ceilings in the great room and a striking floor-to-ceiling tiled gas fireplace. The gourmet kitchen is designed for both entertaining and everyday living, featuring stainless steel appliances, beautiful quartz countertops, a generous walk-in pantry, and an open flow into the dining and living areas.
The private primary suite is a true retreat, complete with a spa-inspired bath featuring a freestanding soaking tub, a zero-entry tiled shower, and a spacious walk-in closet. A dedicated study provides the perfect space for a home office, while the oversized mud hall with a custom built-in bench offers convenient organization just off the garage.
The finished lower level is an entertainer's dream, complete with a spacious recreation room, a second fireplace, and a wet bar—creating the perfect setting for game days, movie nights, or hosting family and friends. Two additional bedrooms and a full bath provide comfortable accommodations for guests or a growing family.
From its thoughtfully designed living spaces to its impressive entertainment areas, the Magnolia offers the perfect combination of style, comfort, and modern living. Buyers still have the opportunity to personalize this home by selecting many of the interior and exterior finishes. Available selections are subject to the current stage of construction.
For sale
$1,098,900
1229 Normandy Rue, Centerville, OH 45458
4beds
3,782sqft
Single Family Residence
Built in ----
0.28 Acres Lot
$1,055,400 Zestimate®
$291/sqft
$77/mo HOA
What's special
Second fireplaceFinished lower levelDedicated studySpacious recreation roomBeautiful quartz countertopsPrivate primary suiteOpen-concept split-bedroom layout
- 72 days
- 185
- 9
Zillow last checked:
Listing updated:
Listed by:
Ryan Reed (937)438-3667,
Design Homes & Development Co.
Source: DABR MLS,MLS#: 962960 Originating MLS: Dayton Area Board of REALTORS
Originating MLS: Dayton Area Board of REALTORSFacts & features
Interior
Bedrooms & bathrooms
- Bedrooms: 4
- Bathrooms: 4
- Full bathrooms: 3
- 1/2 bathrooms: 1
- Main level bathrooms: 3
Primary bedroom
- Level: Main
- Dimensions: 16 x 14
Bedroom
- Level: Main
- Dimensions: 12 x 12
Bedroom
- Level: Basement
- Dimensions: 14 x 13
Bedroom
- Level: Basement
- Dimensions: 14 x 13
Dining room
- Level: Main
- Dimensions: 13 x 16
Great room
- Level: Main
- Dimensions: 20 x 15
Kitchen
- Level: Main
- Dimensions: 18 x 12
Laundry
- Level: Main
- Dimensions: 6 x 8
Office
- Level: Main
- Dimensions: 9 x 12
Recreation
- Level: Basement
- Dimensions: 30 x 25
Heating
- Forced Air
Cooling
- Central Air
Appliances
- Included: Built-In Oven, Cooktop, Dishwasher, Disposal, Microwave, Tankless Water Heater
Features
- Wet Bar, Kitchen Island, Kitchen/Family Room Combo, Pantry, Quartz Counters, Solid Surface Counters, Bar
- Basement: Full,Partially Finished
- Number of fireplaces: 2
- Fireplace features: Electric, Two, Gas
Interior area
- Total structure area: 3,782
- Total interior livable area: 3,782 sqft
Property
Parking
- Total spaces: 3
- Parking features: Garage
- Garage spaces: 3
Features
- Levels: One
- Stories: 1
Lot
- Size: 0.28 Acres
- Dimensions: .2829
Details
- Parcel number: 0527344015
- Zoning: Residential
- Zoning description: Residential
Construction
Type & style
- Home type: SingleFamily
- Property subtype: Single Family Residence
Materials
- Brick, Shingle Siding
Condition
- Under Construction
Details
- Warranty included: Yes
Community & HOA
HOA
- Has HOA: Yes
- Amenities included: Trail(s)
- Services included: Clubhouse, Fitness Facility, Pool(s)
- HOA fee: $921 annually
- HOA name: Eclipse Management Company
- HOA phone: 513-494-4049
Location
- Region: Centerville
Financial & listing details
- Price per square foot: $291/sqft
- Tax assessed value: $90,000
- Annual tax amount: $1,380
- Date on market: 7/29/2026
Estimated market value
$1,055,400
$1.00M - $1.11M
$3,889/mo
Price history
| Date | Event | Price |
|---|---|---|
| 7/30/2026 | Listed for sale | $1,098,900$291/sqft |
Source:  Cincy MLS #1888710 Report a problem Cincy MLS #1888710 Report a problem | ||
Public tax history
| Year | Property taxes | Tax assessment |
|---|---|---|
| 2025 | $1,380 | $31,500 |
Find assessor info on the county website
Monthly payment
Est. payment
Payment breakdown
Explore the cost of this home by adjusting the details. Changes won't be saved.Climate risks
Neighborhood: 45458
Nearby schools
Schools provided by the listing agent
- District: Springboro
Source: DABR MLS. This data may not be complete. We recommend contacting the local school district to confirm school assignments for this home.
Similar homes
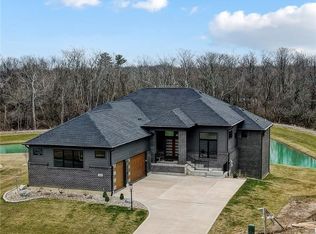
- $1,079,9004 bd4 ba4.3k sqft1226 Normandy Rue, Dayton, OH 45458New Construction

 DABR MLS
 - $1,049,9004 bd4 ba3.6k sqft9196 Remy Ct, Dayton, OH 45458For Sale
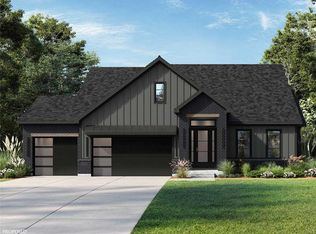 MLS ID #965352, Ryan Reed, Design Homes & Development Co.. DABR MLS
 - $1,199,9004 bd4 ba4.2k sqft1211 Normandy Rue, Dayton, OH 45458New Construction
 DABR MLS
 - $989,9005 bd5 ba3.9k sqft9417 Rochelle Ln, Dayton, OH 45458For Sale
 MLS ID #952035, Ryan Reed, Design Homes & Development Co.. DABR MLS
 - $786,0004 bd4 ba3.5k sqft9221 Bottega Dr S #64, Dayton, OH 45458For SaleMLS ID #962821, Daniel Tartabini, New Advantage Ltd. DABR MLS
- $1,168,1955 bd4 ba3.9k sqft1638 Longmeadow Dr #3, Turtle Creek Township, OH 45036New Construction
 Cincy MLS
 - $659,9004 bd3 ba3k sqft44 Ed Knoll Bnd, Springboro, OH 45066New ConstructionCincy MLS
- $699,9904 bd4 ba3k sqft3415 Gadwall Ln, Franklin, OH 45005New ConstructionCincy MLS
- $1,064,8704 bd3 ba3.7k sqft7184 Traditions Turn, Mason, OH 45040New ConstructionMLS ID #1880492, Theodore Hoerstmann, Traditions Building and Dev.. Cincy MLS
- $919,9004 bd3 ba3.6k sqft2466 Bent Grass Dr, Dayton, OH 45431New ConstructionDABR MLS
- $580,0004 bd3 ba2.3k sqft3107 Canvasback Ct, Franklin, OH 45005New ConstructionMLS ID #1892373, Timothy L Cheek, New Home Star Ohio, LLC. Cincy MLS
