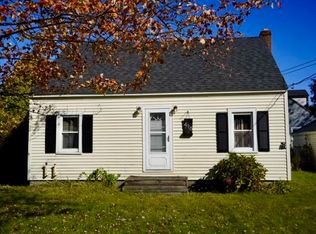
OPEN HOUSE Saturday 10/10/26 from 10:00-12:00. Welcome to this original 3-bedroom, 1-bath Colchester Cape set on a beautiful .80 acre lot with plenty of privacy. Inside, you will find a warm and inviting living space accented by natural woodwork. The open kitchen and dining area creates an easy, comfortable flow, perfect for everyday life and gathering. The living room offers a large front window (new in 2024) with wonderful natural light showcasing the original hardwood floors and the fireplace adds to the cozy ambiance. Just beyond the living space, find three comfortable bedrooms, and a full bathroom complete with vanity, tub/shower combo, and a huge storage closet. Upstairs, a fully finished room provides a flexible bonus space, ideal for a home office, playroom, or a quiet retreat tucked away from it all. You will notice that there is a space for an additional bathroom upstairs with plumbing in place. Also, you will find a large unfinished storage area where your imagination could go wild! Step outside and the story continues. A spacious back deck overlooks the yard and in-ground pool, setting the scene for long summer days, weekend barbecues, and evenings spent under the stars. Additional highlights include a full-height, dry, unfinished basement with loads of potential and a 2 plus-car garage (with storage above). Enter the garage from the side door or use the door providing access to the back yard. The possibilities are endless and the location is wonderful with access to nearby parks, bike trails and the lake. Thoughtful updates include siding (2017 garage, 2023 house), hot water tank (2023), fresh pavement (2024), and gutters (2021) all bringing comfort and peace of mind. With a great location, flexible floor plan, and a warm feeling throughout, this is a home where memories are made. Lovingly cared for by the same family, this home is ready to begin its next chapter. Schedule your showing today.
Active under contract
Listed by: Real Estate Associates • Laura Zambarano • 802-310-4945
$469,000
1229 Porters Point Road, Colchester, VT 05446
3beds
1,504sqft
Single Family Residence
Built in 1965
0.8 Acres Lot
$-- Zestimate®
$312/sqft
$-- HOA
What's special
Original hardwood floorsHuge storage closetThree comfortable bedrooms
- 42 days
- 288
- 10
Zillow last checked:
Listing updated:
Listed by:
Laura Zambarano,
Real Estate Associates 802-310-4945
Source: PrimeMLS,MLS#: 5111232
Facts & features
Interior
Bedrooms & bathrooms
- Bedrooms: 3
- Bathrooms: 1
- Full bathrooms: 1
Heating
- Oil, Baseboard
Cooling
- None
Appliances
- Included: Electric Range, Refrigerator, Oil Water Heater
- Laundry: Laundry Hook-ups
Features
- Dining Area, Kitchen/Dining, Natural Light, Natural Woodwork
- Flooring: Carpet, Vinyl, Wood
- Windows: Blinds, Double Pane Windows
- Basement: Bulkhead,Concrete Floor,Full,Interior Stairs,Storage Space,Sump Pump,Unfinished,Interior Access,Exterior Entry,Basement Stairs,Interior Entry
- Number of fireplaces: 1
- Fireplace features: Gas, 1 Fireplace
Interior area
- Total structure area: 2,960
- Total interior livable area: 1,504 sqft
- Finished area above ground: 1,504
- Finished area below ground: 0
Property
Parking
- Total spaces: 2
- Parking features: Paved, Storage Above, Driveway, Garage, Off Street, On Site, Attached
- Garage spaces: 2
- Has uncovered spaces: Yes
Features
- Levels: One and One Half
- Stories: 1.5
- Exterior features: Deck, Natural Shade
- Has private pool: Yes
- Pool features: In Ground
- Fencing: Full
Lot
- Size: 0.8 Acres
- Features: Landscaped, Near Paths, Near Shopping, Near Public Transit, Near School(s)
Details
- Parcel number: 15304818231
- Zoning description: residential
- Special conditions: Standard
Construction
Type & style
- Home type: SingleFamily
- Architectural style: Cape
- Property subtype: Single Family Residence
Materials
- Wood Frame, Vinyl Siding
- Foundation: Block, Concrete Slab
- Roof: Shingle
Condition
- New construction: No
- Year built: 1965
Utilities & green energy
- Electric: 150 Amp Service
- Sewer: 1000 Gallon, On-Site Septic Exists, Septic Tank
- Utilities for property: Cable Available
Community & HOA
Community
- Security: Smoke Detector(s)
Location
- Region: Colchester
Financial & listing details
- Price per square foot: $312/sqft
- Tax assessed value: $243,200
- Annual tax amount: $6,172
- Date on market: 9/23/2026
Estimated market value
Not available
Estimated sales range
Not available
Not available
Price history
| Date | Event | Price |
|---|---|---|
| 9/23/2026 | Listed for sale | $469,000$312/sqft |
Source:  PrimeMLS #5111232 Report a problem | ||
Public tax history
| Year | Property taxes | Tax assessment |
|---|---|---|
| 2025 | $6,172 | -- |
| 2024 | -- | -- |
| 2023 | -- | -- |
| 2022 | -- | -- |
| 2021 | -- | -- |
| 2020 | -- | -- |
| 2019 | -- | -- |
| 2018 | -- | -- |
| 2017 | $5,197 +60% | $243,200 |
| 2016 | $3,247 | $243,200 +9900% |
| 2015 | $3,247 | $2,432 |
| 2014 | $3,247 | $2,432 |
| 2013 | $3,247 | $2,432 |
| 2012 | -- | $2,432 |
| 2011 | -- | $2,432 +53% |
| 2010 | -- | $1,590 |
| 2009 | -- | $1,590 |
| 2008 | -- | $1,590 |
| 2007 | -- | $1,590 |
| 2006 | -- | $1,590 |
Find assessor info on the county website
Monthly payment
Est. payment
Payment breakdown
Explore the cost of this home by adjusting the details. Changes won't be saved.Climate risks
Neighborhood: 05446
Nearby schools
Schools provided by the listing agent
- Elementary: Porters Point School
- Middle: Colchester Middle School
- High: Colchester High School
- District: Colchester School District
Source: PrimeMLS. This data may not be complete. We recommend contacting the local school district to confirm school assignments for this home.
- $390,0004 bd1 ba1.2k sqft1201 Porters Point Rd, Colchester, VT 05446Off Market
- $553,5003 bd2 ba2.2k sqft406 Crossfield Dr, Colchester, VT 05446Off Market
- $664,1003 bd3 ba2.8k sqft43 Richfield Ln, Colchester, VT 05446Off Market

- $465,2003 bd2 ba1.3k sqft1244 Porters Point Rd, Colchester, VT 05446Off Market
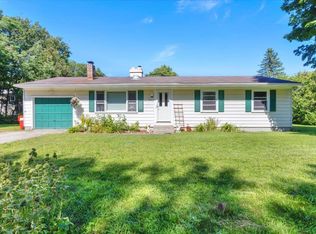
Similar homes
- $500,0003 bd2 ba1.4k sqft428 Clay Point Road, Colchester, VT 05446Active
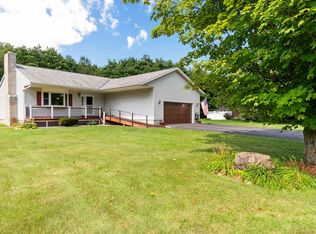 MLS ID #5105643, Bradley Auclair. PrimeMLS
- $504,9003 bd2 ba1.7k sqft336 Birchwood Drive, Colchester, VT 05446Active
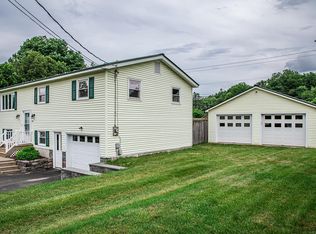 MLS ID #5096624, Renee Rainville. PrimeMLS
- $549,0003 bd2 ba1.7k sqft142 Oak Circle, Colchester, VT 05446Active
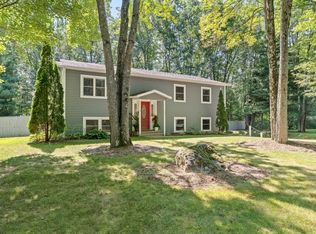 MLS ID #5103861, Christiana R Pepin. PrimeMLS
- $369,9002 bd1 ba907 sqft416 Porters Point Road, Colchester, VT 05446Active
 MLS ID #5113856, Keane Yandow. PrimeMLS
