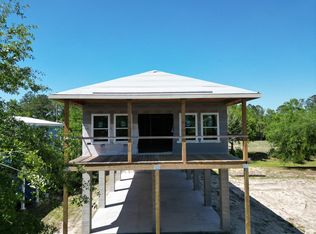
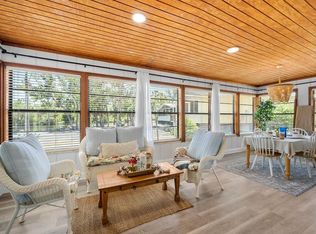
Your Steinhatchee Escape Awaits! Beautifully maintained and fully furnished, this 3-bedroom, 2-bath home in sought-after River's Bend offers approximately 1,188 sq. ft. of comfortable, open-concept living. Perfect as a full-time residence, weekend retreat, or rental investment. Enjoy community amenities including a private boat ramp, dock space, fish cleaning station, and pool—ideal for fishing, scalloping, boating, and relaxing. The spacious covered front porch is perfect for morning coffee or entertaining, while the cozy fireplace adds charm on cool evenings. Inside, you'll find a bright kitchen, dining and living area, spacious primary suite with walk-in shower, dual-sink vanity and generous closet, two additional bedrooms, guest bath, and laundry room. Covered parking beneath the home accommodates boats, vehicles, and golf carts, plus a storage room/workshop. Conveniently located near restaurants, gas stations, and marinas. Strong rental history makes this an excellent investment, while its comfort and location make it a wonderful forever home. Some photos may be digitally enhanced. Call today to schedule your private tour.
Active
Price cut: $10K (9/14)
$399,000
1229 Rivers Bend Crossing, Steinhatchee, FL 32359
3beds
1,188sqft
Single Family Residence
Built in 2014
6,098 Square Feet Lot
$-- Zestimate®
$336/sqft
$128/mo HOA
What's special
Cozy fireplaceFish cleaning stationTwo additional bedroomsDock spaceGuest bathSpacious covered front porchLaundry room
- 59 days
- 162
- 15
Zillow last checked:
Listing updated:
Listed by:
Kimberly Campbell 305-522-0584,
Hatcher Realty Services, Inc. Steinhatchee 352-498-5513
Source: Dixie-Gilchrist Levy Counties BOR,MLS#: 799739
Facts & features
Interior
Bedrooms & bathrooms
- Bedrooms: 3
- Bathrooms: 2
- Full bathrooms: 2
Rooms
- Room types: Kitchen/Dining Combo, Laundry
Primary bedroom
- Features: 1 Master Suite
Primary bathroom
- Features: Built in Shower Bench, Combo Tub & Shower, Dual Sinks, Walk-in Shower
Heating
- Electric
Cooling
- Electric
Appliances
- Included: Electric Cooktop, Dishwasher, Dryer, Dryer - Electric, Microwave, Electric Range, Refrigerator, Washer, Washer - Top Load
- Laundry: Laundry Room, W/D Hookups
Features
- Ceiling Fan(s), Eat-in Kitchen, Open Floorplan, Walk-In Closet(s), High Ceilings
- Flooring: Carpet, Tile
- Doors: Sliding Doors
- Windows: Double Pane Windows, Blinds
- Has fireplace: Yes
- Fireplace features: Wood Burning
Interior area
- Total structure area: 1,188
- Total interior livable area: 1,188 sqft
Video & virtual tour
Property
Parking
- Total spaces: 2
- Parking features: Carport, Driveway, Concrete
- Carport spaces: 2
- Has uncovered spaces: Yes
Features
- Levels: 2+ Story
- Patio & porch: Covered
- Exterior features: Balcony, Dock
- Waterfront features: Boat Ramp, Gulf Access, River Access
- Body of water: Steinhatchee River
Lot
- Size: 6,098 Square Feet
- Features: Typical, Partially Landscaped
- Topography: Level
Details
- Additional structures: Workshop
- Parcel number: 10184270
Construction
Type & style
- Home type: SingleFamily
- Property subtype: Single Family Residence
Materials
- Cement Siding, HardiPlank Type, Frame
- Foundation: Pillar/Post/Pier
- Roof: Metal
Condition
- Year built: 2014
Utilities & green energy
- Sewer: Public Sewer
- Water: Metered, Public
Community & HOA
Community
- Security: Audio Surveillance, Video Surveillance
- Subdivision: River'S Bend
HOA
- Has HOA: Yes
- HOA fee: $1,530 annually
Location
- Region: Steinhatchee
Financial & listing details
- Price per square foot: $336/sqft
- Annual tax amount: $4,363
- Date on market: 8/12/2026
- Listing terms: Cash,Conventional
- Road surface type: Paved
Estimated market value
Not available
Estimated sales range
Not available
Not available
Price history
| Date | Event | Price |
|---|---|---|
| 9/14/2026 | Price change | $399,000-2.4%$336/sqft |
Source:  Dixie-Gilchrist Levy Counties BOR #799739 Report a problem Dixie-Gilchrist Levy Counties BOR #799739 Report a problem | ||
| 8/12/2026 | Listed for sale | $409,000-10.9%$344/sqft |
Source: Dixie-Gilchrist Levy Counties BOR #799739 Report a problem | ||
| 4/4/2025 | Listing removed | $459,000$386/sqft |
Source: Dixie-Gilchrist Levy Counties BOR #793801 Report a problem | ||
| 12/3/2024 | Listed for sale | $459,000+16.9%$386/sqft |
Source: Dixie-Gilchrist Levy Counties BOR #793801 Report a problem | ||
| 3/25/2024 | Sold | $392,500-6.5%$330/sqft |
Source:  Stellar MLS #OM666884 Report a problem Stellar MLS #OM666884 Report a problem | ||
| 3/12/2024 | Pending sale | $419,900$353/sqft |
Source: Stellar MLS #OM666884 Report a problem | ||
| 3/9/2024 | Listed for sale | $419,900$353/sqft |
Source: Stellar MLS #OM666884 Report a problem | ||
| 2/28/2024 | Pending sale | $419,900$353/sqft |
Source: Stellar MLS #OM666884 Report a problem | ||
| 1/6/2024 | Price change | $419,900-4.4%$353/sqft |
Source: Stellar MLS #OM666884 Report a problem | ||
| 10/26/2023 | Listed for sale | $439,000+16.9%$370/sqft |
Source: Stellar MLS #OM666884 Report a problem | ||
| 9/26/2022 | Sold | $375,500-2.5%$316/sqft |
Source: Dixie-Gilchrist Levy Counties BOR #784746 Report a problem | ||
| 8/16/2022 | Pending sale | $385,000$324/sqft |
Source: Dixie-Gilchrist Levy Counties BOR #784746 Report a problem | ||
| 6/24/2022 | Price change | $385,000+10.3%$324/sqft |
Source: Dixie-Gilchrist Levy Counties BOR #784746 Report a problem | ||
| 1/19/2022 | Pending sale | $349,000$294/sqft |
Source:  realMLS #1135658 Report a problem realMLS #1135658 Report a problem | ||
| 1/6/2022 | Contingent | $349,000$294/sqft |
Source: realMLS #1135658 Report a problem | ||
| 1/5/2022 | Pending sale | $349,000$294/sqft |
Source: Dixie-Gilchrist Levy Counties BOR #782982 Report a problem | ||
| 10/9/2021 | Listed for sale | $349,000$294/sqft |
Source: realMLS #1135658 Report a problem | ||
Public tax history
Tax history is unavailable.
Monthly payment
Est. payment
Payment breakdown
Explore the cost of this home by adjusting the details. Changes won't be saved.Climate risks
Neighborhood: 32359
Nearby schools
Schools provided by the listing agent
- District: Taylor
Source: Dixie-Gilchrist Levy Counties BOR. This data may not be complete. We recommend contacting the local school district to confirm school assignments for this home.
Similar homes
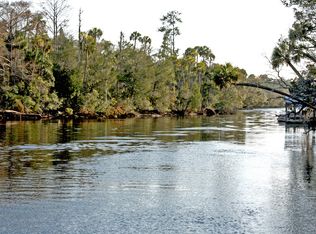
- $398,0003 bd2 ba1.3k sqft1807 NE Mabel's Ave, Steinhatchee, FL 32359For Sale

 MLS ID #799518, Gabrielle Davis, eXp Realty LLC. Dixie-Gilchrist Levy Counties BOR
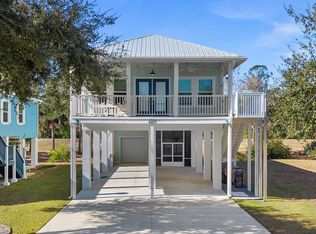
 - $369,0002 bd2 ba1.2k sqft264 NE Maggie Cir, Steinhatchee, FL 32359For Sale
 MLS ID #799777, Danielle Vanaernam, Hatcher Realty Services, Inc. Steinhatchee. Dixie-Gilchrist Levy Counties BOR
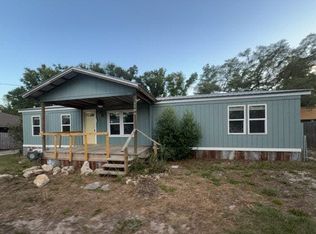
 - $--3 bd2 ba1.3k sqft1704 Cypress St NE, Steinhatchee, FL 32359Auction
 Auction.com 1
 - $425,0002 bd2 ba864 sqft1715 NE Stokes Ln, Steinhatchee, FL 32359For Sale
 MLS ID #799417, Gabrielle Davis, eXp Realty LLC. Dixie-Gilchrist Levy Counties BOR
 - $315,0002 bd2 ba1.5k sqft232 SW 735th St, Jena, FL 32359For SaleMLS ID #799648, Gabrielle Davis, eXp Realty LLC. Dixie-Gilchrist Levy Counties BOR
- $320,0003 bd2 ba1.3k sqft702 SW 345th Ave, Steinhatchee, FL 32359For SaleMLS ID #799744, Brenda Smith-Derifield, MAXREV. Dixie-Gilchrist Levy Counties BOR
- $569,0002 bd2 ba1k sqft2 NE Fifth St, Steinhatchee, FL 32359For SaleMLS ID #800013, Dewey Hatcher, Hatcher Realty Services, Inc. Steinhatchee. Dixie-Gilchrist Levy Counties BOR
- $339,9003 bd2 ba958 sqft914 NE Hwy 51, Steinhatchee, FL 32359For SaleMLS ID #798845, Candis Langford, MAXREV. Dixie-Gilchrist Levy Counties BOR
- $324,9003 bd1 ba1.4k sqft5549 SW Hwy 358, Steinhatchee, FL 32359For SaleMLS ID #795837, Cynthia Buzbee, eXp Realty LLC. Dixie-Gilchrist Levy Counties BOR
- $379,0002 bd2 ba1k sqft6990 SW Hwy 358 UNIT 2C, Steinhatchee, FL 32359For SaleMLS ID #799337, Emily Simmons, Bird Rack Realty, Inc. Dixie-Gilchrist Levy Counties BOR
- $375,0002 bd2 ba1k sqft7086 SW Hwy 358 UNIT 3C, Steinhatchee, FL 32359For SaleMLS ID #799006, Lisa Dodd, MAXREV. Dixie-Gilchrist Levy Counties BOR
- $259,9003 bd2 ba1.1k sqft526 KINGS CREEK CIRCLE, STEINHATCHEE, FL 32359For Sale
 MLS ID #A4699141, Troy Funk, REALTY ONE GROUP MVP. Stellar MLS
 - $349,0003 bd3 ba1.2k sqft33 SW 877th St, Steinhatchee, FL 32359For SaleMLS ID #800049, Candis Langford, MAXREV. Dixie-Gilchrist Levy Counties BOR
- $250,0002 bd2 ba1.1k sqft1330 NE Cedar St, Steinhatchee, FL 32359For SaleMLS ID #799420, Madelyn Hunt, Hatcher Realty Services, Inc. Steinhatchee. Dixie-Gilchrist Levy Counties BOR
- $420,0002 bd2 ba1.1k sqft7086 SW Hwy 358 UNIT 1D, Steinhatchee, FL 32359For SaleMLS ID #794877, Alyssa Cowart, Trusted Realty Group. Dixie-Gilchrist Levy Counties BOR
- $379,0001 bd1 ba1.2k sqft101 SW 320th Ave, Steinhatchee, FL 32359For SaleMLS ID #794748, Gabrielle Davis, eXp Realty LLC. Dixie-Gilchrist Levy Counties BOR
- $490,0003 bd2 ba1.2k sqft119 Ryland Cir, Steinhatchee, FL 32359For SaleMLS ID #799107, Ami Sams, eXp Realty LLC. Dixie-Gilchrist Levy Counties BOR
- $249,9003 bd2 ba1.2k sqft111 SW 285th Ave, Steinhatchee, FL 32359For SaleMLS ID #799169, Dewey Hatcher, Hatcher Realty Services, Inc. Steinhatchee. Dixie-Gilchrist Levy Counties BOR
- $295,0002 bd2 ba900 sqft535 NE Scallop Bay Dr, Steinhatchee, FL 32359For SaleMLS ID #800052, Anna King, MAXREV. Dixie-Gilchrist Levy Counties BOR
