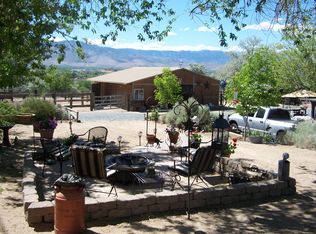
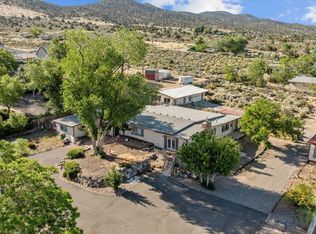
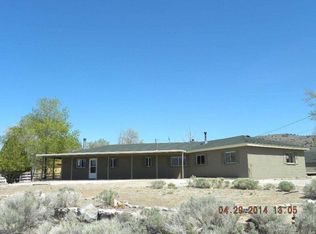
Beautiful VIEWS. 2 Separate Homes with a combined sq ft total of 1248 on 1 Acre. Original home was built in 1962, has 3 bedrooms & 1 bathroom & is 768 sq ft. Guest home was built in 1984 & has an open studio floor plan & is 460 sq ft. Beautiful Views from both homes. Main home has a beautiful & very large deck facing the Sierra Mountains. Pinion Hills is Quiet Rural Area. Read Private Remarks. Fenced & cross fenced. 4 sheds. Quiet. Hot Water Well which has been well maintained. Room for RV. Both homes are located towards the rear of the lot. Open space on East lot line. Near the Carson River Park & Trails by Lloyds Bridge. Very quiet & private. Home is clean & well maintained.
Active under contract-show
Price cut: $50K (8/8)
$500,000
1229 S Deer Run Rd, Carson City, NV 89701
3beds
1,248sqft
Single Family Residence
Built in 1962
1.06 Acres Lot
$-- Zestimate®
$401/sqft
$-- HOA
What's special
Room for rvFenced and cross fenced
- 119 days
- 145
- 0
Zillow last checked:
Listing updated:
Listed by:
Carol Toohey BS.28378 775-721-5451,
Century 21 Americana
Source: NNRMLS,MLS#: 260007681
Facts & features
Interior
Bedrooms & bathrooms
- Bedrooms: 3
- Bathrooms: 2
- Full bathrooms: 2
Heating
- Fireplace(s), Propane, Wall Furnace
Appliances
- Included: Oven, Refrigerator
- Laundry: In Kitchen
Features
- No Interior Steps, Master Downstairs
- Flooring: Carpet, Laminate, Varies
- Windows: Blinds, Double Pane Windows, Vinyl Frames
- Number of fireplaces: 1
- Fireplace features: Circulating, Insert
- Common walls with other units/homes: No Common Walls
Interior area
- Total structure area: 1,248
- Total interior livable area: 1,248 sqft
Property
Parking
- Total spaces: 4
- Parking features: Attached, Garage
- Attached garage spaces: 2
Features
- Levels: One
- Stories: 1
- Patio & porch: Deck
- Exterior features: None
- Spa features: None
- Fencing: Back Yard,Front Yard,Full
- Has view: Yes
- View description: City, Meadow, Mountain(s), Valley
Lot
- Size: 1.06 Acres
- Features: Gentle Sloping, Sloped Up
Details
- Additional structures: Shed(s)
- Parcel number: 01008304
- Zoning: Multi Family 2 Residences
- Horses can be raised: Yes
Construction
Type & style
- Home type: SingleFamily
- Property subtype: Single Family Residence
Materials
- Masonite
- Foundation: Crawl Space
- Roof: Composition,Pitched
Condition
- New construction: No
- Year built: 1962
Utilities & green energy
- Sewer: Septic Tank
- Water: Well
- Utilities for property: Electricity Connected, Phone Available
Community & HOA
HOA
- Has HOA: No
Location
- Region: Carson City
Financial & listing details
- Price per square foot: $401/sqft
- Tax assessed value: $220,109
- Annual tax amount: $2,219
- Date on market: 6/16/2026
- Cumulative days on market: 120 days
- Listing terms: 1031 Exchange,Cash,Conventional,VA Loan
Estimated market value
Not available
Estimated sales range
Not available
Not available
Price history
| Date | Event | Price |
|---|---|---|
| 8/17/2026 | Contingent | $500,000$401/sqft |
Source:  NNRMLS #260007681 Report a problem NNRMLS #260007681 Report a problem | ||
| 8/8/2026 | Price change | $500,000-9.1%$401/sqft |
Source: NNRMLS #260007681 Report a problem | ||
| 6/16/2026 | Listed for sale | $550,000$441/sqft |
Source: NNRMLS #260007681 Report a problem | ||
Public tax history
| Year | Property taxes | Tax assessment |
|---|---|---|
| 2025 | $2,220 +7.1% | $77,038 -0.4% |
| 2024 | $2,072 +8% | $77,343 +3.3% |
| 2023 | $1,919 | $74,897 +14.3% |
| 2022 | -- | $65,554 +8% |
| 2021 | $1,646 | $60,715 +6.5% |
| 2019 | $1,646 +7.5% | $56,984 +6.4% |
| 2018 | $1,531 +4.8% | $53,546 +0.9% |
| 2017 | $1,461 +4.2% | $53,064 +10.8% |
| 2016 | $1,402 +2.6% | $47,875 +5.4% |
| 2015 | $1,367 +3.5% | $45,404 +13.8% |
| 2014 | $1,320 -2.7% | $39,905 +10.8% |
| 2013 | $1,357 +6.4% | $36,011 -16.3% |
| 2012 | $1,275 +4.8% | $43,043 -27.6% |
| 2011 | $1,217 +14.2% | $59,426 -16.6% |
| 2010 | $1,066 +2.8% | $71,253 -13.4% |
| 2009 | $1,037 +2.6% | $82,262 -2.5% |
| 2008 | $1,011 +3% | $84,383 +34.7% |
| 2007 | $982 | $62,629 +20.8% |
| 2006 | -- | $51,864 +21.2% |
| 2005 | -- | $42,791 +14.9% |
| 2004 | -- | $37,241 +6.4% |
| 2003 | -- | $35,004 -1.3% |
| 2002 | -- | $35,450 +0.7% |
| 2001 | $897 | $35,192 |
Find assessor info on the county website
Monthly payment
Est. payment
Payment breakdown
Explore the cost of this home by adjusting the details. Changes won't be saved.Climate risks
Neighborhood: 89701
Nearby schools
Schools provided by the listing agent
- Elementary: Fremont
- Middle: Eagle Valley
- High: Carson
Source: NNRMLS. This data may not be complete. We recommend contacting the local school district to confirm school assignments for this home.
Similar homes
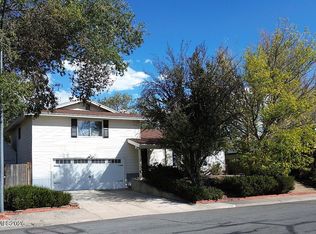
- $440,0003 bd3 ba1.7k sqft1309 Siskiyou Dr, Carson City, NV 89701Active
 MLS ID #260012665, Ryan Navarrete, RE/MAX Professionals-Reno. NNRMLS
 - $449,0003 bd2 ba1.4k sqft2070 Jodi Ln, Carson City, NV 89701Active
 MLS ID #260012898, Nicole Montero Gozza, Real Broker LLC. NNRMLS
 - $485,0003 bd2 ba1.5k sqft2 Hazelwood Ct, Carson City, NV 89701Active
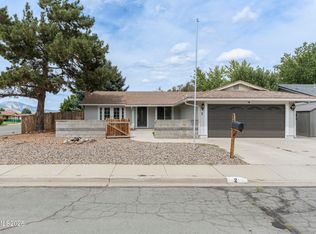 MLS ID #260010984, Jaime Moore, Redfin. NNRMLS
 - $440,0003 bd2 ba1.3k sqft3156 Florentine Dr, Carson City, NV 89701Active
 MLS ID #260011816, Kristine Seward, Chase International Carson Cit. NNRMLS
 - $525,0003 bd2 ba1.5k sqft628 Highland St, Carson City, NV 89703ActiveMLS ID #260010612, Jason Lococo, Dickson Realty - Gardnerville. NNRMLS
- $535,0003 bd2 ba1k sqft881 Amador Cir, Carson City, NV 89705ActiveMLS ID #260008871, David Goodwin, LPT Realty, LLC. NNRMLS
- $430,0003 bd2 ba1.3k sqft3128 Gordonia Dr, Carson City, NV 89701ActiveMLS ID #260010052, Alfonso Zamora, LPT Realty, LLC. NNRMLS
- $430,0003 bd2 ba1.5k sqft4591 E Nye Ln, Carson City, NV 89706ActiveMLS ID #260005856, Lori Gemme, NVG Properties LLC. NNRMLS
- $589,9003 bd2 ba1.3k sqft2140 Wildflower Dr, Washoe Valley, NV 89704ActiveMLS ID #260012977, Janae Scott, Dickson Realty - Damonte Ranch. NNRMLS
- $560,0004 bd2 ba1.6k sqft2360 Airport Rd, Carson City, NV 89706ActiveMLS ID #260009903, Garet Rice, eXp Realty, LLC. NNRMLS
- $374,9003 bd2 ba1.4k sqft5 Kimberly Cir, Carson City, NV 89701ActiveMLS ID #260009619, Andrew Fisk, Sierra Nevada Properties-Reno. NNRMLS
- $439,0003 bd2 ba1.3k sqft724 W 5th St, Carson City, NV 89703ActiveMLS ID #260011337, Garrett Lepire, RE/MAX Gold-Carson City. NNRMLS
- $439,9004 bd2 ba1.3k sqft4054 Furnace Creek Dr, Carson City, NV 89706ActiveMLS ID #260012047, Jack Cote, RE/MAX Gold. NNRMLS
- $330,0003 bd2 ba1k sqft1029 Siskiyou Dr, Carson City, NV 89701ActiveMLS ID #260008663, A.J. Palomar, Coldwell Banker Select Reno. NNRMLS
- $410,0003 bd1 ba988 sqft2301 Michael Dr, Carson City, NV 89703ActiveMLS ID #260012018, Laurie VandeBrake, Bliss Realty LLC. NNRMLS
- $389,0002 bd2 ba1k sqft402 Corbett St, Carson City, NV 89706ActiveMLS ID #260012605, Margaret Finel, RE/MAX Professionals-Sparks. NNRMLS
- $465,0003 bd2 ba1k sqft3386 Vista Grande Blvd, Carson City, NV 89705ActiveMLS ID #260011182, Amy Burkett, Stitser Properties. NNRMLS
- $438,0003 bd3 ba1.2k sqft1364 Molly Dr, Carson City, NV 89706ActiveMLS ID #260012331, Diane Heaton, LPT Realty, LLC. NNRMLS
- $559,9004 bd2 ba1.7k sqft2404 Michael Dr, Carson City, NV 89703ActiveMLS ID #260010522, Andrew Fisk, Sierra Nevada Properties-Reno. NNRMLS
- $440,0003 bd2 ba1.1k sqft1516 Lindsay Ln, Carson City, NV 89706ActiveMLS ID #260011161, Samantha Aloia, LPT Realty, LLC. NNRMLS
