Nestled among the rolling dunes in the serene lakeside community of Beverly Shores, this exceptional four-bedroom, three-bath residence seamlessly blends modern design and natural beauty. Surrounded by mature trees, the home offers a private retreat just moments from Lake Michigan, highways and the South Shore Train Line with easy access to Chicago or South Bend. A stunning contemporary exterior featuring stone accents and dramatic rooflines sets the tone upon arrival. The freshly power washed and sealed heated, driveway leads to a two-car garage. Inside, the main level offers a spacious family room with heated hardwood flooring throughout, a guest bedroom, and a dedicated exercise room, providing versatility for everyday living or hosting visitors. A convenient laundry area and dog wash station are easily accessible from both the family room and garage, making life effortless after a day at the beach or hiking the dunes. The upper level opens to a light-filled living and dining space with a beautifully appointed kitchen featuring custom Ayr cabinetry, Thermador appliances, quartz countertops and an oversized island designed for gathering and entertaining. Expansive windows fill the home with natural light. A striking double-sided, gas fireplace serves as a focal point, warming both the main living room and the adjoining three-season room. Surrounded by woodland views, the three-season room provides the natural connection to the outdoors, with direct access to both the rear deck and back patio, creating multiple spaces for relaxing and entertaining. The private primary suite serves as a peaceful sanctuary. A frosted glass entry leads to the luxurious spa-inspired bath, complete with a heated soaking tub, separate shower, and private water closet. Combining contemporary sophistication with thoughtful functionality, this remarkable home offers a rare opportunity to enjoy modern living immersed in the natural beauty of Northwest Indiana.
New
$1,100,000
49 S Oval Ave, Beverly Shores, IN 46301
4beds
2,952sqft
Single Family Residence
Built in 2019
0.59 Acres Lot
$-- Zestimate®
$373/sqft
$-- HOA
What's special
Dedicated exercise roomTwo-car garageDog wash stationConvenient laundry areaGuest bedroomSurrounded by mature trees
- --
- on Zillow |
- 158
- views |
- 10
- saves |
Zillow last checked:
Listing updated:
Listed by:
Tina Raffin 219-322-5508,
McColly Real Estate
Source: MRED as distributed by MLS GRID,MLS#: 12732244
Facts & features
Interior
Bedrooms & bathrooms
- Bedrooms: 4
- Bathrooms: 2
- Full bathrooms: 2
Rooms
- Room types: Heated Sun Room, Exercise Room
Primary bedroom
- Features: Flooring (Hardwood), Window Treatments (Blinds), Bathroom (Full, Curbless/Roll in Shower, Double Sink, Tub & Separate Shwr)
- Level: Second
- Area: 345 Square Feet
- Dimensions: 23X15
Bedroom 2
- Features: Flooring (Hardwood)
- Level: Second
- Area: 121 Square Feet
- Dimensions: 11X11
Bedroom 3
- Features: Flooring (Hardwood), Window Treatments (Blinds)
- Level: Second
- Area: 121 Square Feet
- Dimensions: 11X11
Bedroom 4
- Features: Flooring (Engineered Hardwood), Window Treatments (Blinds)
- Level: Main
- Area: 110 Square Feet
- Dimensions: 10X11
Dining room
- Features: Flooring (Hardwood)
- Level: Second
- Dimensions: COMBO
Exercise room
- Level: Main
- Area: 120 Square Feet
- Dimensions: 10X12
Family room
- Features: Flooring (Hardwood)
- Level: Main
- Area: 340 Square Feet
- Dimensions: 17X20
Other
- Features: Flooring (Ceramic Tile)
- Level: Second
- Area: 299 Square Feet
- Dimensions: 23X13
Kitchen
- Features: Flooring (Hardwood)
- Level: Second
- Area: 242 Square Feet
- Dimensions: 11X22
Laundry
- Features: Flooring (Hardwood)
- Level: Main
- Area: 80 Square Feet
- Dimensions: 10X8
Living room
- Features: Flooring (Hardwood)
- Level: Second
- Area: 306 Square Feet
- Dimensions: 17X18
Heating
- Natural Gas, Forced Air, Radiant
Cooling
- Central Air
Appliances
- Laundry: Gas Dryer Hookup, Sink
Features
- Doors: Sliding Glass Door(s)
- Windows: Blinds
- Basement: None
- Number of fireplaces: 2
- Fireplace features: Gas Starter, Living Room, Other
Interior area
- Total structure area: 2,952
- Total interior livable area: 2,952 sqft
Property
Parking
- Total spaces: 5
- Parking features: Concrete, Heated Driveway, Yes, Attached, Garage Faces Front, Garage
- Attached garage spaces: 2
- Has uncovered spaces: Yes
Accessibility
- Accessibility features: No Disability Access
Features
- Stories: 2
- Patio & porch: Deck, Patio
Lot
- Size: 0.59 Acres
- Dimensions: 152x170
- Features: Corner Lot
Details
- Parcel number: 640403276001000011
- Special conditions: List Broker Must Accompany
Construction
Type & style
- Home type: SingleFamily
- Architectural style: Modern
- Property subtype: Single Family Residence
Materials
- Other
- Roof: Asphalt
Condition
- New construction: No
- Year built: 2019
Utilities & green energy
- Electric: 200+ Amp Service
- Sewer: Septic Tank
- Water: Public
Community & HOA
HOA
- Services included: None
Location
- Region: Beverly Shores
Financial & listing details
- Price per square foot: $373/sqft
- Tax assessed value: $810,400
- Annual tax amount: $6,453
- Date on market: 8/14/2026
- Ownership: Fee Simple
Estimated market value
Not available
Estimated sales range
Not available
Not available
Price history
| Date | Event | Price |
|---|---|---|
| 8/13/2026 | Listed for sale | $1,100,000+15.8%$373/sqft |
Source:  NIRA as distributed by MLS GRID #843809 Report a problem NIRA as distributed by MLS GRID #843809 Report a problem | ||
| 6/16/2025 | Sold | $950,000$322/sqft |
Source: NIRA as distributed by MLS GRID #818938 Report a problem | ||
| 6/5/2025 | Pending sale | $950,000$322/sqft |
Source: NIRA as distributed by MLS GRID #818938 Report a problem | ||
| 4/26/2025 | Contingent | $950,000$322/sqft |
Source: NIRA as distributed by MLS GRID #818938 Report a problem | ||
| 4/25/2025 | Listed for sale | $950,000$322/sqft |
Source: NIRA as distributed by MLS GRID #818938 Report a problem | ||
Public tax history
| Year | Property taxes | Tax assessment |
|---|---|---|
| 2025 | $7,313 +19.1% | $810,400 +5.7% |
| 2024 | $6,142 -8.3% | $766,600 +13.8% |
| 2023 | $6,700 +20.4% | $673,800 +0.6% |
| 2022 | $5,565 +92.8% | $670,000 +20.4% |
| 2021 | $2,886 -5.1% | $556,500 +272.5% |
| 2020 | $3,043 -31.4% | $149,400 |
| 2019 | $4,436 +61.6% | $149,400 |
| 2018 | $2,744 | $149,400 |
| 2017 | $2,744 +93.9% | $149,400 +88.9% |
| 2016 | $1,415 -9% | $79,100 -5.5% |
| 2014 | $1,555 +39.1% | $83,700 +1.7% |
| 2013 | $1,118 +1.4% | $82,300 +4.2% |
| 2012 | $1,103 -24.6% | $79,000 -7.9% |
| 2011 | $1,462 -14.1% | $85,800 -2.1% |
| 2010 | $1,703 +2.9% | $87,600 |
| 2009 | $1,656 | $87,600 +10.3% |
| 2006 | -- | $79,400 |
| 2005 | -- | $79,400 |
Find assessor info on the county website
Monthly payment
Est. payment
Payment breakdown
Explore the cost of this home by adjusting the details. Changes won't be saved.Climate risks
Neighborhood: 46301
Getting around
0 / 100
Car-DependentNearby schools
GreatSchools rating
- 3/10Pine Elementary SchoolGrades: PK-6Distance: 2.2 mi
- 3/10Barker Middle SchoolGrades: 7-8Distance: 4.4 mi
- 3/10Michigan City High SchoolGrades: 9-12Distance: 5.8 mi
- $60,4000.58 acresOval, Beverly Shores, IN 46301Off Market
- $57,2002 bd1 ba1.1k sqft45 S Oval Ave #D, Beverly Shores, IN 46301Off Market
- $293,0002 bd1 ba1.1k sqft45 S Oval Ave, Beverly Shores, IN 46301Off Market
- $850,0003 bd3 ba2.8k sqft105 S Merrivale Ave, Beverly Shores, IN 46301Sold

- $318,8002 bd1 ba1.2k sqft26 S Oval Ave, Beverly Shores, IN 46301Off Market
- $820,5002 bd2 ba2.6k sqft508 E Myrtle Ave, Beverly Shores, IN 46301Off Market
- $621,600-- bd2 ba2.4k sqft22 S Oval Ave, Beverly Shores, IN 46301Off Market
- $8,2003 bd3 ba2.4k sqftMerrivale, Beverly shores, IN 46301Off Market
A local agent can set up tours, give advice and negotiate with sellers.
A local lender can help you make sure your offer is ready when you are.
Similar homes
- $1,280,0004 bd4 ba3.7k sqft804 E Wilson Ave, Beverly Shores, IN 46301Active
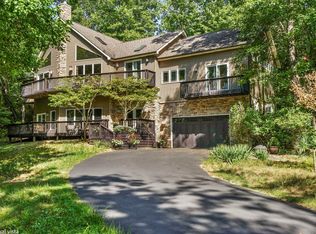 MLS ID #12596474, David Gust, Century 21 Circle. MRED as distributed by MLS GRID
 - $636,0003 bd2 ba1.6k sqft119 S Wells Rd #D, Beverly Shores, IN 46301For Sale By Owner

- $1,100,0004 bd4 ba4.3k sqft1712 Snead Ave, Chesterton, IN 46304For Sale

 MLS ID #841986, Danelisse Hill, Realty Executives Premier. NIRA as distributed by MLS GRID
 - $849,0004 bd4 ba4k sqft1147 N 400 E, Chesterton, IN 46304For Sale
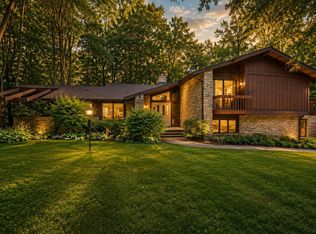 MLS ID #843177, Lesley Sweeney, Encore Sotheby's International. NIRA as distributed by MLS GRID
 - $765,0004 bd3 ba2.3k sqft463 E 525 N, Valparaiso, IN 46383For SaleMLS ID #843734, Kim Brown, McColly Real Estate. NIRA as distributed by MLS GRID
- $674,9004 bd4 ba3.7k sqft130 Kinsale Ave, Valparaiso, IN 46385For SaleMLS ID #843846, Susie Jaskowiak, @properties/Christie's Intl RE. NIRA as distributed by MLS GRID
- $795,0004 bd2 ba3.4k sqft115 N Lake Ave, Michigan City, IN 46360For SaleMLS ID #843566, Marissa Stapleton, Coldwell Banker Realty. NIRA as distributed by MLS GRID
- $1,195,0003 bd2 ba1.7k sqft3749 Michiana Dr, Michiana Shores, IN 46360For SaleMLS ID #843647, Chad Gradowski, Coldwell Banker Realty. NIRA as distributed by MLS GRID
- $859,0004 bd3 ba2.5k sqft71 Timber Trl, Michigan City, IN 46360For SaleMLS ID #836962, Betty Biernacki, Berkshire Hathaway HomeService. NIRA as distributed by MLS GRID
- $948,5004 bd4 ba4.3k sqft223 Crabapple Ln, Valparaiso, IN 46383For SaleMLS ID #841364, Anna Steuer, Realty Executives Premier. NIRA as distributed by MLS GRID
- $879,0004 bd3 ba3k sqft6373 N 450 W, La Porte, IN 46350For SaleMLS ID #838860, Jordan Gallas, @properties/Christie's Intl RE. NIRA as distributed by MLS GRID
- $965,0004 bd5 ba2.8k sqft206 Hilltop Ave, Michigan City, IN 46360For SaleMLS ID #835168, Justin Berggren, Coldwell Banker Market Connect. NIRA as distributed by MLS GRID
- $998,0004 bd3 ba4.1k sqft30 Bristol Dr, Michigan City, IN 46360For SaleMLS ID #840761, Carlos Pagan, Coldwell Banker Realty. NIRA as distributed by MLS GRID
- $879,0005 bd4 ba4.4k sqft239 Crabapple Ln, Valparaiso, IN 46383For SaleMLS ID #843610, Zachary Lyons, HomeSmart Realty Group. NIRA as distributed by MLS GRID
- $735,0003 bd3 ba2.9k sqft55 Magnolia Trl, Michigan City, IN 46360For SaleMLS ID #841463, Heidi Picard, @properties/Christie's Intl RE. NIRA as distributed by MLS GRID
- $869,9004 bd5 ba4.2k sqft1035 Kilarney Rd, Chesterton, IN 46304For SaleMLS ID #841275, Stefanie Neal, BHHS Indiana Realty. NIRA as distributed by MLS GRID
- $725,0003 bd3 ba2.6k sqft1251 N Mineral Springs Rd, Porter, IN 46304For SaleMLS ID #836158, Sarah Eenigenburg, Better Homes and Gardens Real. NIRA as distributed by MLS GRID
- $1,599,0004 bd3 ba2.7k sqft2005 Lake Shore Dr, Long Beach, IN 46360For SaleMLS ID #843038, Michele Gallas, @properties/Christie's Intl RE. NIRA as distributed by MLS GRID
- $899,9005 bd4 ba2.5k sqft204 Mary Ln, Michigan City, IN 46360For SaleMLS ID #839458, Brian Volckmann, @properties/Christie's Intl RE. NIRA as distributed by MLS GRID
- $940,0005 bd3 ba3.2k sqft4035 Choctaw Trl, New Buffalo, MI 49117For Sale
 MLS ID #26039005, Carlos Pagan, Coldwell Banker Realty. MichRIC
