Beautifully maintained Valparaiso home located within the sought-after Cooks Corners Elementary School district! A grand entrance with soaring cathedral ceilings welcomes you into a spacious, thoughtfully designed interior. The inviting living room features a cozy fireplace and flows seamlessly into the beautifully appointed kitchen, complete with cream cabinetry, a built-in pantry, granite countertops, and stainless steel appliances. The main level offers a spacious primary en suite, complete with a walk-in closet, soaking tub, double vanity and tiled shower. Convenient main floor located laundry room, and powder room. This 3 bedroom 3 bathroom home, offers a functional layout with tasteful finishes throughout. The unfinished basement provides plenty of opportunity for future expansion, additional living space, or storage. Step outside and enjoy a private backyard with no rear neighbor, the perfect setting for relaxing, entertaining, or simply enjoying an evening on the patio. Move-in ready, this beautiful Valparaiso home is one you won't want to miss!
Active
$459,900
514 Gentile Ct, Valparaiso, IN 46385
3beds
2,006sqft
Single Family Residence
Built in 2016
0.32 Acres Lot
$451,700 Zestimate®
$229/sqft
$22/mo HOA
What's special
Cozy fireplaceSpacious primary en suiteDouble vanitySpacious thoughtfully designed interiorGranite countertopsSoaking tubTiled shower
- 20 hours
- 374
- 22
Zillow last checked:
Listing updated:
Listed by:
Lauren Piazza,
Realty Executives Premier 219-462-2224
Source: NIRA as distributed by MLS GRID,MLS#: 844896
Facts & features
Interior
Bedrooms & bathrooms
- Bedrooms: 3
- Bathrooms: 3
- Full bathrooms: 2
- 1/2 bathrooms: 1
Rooms
- Room types: Bedroom 2, Primary Bedroom, Living Room, Laundry, Kitchen, Dining Room, Bedroom 3
Primary bedroom
- Level: Main
- Area: 180
- Dimensions: 15.0 x 12.0
Bedroom 2
- Level: Upper
- Area: 110
- Dimensions: 11.0 x 10.0
Bedroom 3
- Level: Upper
- Area: 110
- Dimensions: 11.0 x 10.0
Dining room
- Level: Main
- Area: 110
- Dimensions: 11.0 x 10.0
Kitchen
- Description: Quartz countertops
- Level: Main
- Area: 120
- Dimensions: 12.0 x 10.0
Laundry
- Level: Main
- Area: 48
- Dimensions: 8.0 x 6.0
Living room
- Description: Fireplace
- Level: Main
- Area: 266
- Dimensions: 19.0 x 14.0
Heating
- Forced Air
Appliances
- Included: Built-In Gas Range, Washer, Stainless Steel Appliance(s), Refrigerator, Microwave, Dishwasher, Dryer
Features
- Cathedral Ceiling(s), Walk-In Closet(s), Soaking Tub, Recessed Lighting, Kitchen Island, Granite Counters, Entrance Foyer, Double Vanity, Ceiling Fan(s)
- Basement: Bath/Stubbed
- Number of fireplaces: 1
- Fireplace features: Family Room
Interior area
- Total structure area: 2,006
- Total interior livable area: 2,006 sqft
- Finished area above ground: 2,006
Property
Parking
- Total spaces: 2
- Parking features: Garage Door Opener, Driveway, Concrete
- Garage spaces: 2
- Has uncovered spaces: Yes
Features
- Levels: One and One Half
- Has view: Yes
- View description: Neighborhood
Lot
- Size: 0.32 Acres
- Features: Back Yard, Sprinklers In Front, Landscaped
Details
- Parcel number: 640904451005000003
- Special conditions: None
Construction
Type & style
- Home type: SingleFamily
- Property subtype: Single Family Residence
Condition
- New construction: No
- Year built: 2016
Utilities & green energy
- Electric: 200+ Amp Service
- Sewer: Public Sewer
- Water: Public
Community & HOA
Community
- Subdivision: Tower Meadows
HOA
- Has HOA: Yes
- Amenities included: Maintenance Grounds
- Services included: Maintenance Grounds
- HOA fee: $260 annually
- HOA name: 1st American Managment
- HOA phone: 219-464-3536
Location
- Region: Valparaiso
Financial & listing details
- Price per square foot: $229/sqft
- Tax assessed value: $462,500
- Annual tax amount: $3,589
- Date on market: 9/5/2026
- Listing agreement: Exclusive Agency
- Listing terms: Cash,VA Loan,FHA,Conventional
Estimated market value
$451,700
$429,000 - $474,000
$2,475/mo
Price history
| Date | Event | Price |
|---|---|---|
| 9/5/2026 | Listed for sale | $459,900+36.5%$229/sqft |
Source:  NIRA as distributed by MLS GRID #844896 Report a problem NIRA as distributed by MLS GRID #844896 Report a problem | ||
| 9/4/2020 | Sold | $337,000+9.2%$168/sqft |
Source: NIRA as distributed by MLS GRID #477968 Report a problem | ||
| 7/18/2019 | Sold | $308,721+1.3%$154/sqft |
Source: NIRA as distributed by MLS GRID #455540 Report a problem | ||
| 5/28/2019 | Listed for sale | $304,900+84.8%$152/sqft |
Source: Bart Vickrey & Co. Real Estate #455540 Report a problem | ||
| 1/15/2019 | Sold | $165,000-42.6%$82/sqft |
Source: Public Record Report a problem | ||
| 5/3/2016 | Listing removed | $287,700$143/sqft |
Source: Realty Executives Premier #381593 Report a problem | ||
| 10/7/2015 | Listed for sale | $287,700$143/sqft |
Source: Realty Executives Broker of Record #381593 Report a problem | ||
Public tax history
| Year | Property taxes | Tax assessment |
|---|---|---|
| 2025 | $3,589 +2% | $462,500 +5.3% |
| 2024 | $3,518 -0.6% | $439,400 +4.4% |
| 2023 | $3,540 +5.4% | $420,900 +9.2% |
| 2022 | $3,360 +6.4% | $385,400 +14.7% |
| 2021 | $3,159 +44.3% | $336,100 +6.7% |
| 2020 | $2,190 -66.9% | $315,000 +38.2% |
| 2019 | $6,616 +75.5% | $227,900 +4% |
| 2018 | $3,770 | $219,200 +22.6% |
| 2017 | $3,770 +148.9% | $178,800 +214.2% |
| 2016 | $1,515 +1026.9% | $56,900 +8028.6% |
| 2014 | $134 +1187.7% | $700 +16.7% |
| 2013 | $10 +25.8% | $600 +20% |
| 2012 | $8 +3.2% | $500 |
| 2011 | $8 +36% | $500 +25% |
| 2010 | $6 +8% | $400 |
| 2009 | $5 | $400 |
| 2006 | -- | $400 |
Find assessor info on the county website
Monthly payment
Est. payment
Payment breakdown
Explore the cost of this home by adjusting the details. Changes won't be saved.Climate risks
Neighborhood: 46385
Nearby schools
Schools provided by the listing agent
- Elementary: Cooks Corners Elementary School
- Middle: Benjamin Franklin Middle School
- High: Valparaiso High School
Source: NIRA as distributed by MLS GRID. This data may not be complete. We recommend contacting the local school district to confirm school assignments for this home.
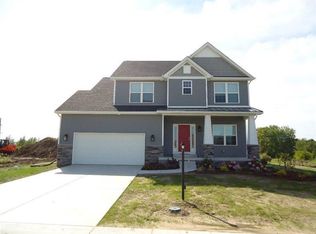
Similar homes
- $434,9004 bd3 ba2k sqft527 Chicory Ln, Valparaiso, IN 46385For Sale

 MLS ID #844664, Amanda Love, White Hat Realty Group, LLC. NIRA as distributed by MLS GRID
 - $479,0004 bd3 ba2.4k sqft2456 Kerry Dr, Valparaiso, IN 46385For Sale
 MLS ID #844840, Jason Lynn, Realty Executives Premier. NIRA as distributed by MLS GRID
 - $319,9003 bd2 ba1.1k sqft567 Chicory Ln, Valparaiso, IN 46385For Sale
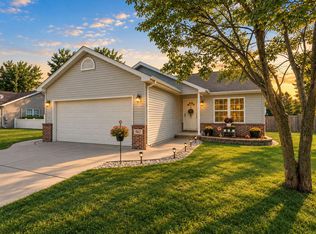 MLS ID #844847, Jason Lynn, Realty Executives Premier. NIRA as distributed by MLS GRID
 - $350,0004 bd3 ba1.8k sqft2101 Coolwood Dr, Valparaiso, IN 46385For Sale
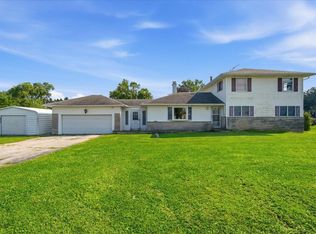 MLS ID #844750, Munir Matariyeh, Real Broker, LLC. NIRA as distributed by MLS GRID
 - $357,9003 bd2 ba2.5k sqft632 Woodstone Path, Valparaiso, IN 46385For SaleMLS ID #844663, Christian Meyer, McColly Real Estate. NIRA as distributed by MLS GRID
- $329,9003 bd3 ba1.8k sqft2608 Campbell St, Valparaiso, IN 46385For SaleMLS ID #844642, Kellie Robb, Brokerworks Group. NIRA as distributed by MLS GRID
- $575,0004 bd3 ba2.5k sqft533 Lily Ct, Valparaiso, IN 46385For SaleMLS ID #844335, Jacquelyn Brubaker, Coldwell Banker Real Estate Gr. NIRA as distributed by MLS GRID
- $399,0004 bd4 ba2k sqft555 Lake Park Dr, Valparaiso, IN 46385For SaleMLS ID #841430, Gordana Rzharev, McColly Real Estate. NIRA as distributed by MLS GRID
- $509,9004 bd3 ba2.6k sqft1658 Blue Heron Dr, Valparaiso, IN 46385For SaleMLS ID #844149, Ashley Tezak, Realty Executives Premier. NIRA as distributed by MLS GRID
- $445,0004 bd2 ba2.3k sqft597 N 450 W, Valparaiso, IN 46385For SaleMLS ID #842712, Melissa Osika, @properties/Christie's Intl RE. NIRA as distributed by MLS GRID
- $449,0003 bd3 ba2k sqft3901 Iron Gate Dr, Valparaiso, IN 46385For SaleMLS ID #836853, Christopher Huerta, Listing Leaders Stately, LLC. NIRA as distributed by MLS GRID
- $523,5713 bd2 ba1.4k sqft3101 Forestside Ln, Valparaiso, IN 46385New ConstructionMLS ID #844807, Jacob Pikowski, Blue Ridge Realty Group. NIRA as distributed by MLS GRID
- $449,9004 bd3 ba2.9k sqft901 Campbell St, Valparaiso, IN 46385For SaleMLS ID #844225, Claudia Forrest, Century 21 Circle. NIRA as distributed by MLS GRID
- $389,0003 bd3 ba2.3k sqft560 Lantern Walk, Valparaiso, IN 46385For SaleMLS ID #844568, Hannah Nabhan, Seramur Properties, LLC. NIRA as distributed by MLS GRID
