Welcome to this charming ranch home located in Warren Township. Offering 3 comfortable bedrooms and 1 full bathroom, this move-in ready home is PERFECT for investors or first time home buyers! Spacious eat-in kitchen has plenty of cabinet space and updated appliances! Updates include all new flooring and paint throughout and an updated bathroom. 1 car attached garage for additional storage space and a large backyard add to the appeal of this home. Schedule your showing today and make this house your HOME!!!
Active
$155,000
3661 N Wittfield St, Indianapolis, IN 46235
3beds
999sqft
:
Get pre-qualified$1,086/mo
Residential, Single Family Residence
Built in 1961
6,969 Square Feet Lot
$-- Zestimate®
$155/sqft
$-- HOA
What's special
Plenty of cabinet spaceLarge backyardSpacious eat-in kitchenUpdated bathroomUpdated appliances
- 1 day |
- 71 |
- 11 |
Zillow last checked:
Listing updated:
Listed by:
Carrie Clark 317-504-9655,
Keller Williams Indpls Metro N
Source: MIBOR as distributed by MLS GRID,MLS#: 22118829
Facts & features
Interior
Bedrooms & bathrooms
- Bedrooms: 3
- Bathrooms: 1
- Full bathrooms: 1
- Main level bathrooms: 1
- Main level bedrooms: 3
Primary bedroom
- Level: Main
- Area: 120 Square Feet
- Dimensions: 12x10
Bedroom 2
- Level: Main
- Area: 100 Square Feet
- Dimensions: 10x10
Bedroom 3
- Level: Main
- Area: 90 Square Feet
- Dimensions: 10x09
Family room
- Level: Main
- Area: 252 Square Feet
- Dimensions: 18x14
Kitchen
- Level: Main
- Area: 280 Square Feet
- Dimensions: 20x14
Living room
- Level: Main
- Area: 224 Square Feet
- Dimensions: 16x14
Heating
- Forced Air, Natural Gas
Cooling
- Central Air
Appliances
- Included: Dishwasher, Gas Water Heater, Electric Oven, Refrigerator
- Laundry: Connections All
Features
- Attic Access, Eat-in Kitchen
- Has basement: No
- Attic: Access Only
Interior area
- Total structure area: 999
- Total interior livable area: 999 sqft
Property
Parking
- Total spaces: 1
- Parking features: Attached
- Attached garage spaces: 1
Features
- Levels: One
- Stories: 1
- Patio & porch: Covered, Patio
- Fencing: Fenced,Partial
Lot
- Size: 6,969 Square Feet
- Features: Sidewalks
Details
- Parcel number: 490820110142000701
- Horse amenities: None
Construction
Type & style
- Home type: SingleFamily
- Architectural style: Ranch
- Property subtype: Residential, Single Family Residence
Materials
- Vinyl With Stone
- Foundation: Slab
Condition
- New construction: No
- Year built: 1961
Utilities & green energy
- Water: Public
Community & HOA
Community
- Subdivision: North Eastwood
HOA
- Has HOA: No
Location
- Region: Indianapolis
Financial & listing details
- Price per square foot: $155/sqft
- Tax assessed value: $133,800
- Annual tax amount: $3,236
- Date on market: 8/7/2026
- Cumulative days on market: 3 days
Estimated market value
Not available
Estimated sales range
Not available
Not available
Price history
| Date | Event | Price |
|---|---|---|
| 8/7/2026 | Listed for sale | $155,000+101.3%$155/sqft |
Source:  MIBOR as distributed by MLS GRID #22118829 Report a problem MIBOR as distributed by MLS GRID #22118829 Report a problem | ||
| 2/7/2020 | Sold | $77,000+42.6%$77/sqft |
Source: Public Record Report a problem | ||
| 11/7/2019 | Sold | $54,000+134.8%$54/sqft |
Source: Public Record Report a problem | ||
| 10/30/2019 | Listing removed | $795$1/sqft |
Source: WILMOTH Group Report a problem | ||
| 9/16/2019 | Listed for rent | $795+10.4%$1/sqft |
Source: WILMOTH Group Report a problem | ||
| 12/28/2018 | Listing removed | $720$1/sqft |
Source: WILMOTH Group Report a problem | ||
| 12/17/2018 | Price change | $720-3.4%$1/sqft |
Source: WILMOTH Group Report a problem | ||
| 11/26/2018 | Price change | $745-6.3%$1/sqft |
Source: WILMOTH Group Report a problem | ||
| 10/24/2018 | Listed for rent | $795-0.6%$1/sqft |
Source: WILMOTH Group Report a problem | ||
| 2/11/2016 | Listing removed | $800$1/sqft |
Source: Accord Property Management, LLC Report a problem | ||
| 10/5/2015 | Listed for rent | $800$1/sqft |
Source: Accord Property Management, LLC Report a problem | ||
| 4/8/2015 | Listing removed | $800$1/sqft |
Source: Accord Property Management, LLC Report a problem | ||
| 2/5/2015 | Listed for rent | $800+10.3%$1/sqft |
Source: Owner Report a problem | ||
| 12/27/2014 | Listing removed | $725$1/sqft |
Source: Garner Properties & Management Report a problem | ||
| 11/15/2014 | Price change | $725-3.3%$1/sqft |
Source: Garner Properties & Management Report a problem | ||
| 10/8/2014 | Listed for rent | $750$1/sqft |
Source: Garner Properties & Management Report a problem | ||
| 12/13/2012 | Listing removed | $750$1/sqft |
Source: Hotpads for Rent Report a problem | ||
| 10/26/2012 | Listed for rent | $750+7.9%$1/sqft |
Source: Hotpads for Rent Report a problem | ||
| 4/6/2012 | Sold | $23,000-23.1%$23/sqft |
Source: MIBOR as distributed by MLS GRID #21164235 Report a problem | ||
| 3/7/2012 | Listed for sale | $29,900+130%$30/sqft |
Source: CENTURY 21 Scheetz #21164235 Report a problem | ||
| 11/28/2011 | Listing removed | $695$1/sqft |
Source: SG1 Properties, LLC Report a problem | ||
| 8/6/2011 | Price change | $695-4.1%$1/sqft |
Source: RentalHouses.com Report a problem | ||
| 7/1/2011 | Listed for rent | $725$1/sqft |
Source: RentalHouses.com Report a problem | ||
| 2/22/2011 | Sold | $13,000-62.8%$13/sqft |
Source: MIBOR as distributed by MLS GRID #21058045 Report a problem | ||
| 5/28/2010 | Sold | $34,900-6.9%$35/sqft |
Source: Public Record Report a problem | ||
| 11/22/2006 | Sold | $37,500-47.9%$38/sqft |
Source: Public Record Report a problem | ||
| 5/28/2004 | Sold | $72,000$72/sqft |
Source: MIBOR as distributed by MLS GRID #2412477 Report a problem | ||
Public tax history
| Year | Property taxes | Tax assessment |
|---|---|---|
| 2025 | $2,551 -3.6% | $133,800 +24.5% |
| 2024 | $2,647 +12.8% | $107,500 -3.7% |
| 2023 | $2,347 +25.8% | $111,600 +12.3% |
| 2022 | $1,866 +10.6% | $99,400 +22.9% |
| 2021 | $1,688 +28.7% | $80,900 +11% |
| 2020 | $1,311 +6.4% | $72,900 +30.2% |
| 2019 | $1,232 +16% | $56,000 +7.3% |
| 2018 | $1,062 +4.3% | $52,200 +7.2% |
| 2017 | $1,018 +1.3% | $48,700 +7% |
| 2016 | $1,005 +2.4% | $45,500 -0.2% |
| 2014 | $981 +218.5% | $45,600 -1.9% |
| 2013 | $308 | $46,500 -5.1% |
| 2012 | $308 | $49,000 -0.4% |
| 2011 | -- | $49,200 |
| 2010 | $289 +6.1% | $49,200 -3.7% |
| 2009 | $272 | $51,100 -10.2% |
| 2007 | -- | $56,900 -14% |
| 2006 | -- | $66,200 +8.5% |
| 2005 | -- | $61,000 |
| 2003 | -- | $61,000 +65.8% |
| 2002 | -- | $36,800 +199.9% |
| 2001 | -- | $12,270 |
| 2000 | -- | $12,270 |
Find assessor info on the county website
Monthly payment
Est. payment
Payment breakdown
Explore the cost of this home by adjusting the details. Changes won't be saved.Climate risks
Neighborhood: Far Eastside
Nearby schools
GreatSchools rating
- 3/10Charles Warren Fairbanks School 105Grades: PK-5Distance: 0.8 mi
- 3/10H.L. Harshman Magnet Middle SchoolGrades: 6-8Distance: 7.4 mi
- 1/10Arsenal Technical High SchoolGrades: 9-12Distance: 7.6 mi
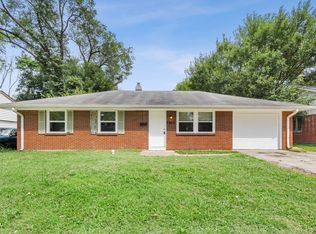
- $150,2613 bd1 ba1.2k sqft3655 N Wittfield St, Indianapolis, IN 46235Sold
- $162,1003 bd1 ba1.2k sqft3701 N Wittfield St, Indianapolis, IN 46235Off Market

- $155,0003 bd2 ba1.2k sqft3707 N Wittfield St, Indianapolis, IN 46235Sold

- $146,1003 bd2 ba1.2k sqft3670 N Celtic Dr, Indianapolis, IN 46235Off Market

- $129,3003 bd1 ba1.3k sqft3649 N Wittfield St, Indianapolis, IN 46235Off Market
- $174,1004 bd2 ba1.7k sqft3664 N Celtic Dr, Indianapolis, IN 46235Off Market
- $172,0004 bd2 ba1.7k sqft3664 Celtic Dr, Indianapolis, IN 46235Off Market
- $137,3003 bd-- ba1.1k sqft3660 N Wittfield St, Indianapolis, IN 46235Off Market
A local agent can set up tours, give advice and negotiate with sellers.
Similar homes
- $129,9003 bd2 ba1.4k sqft3510 N Brentwood Ave, Indianapolis, IN 46235Active
 MLS ID #22117085, Samuel Nieves-Montanez, Trelora Realty. MIBOR as distributed by MLS GRID
 - $169,0003 bd2 ba1.2k sqft3542 N Maura Ln, Indianapolis, IN 46235Active
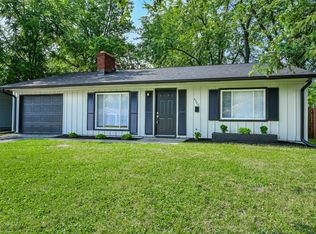 MLS ID #22117451, Nina Klemm, F.C. Tucker Company. MIBOR as distributed by MLS GRID
 - $152,4003 bd1 ba1k sqft3417 Luewan Dr, Indianapolis, IN 46235Active
 MLS ID #22110572, Ilanit Gat, F.C. Tucker Company. MIBOR as distributed by MLS GRID
 - $134,9003 bd1 ba1.2k sqft9508 Baker Ct, Indianapolis, IN 46235Active
 MLS ID #22115194, Samuel Nieves-Montanez, Trelora Realty. MIBOR as distributed by MLS GRID
 - $139,9003 bd1 ba1.4k sqft7320 E 34th St, Indianapolis, IN 46226ActiveMLS ID #22117931, Samuel Nieves-Montanez, Trelora Realty. MIBOR as distributed by MLS GRID
- $129,9003 bd1 ba925 sqft3720 N Brentwood Ave, Indianapolis, IN 46235ActiveMLS ID #22098255, Samuel Nieves-Montanez, Trelora Realty. MIBOR as distributed by MLS GRID
- $129,9003 bd2 ba1.1k sqft3645 Ireland Dr, Indianapolis, IN 46235ActiveMLS ID #22101073, Isabella Frazier, Trelora Realty. MIBOR as distributed by MLS GRID
- $139,9003 bd1 ba1.4k sqft9926 Montery Rd, Indianapolis, IN 46235ActiveMLS ID #22107680, Samuel Nieves-Montanez, Trelora Realty. MIBOR as distributed by MLS GRID
- $159,0003 bd2 ba1.2k sqft8144 E Penway St, Indianapolis, IN 46226ActiveMLS ID #22105176, Lindsay Adams, Four Points Realty LLC. MIBOR as distributed by MLS GRID
- $149,9003 bd1 ba1.1k sqft8707 Elmonte Dr, Indianapolis, IN 46226ActiveMLS ID #22110620, Samuel Nieves-Montanez, Trelora Realty. MIBOR as distributed by MLS GRID
- $134,9003 bd2 ba1.2k sqft7911 E 33rd St, Indianapolis, IN 46226ActiveMLS ID #22114579, Samuel Nieves-Montanez, Trelora Realty. MIBOR as distributed by MLS GRID
- $159,9003 bd2 ba1.1k sqft2154 Fairhaven Dr, Indianapolis, IN 46229ActiveMLS ID #22110718, Samuel Nieves-Montanez, Trelora Realty. MIBOR as distributed by MLS GRID
- $174,9003 bd1 ba1.1k sqft3857 Chateau Dr, Indianapolis, IN 46226ActiveMLS ID #22110387, Isabella Frazier, Trelora Realty. MIBOR as distributed by MLS GRID
- $129,9003 bd1 ba1.4k sqft3928 Delmont Dr, Indianapolis, IN 46235ActiveMLS ID #22100158, Isabella Frazier, Trelora Realty. MIBOR as distributed by MLS GRID
- $129,9004 bd1 ba1.4k sqft4023 Cass Ct, Indianapolis, IN 46235ActiveMLS ID #22105524, Samuel Nieves-Montanez, Trelora Realty. MIBOR as distributed by MLS GRID
- $124,9003 bd1 ba1.2k sqft4130 Mellis Dr, Indianapolis, IN 46235ActiveMLS ID #22096753, Isabella Frazier, Trelora Realty. MIBOR as distributed by MLS GRID
- $130,0003 bd1 ba912 sqft2036 N Euclid Ave, Indianapolis, IN 46218ActiveMLS ID #22118412, Rosie Berzenye, T&H Realty Services, Inc.. MIBOR as distributed by MLS GRID
- $149,9003 bd2 ba1.1k sqft1925 N Mitthoefer Rd, Indianapolis, IN 46229ActiveMLS ID #22100006, Isabella Frazier, Trelora Realty. MIBOR as distributed by MLS GRID
- $139,9003 bd1 ba1.3k sqft3 Fay Ct, Indianapolis, IN 46226ActiveMLS ID #22116631, Samuel Nieves-Montanez, Trelora Realty. MIBOR as distributed by MLS GRID
- $160,0003 bd1 ba1.1k sqft332 S McClure St, Indianapolis, IN 46241ActiveMLS ID #22118968, Susan Morris, Trueblood Real Estate. MIBOR as distributed by MLS GRID
