Step into comfort and convenience with this spacious and well-appointed home located in a quiet, friendly neighborhood. This home offers four bedrooms, including a main-level bedroom just off the entrance, perfect for guests or a home office. EV charger and Tesla charger. ✨ Master Bedroom Retreat Enjoy a spacious master suite featuring a private balcony, a luxurious walk-in closet that’s a dream come true, and one additional closet for ultimate storage and organization. 🍽 Gourmet Kitchen The large kitchen boasts ample counter and cabinet space, perfect for cooking, entertaining, and everyday living. 🛋 Light-Filled Living Room Relax in the bright and airy living area with plenty of natural light, ideal for both relaxing evenings and hosting guests. 🌳 Outdoor Features Step outside to a completely fenced-in backyard, ideal for pets and outdoor gatherings. The home is located next to two playgrounds—convenient for families but quiet and peaceful indoors. 📍 Prime Location
For sale
$450,000
11472 Stockport Pl, White Plains, MD 20695
4beds
2,418sqft
Townhouse
Built in 2015
2,380 Square Feet Lot
$456,500 Zestimate®
$186/sqft
$75/mo HOA
What's special
Luxurious walk-in closetCompletely fenced-in backyardPrivate balconyQuiet and peaceful indoorsSpacious master suiteFour bedroomsSpacious and well-appointed home
- 4 days |
- 294 |
- 32 |
Zillow last checked:
Listing updated:
Listed by:
reanna robinson 202-684-0036,
KW Metro Center (703) 535-3610
Source: Bright MLS,MLS#: MDCH2058254
Facts & features
Interior
Bedrooms & bathrooms
- Bedrooms: 4
- Bathrooms: 4
- Full bathrooms: 2
- 1/2 bathrooms: 2
- Main level bathrooms: 1
- Main level bedrooms: 1
Rooms
- Room types: Primary Bedroom
Primary bedroom
- Level: Upper
Heating
- Central, Natural Gas
Cooling
- Central Air, Electric
Appliances
- Included: Microwave, Electric Water Heater
- Laundry: Upper Level, Washer In Unit, Has Laundry
Features
- Attic, Bathroom - Stall Shower, Bathroom - Walk-In Shower, Breakfast Area, Crown Molding, Dining Area, Entry Level Bedroom, Family Room Off Kitchen, Floor Plan - Traditional, Eat-in Kitchen, Walk-In Closet(s)
- Flooring: Carpet
- Basement: Garage Access
- Has fireplace: No
Interior area
- Total structure area: 2,418
- Total interior livable area: 2,418 sqft
- Finished area above ground: 2,418
- Finished area below ground: 0
Property
Parking
- Total spaces: 2
- Parking features: Garage Faces Front, Garage Door Opener, Basement, Attached, Driveway, On Street, Parking Lot
- Attached garage spaces: 2
- Has uncovered spaces: Yes
Accessibility
- Accessibility features: Accessible Entrance
Features
- Levels: Three
- Stories: 3
- Pool features: Community
- Has spa: Yes
- Spa features: Bath
Lot
- Size: 2,380 Square Feet
Details
- Additional structures: Above Grade, Below Grade
- Parcel number: 0908353765
- Zoning: PUD
- Special conditions: Standard
Construction
Type & style
- Home type: Townhouse
- Architectural style: Contemporary
- Property subtype: Townhouse
Materials
- Brick
- Foundation: Slab
Condition
- New construction: No
- Year built: 2015
Utilities & green energy
- Sewer: Public Sewer
- Water: Public
Community & HOA
Community
- Features: Pool
- Security: Security System, Smoke Detector(s)
- Subdivision: Gleneagles
HOA
- Has HOA: Yes
- Amenities included: Bar/Lounge, Basketball Court, Bike Trail, Clubhouse, Community Center, Dog Park, Fitness Center, Party Room, Pool, Tennis Court(s)
- Services included: Pool(s), Recreation Facility, Road Maintenance, Snow Removal, Trash, Management
- HOA fee: $75 monthly
Location
- Region: White Plains
Financial & listing details
- Price per square foot: $186/sqft
- Tax assessed value: $450,000
- Annual tax amount: $6,975
- Date on market: 8/11/2026
- Listing agreement: Exclusive Right To Sell
- Ownership: Fee Simple
Estimated market value
$456,500
$434,000 - $479,000
$3,325/mo
Price history
| Date | Event | Price |
|---|---|---|
| 8/11/2026 | Listed for sale | $450,000+0.4%$186/sqft |
Source:  Bright MLS #MDCH2058254 Report a problem Bright MLS #MDCH2058254 Report a problem | ||
| 12/3/2025 | Listing removed | $3,500$1/sqft |
Source: Zillow Rentals Report a problem | ||
| 9/15/2025 | Listed for rent | $3,500$1/sqft |
Source: Zillow Rentals Report a problem | ||
| 6/26/2025 | Listing removed | $3,500$1/sqft |
Source: Zillow Rentals Report a problem | ||
| 5/29/2025 | Listed for rent | $3,500-6.7%$1/sqft |
Source: Zillow Rentals Report a problem | ||
| 6/27/2023 | Listing removed | -- |
Source: Zillow Rentals Report a problem | ||
| 6/6/2023 | Listed for rent | $3,750$2/sqft |
Source: Zillow Rentals Report a problem | ||
| 2/28/2023 | Sold | $448,000$185/sqft |
Source: Bright MLS #MDCH2019830 Report a problem | ||
| 1/27/2023 | Pending sale | $448,000$185/sqft |
Source: Bright MLS #MDCH2019830 Report a problem | ||
| 1/24/2023 | Listed for sale | $448,000+12%$185/sqft |
Source: Bright MLS #MDCH2019830 Report a problem | ||
| 6/9/2021 | Sold | $399,900+15.6%$165/sqft |
Source: Public Record Report a problem | ||
| 12/30/2015 | Sold | $346,000$143/sqft |
Source: Public Record Report a problem | ||
Public tax history
| Year | Property taxes | Tax assessment |
|---|---|---|
| 2025 | $6,975 +5.5% | $390,600 +8% |
| 2024 | $6,613 +58.6% | $361,700 +8.7% |
| 2023 | $4,170 +13.4% | $332,800 |
| 2022 | $3,676 -10.6% | $332,800 +1.4% |
| 2021 | $4,114 +0.7% | $328,333 +0.7% |
| 2020 | $4,086 -1.4% | $326,100 |
| 2019 | $4,145 +3.8% | $326,100 +7.5% |
| 2018 | $3,994 +3.9% | $303,300 +3.9% |
| 2017 | $3,844 | $291,900 +3.8% |
| 2016 | -- | $281,300 +301.9% |
| 2015 | -- | $70,000 |
| 2014 | -- | $70,000 |
Find assessor info on the county website
Monthly payment
Est. payment
Payment breakdown
Explore the cost of this home by adjusting the details. Changes won't be saved.Climate risks
Neighborhood: 20695
Nearby schools
GreatSchools rating
- 3/10Mary B. Neal Elementary SchoolGrades: PK-5Distance: 1.7 mi
- 1/10Benjamin Stoddert Middle SchoolGrades: 6-8Distance: 2.7 mi
- 3/10St Charles High SchoolGrades: 9-12Distance: 0.7 mi
Schools provided by the listing agent
- District: Charles County Public Schools
Source: Bright MLS. This data may not be complete. We recommend contacting the local school district to confirm school assignments for this home.
- $396,7003 bd2 ba2.1k sqft11474 Stockport Pl, White Plains, MD 20695Off Market
- $407,7003 bd4 ba2.1k sqft11476 Stockport Pl, White Plains, MD 20695Off Market
- $449,600-- bd3 ba2.3k sqft11468 Stockport Pl, White Plains, MD 20695Off Market
- $445,7004 bd4 ba2.4k sqft11478 Stockport Pl, White Plains, MD 20695Off Market

- $420,0003 bd4 ba2.1k sqft11466 Stockport Pl, White Plains, MD 20695For Sale
- $410,600-- bd3 ba2.1k sqft11464 Stockport Pl, White Plains, MD 20695Off Market
- $---- bd-- ba-- sqftStockport Pl, Waldorf, MD 20695Off Market
- $200-- bd-- ba-- sqftStockport Pl, Waldorf, MD 20695Off Market
A local agent can set up tours, give advice and negotiate with sellers.
Similar homes
- $444,9003 bd4 ba2.2k sqft11482 Stockport Pl, White Plains, MD 20695For Sale
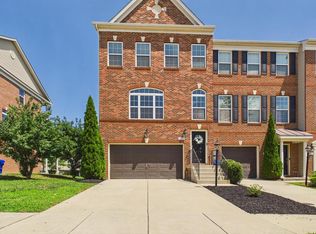
 MLS ID #MDCH2057692, Mr. Gayle T Bailey II, Keller Williams Realty. Bright MLS
 - $455,0003 bd5 ba2.4k sqft11687 Emily Dickinson Pl, White Plains, MD 20695For Sale
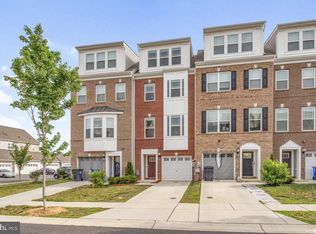 MLS ID #MDCH2058270, Norman Slye, Real Broker, LLC. Bright MLS
 - $465,0003 bd5 ba2.8k sqft5524 Wordsworth Pl, White Plains, MD 20695For Sale
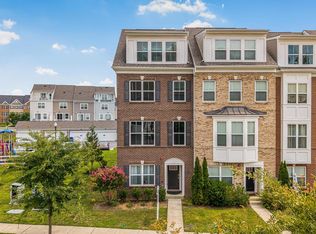 MLS ID #MDCH2057414, Allen Johnson, EXP Realty, LLC. Bright MLS
 - $420,0003 bd4 ba2.1k sqft11466 Stockport Pl, White Plains, MD 20695For Sale
 MLS ID #MDCH2053012, Mrs. Angel S. Saules, Keller Williams Preferred Properties. Bright MLS
 - $458,5004 bd4 ba2.6k sqft4195 Jk Rowling Ct, White Plains, MD 20695For SaleMLS ID #MDCH2055682, Andrea Caldwell, Taylor Properties. Bright MLS
- $439,9003 bd4 ba2.1k sqft11664 Palm Desert Pl, Waldorf, MD 20602For SaleMLS ID #MDCH2055932, Jennifer Gregory, RE/MAX Realty Group. Bright MLS
- $435,0003 bd3 ba2.5k sqft4133 Skipton Pl, White Plains, MD 20695For SaleMLS ID #MDCH2057406, Lesa Clark, Redfin Corp. Bright MLS
- $434,9003 bd4 ba2.5k sqft4149 Skipton Pl, White Plains, MD 20695For SaleMLS ID #MDCH2055432, Jenelle Alexander, Samson Properties. Bright MLS
- $425,0004 bd4 ba2.2k sqft1038 Rye Dr, La Plata, MD 20646For SaleMLS ID #MDCH2057764, Adam Chambers, JPAR Real Estate Professionals. Bright MLS
- $419,0004 bd4 ba2.5k sqft982 Rye Dr, La Plata, MD 20646For SaleMLS ID #MDCH2056202, Greg Carter Hewitt, Samson Properties. Bright MLS
- $388,9003 bd4 ba2.1k sqft5413 Doubleday Ln, Waldorf, MD 20602For SaleMLS ID #MDCH2054334, Melanie Gamble, 212 Degrees Realty, LLC. Bright MLS
- $450,0003 bd3 ba2.2k sqft10980 Oswestry St, Waldorf, MD 20603For SaleMLS ID #MDCH2056630, Tabitha Richardson, NextHome Leaders. Bright MLS
- $359,9902 bd4 ba1.8k sqft5505 Aberdeen Pl, White Plains, MD 20695New ConstructionBright MLS
- $440,0003 bd4 ba2.5k sqft8710 Sweet Lauren Ct, Upper Marlboro, MD 20772For SaleMLS ID #MDPG2212154, Tomie Scott-Deleonard, DNS Realty Group. Bright MLS
- $515,0004 bd3 ba2.2k sqft3417 Amberton Ct, White Plains, MD 20695For SaleMLS ID #MDCH2055468, Arnita Greene, Compass. Bright MLS
- $449,0003 bd4 ba2.4k sqft12217 Timberlake Pl, Waldorf, MD 20601For SaleMLS ID #MDCH2054232, Arnita Greene, Compass. Bright MLS
- $439,9004 bd4 ba2k sqft101 Gallop Dr, La Plata, MD 20646For SaleMLS ID #MDCH2056716, Kelly Minnigh, EXP Realty, LLC. Bright MLS
- $610,0005 bd4 ba3.5k sqft11353 Flag Ct, White Plains, MD 20695For SaleMLS ID #MDCH2052354, Odette Forkwa, BEMAX HOMES. Bright MLS
- $405,9993 bd3 ba2.1k sqft1057 Agricopia Dr, La Plata, MD 20646For SaleMLS ID #MDCH2056550, Chris Coughlan, RE/MAX One. Bright MLS
- $379,9902 bd4 ba1.8k sqft5615 Ludlow Pl, White Plains, MD 20695New ConstructionMLS ID #MDCH2055502, Jeremiah Abu-Bakr, Own Real Estate. Bright MLS
