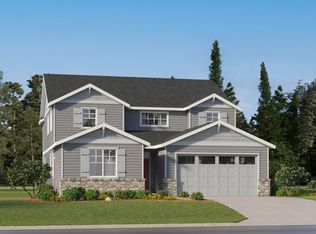
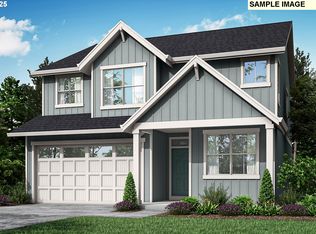
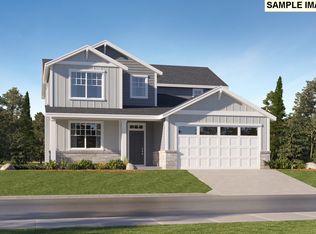
***Start at the Welcome Home Center - 12361 SW Champlin Ln, Beaverton, OR 97007 - and be personally escorted to the home!*** Single-Level. New Construction! The Endicott floorplan is a single-story home with a very open layout. The kitchen with quartz counters and LVP flooring, living room with gas fireplace, and dining room that opens to the back patio are excellent for entertaining. Nearby, the owner's suite is tucked away for increased privacy, while three additional bedrooms frame the wide foyer. This home includes backyard landscaping with a sprinkler system, a refrigerator, washer & dryer, central air, and window blinds! Renderings and sample photos are artist conceptions only. Photos are of similar home so features and finishes will vary. Taxes not yet assessed. HS 115. Estimated completion May 2026. *Flex credit/closing cost incentive available when financing with preferred lender! Use towards rate buydown and closing costs.*
Sold
$687,400
12292 SW Bittern Ter, Beaverton, OR 97007
4beds
1,946sqft
Residential, Single Family Residence
Built in 2026
5,662.8 Square Feet Lot
$686,000 Zestimate®
$353/sqft
$3,134 Estimated rent
Home value
$686,000
$652,000 - $720,000
$3,134/mo
Zestimate® history
Loading...
Owner options
List your home for rent
$3,134/mo
Rent Zestimate®
Find your next renter with Zillow Rental Manager. Plus, with online applications, you can quickly screen prospective tenants – for free.
Learn more$3,134/mo
Rent Zestimate®
Refinance and save
$4,195/mo
Est. payment
Refinancing to a lower rate could help reduce your monthly payments and save thousands over the life of the loan.
See today's rates$4,195/mo
Est. payment
Explore your selling options
Work with a Zillow partner agent
Leverage their expertise and Zillow's premium Showcase listings to get your home seen by more buyers.
Get startedList with your own agent
Get your home in front of millions of buyers by listing it on Zillow.
Learn how to do itSell it yourself
Take full control of how buyers see your home on Zillow by listing For Sale by Owner (FSBO).
List your homeWhat's special
Zillow last checked:
Listing updated:
Listed by:
Ken Chin 503-476-3846,
Lennar Sales Corp
Bought with:
Tony Abedini, 201258666
All Professionals Real Estate
Source: RMLS (OR),MLS#: 268034585
Facts & features
Interior
Bedrooms & bathrooms
- Bedrooms: 4
- Bathrooms: 2
- Full bathrooms: 2
- Main level bathrooms: 2
Primary bedroom
- Features: Double Sinks, Ensuite, Soaking Tub, Walkin Closet, Walkin Shower
- Level: Main
- Area: 195
- Dimensions: 13 x 15
Bedroom 2
- Features: Closet, Wallto Wall Carpet
- Level: Main
- Area: 120
- Dimensions: 10 x 12
Bedroom 3
- Features: Closet, Wallto Wall Carpet
- Level: Main
- Area: 120
- Dimensions: 10 x 12
Bedroom 4
- Features: Closet, Wallto Wall Carpet
- Level: Main
- Area: 120
- Dimensions: 10 x 12
Dining room
- Level: Main
- Area: 117
- Dimensions: 9 x 13
Kitchen
- Features: Island, Microwave, Builtin Oven, Free Standing Refrigerator, Quartz
- Level: Main
- Area: 165
- Width: 15
Heating
- ENERGY STAR Qualified Equipment, Forced Air 95 Plus
Cooling
- Central Air
Appliances
- Included: Built In Oven, Cooktop, Dishwasher, Disposal, Free-Standing Refrigerator, Microwave, Plumbed For Ice Maker, Stainless Steel Appliance(s), Washer/Dryer, Tankless Water Heater
- Laundry: Laundry Room
Features
- Quartz, Closet, Kitchen Island, Double Vanity, Soaking Tub, Walk-In Closet(s), Walkin Shower, Pantry
- Flooring: Wall to Wall Carpet
- Windows: Double Pane Windows, Vinyl Frames
- Basement: Crawl Space
- Number of fireplaces: 1
- Fireplace features: Gas
Interior area
- Total structure area: 1,946
- Total interior livable area: 1,946 sqft
Property
Parking
- Total spaces: 2
- Parking features: Driveway, Garage Door Opener, Attached
- Attached garage spaces: 2
- Has uncovered spaces: Yes
Accessibility
- Accessibility features: Garage On Main, Main Floor Bedroom Bath, One Level, Walkin Shower, Accessibility
Features
- Levels: One
- Stories: 1
- Patio & porch: Covered Patio
- Exterior features: Yard
- Fencing: Fenced
Lot
- Size: 5,662 sqft
- Features: SqFt 5000 to 6999
Details
- Parcel number: R2236559
Construction
Type & style
- Home type: SingleFamily
- Property subtype: Residential, Single Family Residence
Materials
- Cement Siding
- Foundation: Concrete Perimeter
- Roof: Composition
Condition
- New Construction
- New construction: Yes
- Year built: 2026
Details
- Warranty included: Yes
Utilities & green energy
- Gas: Gas
- Sewer: Public Sewer
- Water: Public
Community & neighborhood
Location
- Region: Beaverton
HOA & financial
HOA
- Has HOA: Yes
- HOA fee: $41 monthly
- Amenities included: Commons, Management
Other
Other facts
- Listing terms: Cash,Conventional,FHA,VA Loan
- Road surface type: Paved
Price history
| Date | Event | Price |
|---|---|---|
| 4/29/2026 | Sold | $687,400$353/sqft |
Source:  RMLS (OR) #268034585 Report a problem RMLS (OR) #268034585 Report a problem | ||
| 3/25/2026 | Pending sale | $687,400$353/sqft |
Source: RMLS (OR) #268034585 Report a problem | ||
| 12/5/2025 | Price change | $687,400+0.5%$353/sqft |
Source:  Lennar Homes Report a problem Lennar Homes Report a problem | ||
| 12/3/2025 | Listed for sale | $683,900$351/sqft |
Source: Lennar Homes Report a problem | ||
Public tax history
Tax history is unavailable.
Neighborhood: 97007
Nearby schools
GreatSchools rating
- 9/10Scholls Heights Elementary SchoolGrades: K-5Distance: 0.2 mi
- 3/10Conestoga Middle SchoolGrades: 6-8Distance: 2.5 mi
- 8/10Mountainside High SchoolGrades: 9-12Distance: 0.4 mi
Schools provided by the listing agent
- Elementary: Scholls Hts
- Middle: Conestoga
- High: Mountainside
Source: RMLS (OR). This data may not be complete. We recommend contacting the local school district to confirm school assignments for this home.
Get a cash offer in 3 minutes
Find out how much your home could sell for in as little as 3 minutes with a no-obligation cash offer.
Estimated market value
$686,000
Get a cash offer in 3 minutes
Find out how much your home could sell for in as little as 3 minutes with a no-obligation cash offer.
Estimated market value
$686,000
- Oregon
- Washington County
- Beaverton
- 97007
- 12292 SW Bittern Ter