Welcome to a home where everyday living feels a little more special! Offering 4 bedrooms, 2.5 bathrooms, and 1,604 square feet of thoughtfully designed space, this inviting home blends modern finishes with the warmth and flexibility you've been looking for. The open-concept kitchen serves as the heart of the home, featuring granite countertops, stainless steel appliances, a breakfast bar perfect for morning coffee or casual conversation, and a pantry closet to keep everything organized. Luxury vinyl plank flooring flows throughout, creating a cohesive, stylish look, while tile floors add a polished touch to the bathrooms and the kitchen area. The primary suite offers a comfortable retreat of its own, complete with a private ensuite bathroom, double vanity, and walk-in closet. Three additional bedrooms provide room to grow, work, host guests, or create a space uniquely yours. Outside, start your mornings on the covered front porch, unwind on the back deck, or enjoy the generous backyard and side yard with plenty of room for gardening, play, pets, or simply soaking up the fresh mountain air. A two-car garage adds everyday convenience and extra storage potential. And then there's the location! Enjoy easy access to the shops and restaurants of North Asheville, the energy of Downtown Asheville, the peaceful surroundings of Beaver Lake, and the outdoor recreation of Woodfin River Park. Explore local flavors at the North Asheville tailgate market or spend an afternoon wandering the acres of walking trails at UNC Asheville. Whether your ideal day involves discovering a new favorite restaurant, getting outside, or relaxing at home, this property puts a little bit of everything within reach. Comfortable, versatile, and wonderfully connected to the Asheville lifestyle, this is a place to settle in and make your own.
For sale
$499,000
5 Apple Ln, Asheville, NC 28804
4beds
1,604sqft
Single Family Residence
Built in 2014
0.27 Acres Lot
$489,800 Zestimate®
$311/sqft
$-- HOA
What's special
Covered front porchBack deckOpen-concept kitchenGranite countertopsWalk-in closetDouble vanityPrivate ensuite bathroom
- 12 days
- 254
- 7
Likely to sell faster than
Zillow last checked:
Listing updated:
Listed by:
Shea Smith 910-337-2442,
NorthGroup Real Estate, Inc.
Source: Doorify MLS,MLS#: 10200408
Facts & features
Interior
Bedrooms & bathrooms
- Bedrooms: 4
- Bathrooms: 3
- Full bathrooms: 2
- 1/2 bathrooms: 1
- Main level bedrooms: 1
Primary bedroom
- Level: Second
Heating
- Central
Cooling
- Central Air
Features
- Flooring: Luxury Vinyl, Tile
Interior area
- Total structure area: 1,604
- Total interior livable area: 1,604 sqft
- Finished area above ground: 1,604
- Finished area below ground: 0
Property
Parking
- Total spaces: 2
- Parking features: Garage
- Garage spaces: 2
Features
- Levels: Two
- Stories: 2
Lot
- Size: 0.27 Acres
Details
- Parcel number: 973080558500000
- Zoning: R District
- Special conditions: Standard
Construction
Type & style
- Home type: SingleFamily
- Architectural style: Traditional
- Property subtype: Single Family Residence
Materials
- Vinyl Siding
- Foundation: Concrete Perimeter
- Roof: Shingle
Condition
- New construction: No
- Year built: 2014
Utilities & green energy
- Sewer: Public Sewer
- Water: Public
Community & HOA
HOA
- Has HOA: No
Location
- Region: Asheville
Financial & listing details
- Price per square foot: $311/sqft
- Tax assessed value: $337,100
- Annual tax amount: $3,397
- Date on market: 10/27/2026
- Listing agreement: Exclusive Right To Sell
- Listing terms: Cash,Conventional
- Lease term: 12 Months
Estimated market value
$489,800
$465,000 - $514,000
$2,638/mo
Price history
| Date | Event | Price |
|---|---|---|
| 10/27/2026 | Listed for sale | $499,000-5.4%$311/sqft |
Source:  Doorify MLS #10200408 Report a problem | ||
| 9/21/2025 | Listing removed | $1,900$1/sqft |
Source: Zillow Rentals Report a problem | ||
| 9/1/2025 | Listed for rent | $1,900-50%$1/sqft |
Source: Zillow Rentals Report a problem | ||
| 9/1/2025 | Listing removed | $3,799$2/sqft |
Source: Zillow Rentals Report a problem | ||
| 8/11/2025 | Listed for rent | $3,7990%$2/sqft |
Source: Zillow Rentals Report a problem | ||
| 12/2/2024 | Listing removed | $3,800$2/sqft |
Source: Zillow Rentals Report a problem | ||
| 10/30/2024 | Listed for rent | $3,800-36.7%$2/sqft |
Source: Zillow Rentals Report a problem | ||
| 2/21/2023 | Listing removed | -- |
Source: Zillow Rentals Report a problem | ||
| 1/23/2023 | Listed for rent | $6,000$4/sqft |
Source: Zillow Rentals Report a problem | ||
| 3/31/2022 | Sold | $527,500+119.9%$329/sqft |
Source: Public Record Report a problem | ||
| 6/10/2015 | Listing removed | $239,900$150/sqft |
Source: Realty Financial Group LLC #573009 Report a problem | ||
| 4/28/2015 | Listed for sale | $239,900$150/sqft |
Source: Realty Financial Group LLC #573009 Report a problem | ||
Public tax history
| Year | Property taxes | Tax assessment |
|---|---|---|
| 2025 | $3,397 +10.1% | $337,100 +5.9% |
| 2024 | $3,087 +3.8% | $318,400 |
| 2023 | $2,974 +1.1% | $318,400 |
| 2022 | $2,942 | $318,400 |
| 2021 | $2,942 +19.8% | $318,400 +24.3% |
| 2020 | $2,456 | $256,100 |
| 2019 | $2,456 +5.5% | $256,100 |
| 2018 | $2,328 | $256,100 +55.4% |
| 2017 | $2,328 -1.1% | $164,800 |
| 2016 | $2,354 +41.5% | $164,800 |
| 2015 | $1,663 +488.6% | $164,800 +488.6% |
| 2014 | $283 | $28,000 |
Find assessor info on the county website
Monthly payment
Est. payment
Payment breakdown
Explore the cost of this home by adjusting the details. Changes won't be saved.Climate risks
Neighborhood: 28804
Nearby schools
Schools provided by the listing agent
- Elementary: Buncombe - Woodfin Elementary
- Middle: Buncombe - Clyde A Erwin Middle
- High: Buncombe - Clyde A Erwin High
Source: Doorify MLS. This data may not be complete. We recommend contacting the local school district to confirm school assignments for this home.

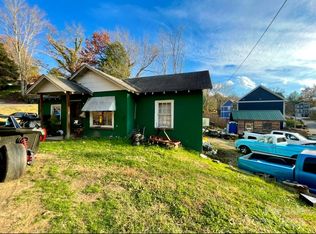
Similar homes
- $430,0003 bd2 ba1.2k sqft1 Valle Vista Dr, Asheville, NC 28804For Sale
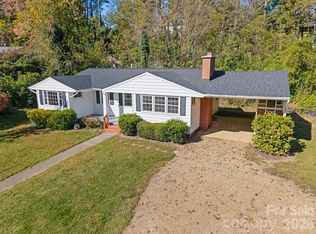
 MLS ID #4437603, Craig Tribus, Beycome Brokerage Realty LLC. Canopy MLS as distributed by MLS GRID
- $499,0003 bd2 ba1.3k sqft52 Gracelyn Rd, Asheville, NC 28804For Sale
 MLS ID #4385277, Aviva Pitt, Town and Mountain Realty. Canopy MLS as distributed by MLS GRID
- $525,0003 bd3 ba1.5k sqft39 Spooks Branch Ext, Asheville, NC 28804For Sale
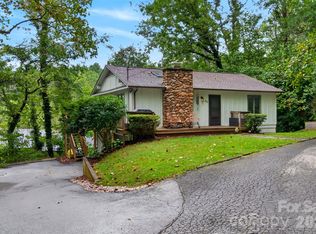 MLS ID #4425743, Emily Wareham, Asheville Realty Group. Canopy MLS as distributed by MLS GRID
- $--3 bd1 ba1.3k sqft44 Hillcrest Rd, Asheville, NC 28804Auction
 ServiceLink Auction
- $465,0003 bd2 ba1.3k sqft126 Maney Ave, Asheville, NC 28804For SaleMLS ID #4377780, Chris Findley, Mosaic Community Lifestyle Realty. Canopy MLS as distributed by MLS GRID
- $509,9003 bd3 ba1.6k sqft3 Locust St, Woodfin, NC 28804New ConstructionMLS ID #4435329, Heidi Coates, Bear Creek Realty and PM. Canopy MLS as distributed by MLS GRID
- $725,0004 bd3 ba2.2k sqft104 Maney Ave, Asheville, NC 28804For SaleMLS ID #4434246, Brent Crowell, Keller Williams Mtn Partners, LLC. Canopy MLS as distributed by MLS GRID
- $395,0003 bd2 ba1.6k sqft103 Craggy Ridge Ln, Asheville, NC 28804For SaleMLS ID #4436688, Marie Reed, Keller Williams Professionals. Canopy MLS as distributed by MLS GRID
- $455,0002 bd3 ba1.8k sqft147 Elkwood Ave, Asheville, NC 28804For SaleMLS ID #4366440, Martin Luna, EXP Realty LLC. Canopy MLS as distributed by MLS GRID
- $555,0004 bd3 ba2k sqft11 Peppermill Dr, Asheville, NC 28804For SaleMLS ID #4386908, Bob Gilkeson, RE/MAX Executive. Canopy MLS as distributed by MLS GRID
- $530,0003 bd3 ba1.2k sqft191 Chatham Rd, Asheville, NC 28804For SaleMLS ID #4413770, Jen Lowery, Patton Allen Real Estate LLC. Canopy MLS as distributed by MLS GRID
- $675,0003 bd2 ba1.8k sqft30 Maney Ave, Asheville, NC 28804For SaleMLS ID #4435803, Melissa Wright, Carolina Mountain Sales. Canopy MLS as distributed by MLS GRID
- $475,0002 bd2 ba1.4k sqft1 Locust Ave, Asheville, NC 28804For SaleMLS ID #4418409, Laurie Reese, Reese Real Estate Inc. Canopy MLS as distributed by MLS GRID
- $425,0003 bd3 ba1.6k sqft31 Elkwood Ave, Asheville, NC 28804For SaleMLS ID #4430489, Clarissa Marshall, EXP Realty LLC. Canopy MLS as distributed by MLS GRID
- $465,0003 bd3 ba1.3k sqft12 Crestfield Ave, Woodfin, NC 28804New ConstructionMLS ID #4434104, Gwenn Frederick, Homespun Investment Realty Inc. Canopy MLS as distributed by MLS GRID
- $470,2503 bd2 ba1.6k sqftTremont at Hyannis Dr, Asheville, NC 28804For SaleMLS ID #4399702, D Smith, Appalachian Realty Associates. Canopy MLS as distributed by MLS GRID
- $550,0005 bd3 ba2.3k sqft26 Elkmont Dr, Asheville, NC 28804For SaleMLS ID #4386925, Zach Penland, NextHome Partners. Canopy MLS as distributed by MLS GRID
- $479,0002 bd1 ba967 sqft23 Woodley Ave, Asheville, NC 28804For SaleMLS ID #4433554, John Lynes, John Lynes. Canopy MLS as distributed by MLS GRID
- $550,0003 bd2 ba1.9k sqft1 Breyerton Ct, Asheville, NC 28804For SaleMLS ID #4343147, Lacey Woodard, Howard Hanna Beverly-Hanks Asheville-North. Canopy MLS as distributed by MLS GRID
