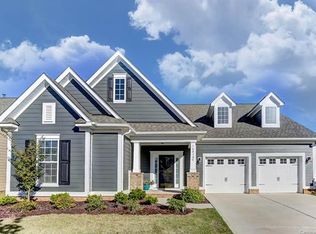
Back on the Market due to NO fault of seller or property! Buyer’s financing unexpectedly fell through right before closing, giving you another chance at this move-in ready home that truly has it all. The kitchen and bathroom cabinets were professionally repainted in 2025, giving the interior a fresh, modern look. On the main level, you’ll find a guest suite with a full bath—ideal for visitors or multi-generational living. The kitchen features stainless steel appliances (2022), granite countertops, and a breakfast nook, opening seamlessly to the living room with a gas fireplace. Upstairs offers a loft, four bedrooms, plus a fifth bedroom/bonus room with generous closet space. The primary suite includes a sitting area, walk-in closet, and ensuite bath with dual vanities, a soaking tub, and a walk-in shower. Step outside to a fenced backyard perfect for entertaining—complete with a pergola, patio, and freshly mulched landscaping. The seller has meticulously maintained the yard, ensuring great curb appeal. The interior was repainted in 2022, with additional touch-ups in 2025 to refresh several rooms and closets. Home inspection already completed (see attachments). This property is conveniently located just minutes from Birkdale Village (~5 mi), Huntersville Aquatic Center (~4 mi), Downtown Huntersville (~2 mi), Discovery Place Kids and more! This home perfectly blends comfort, style, and convenience—a true must-see!
Closed
$590,000
13929 Tilesford Ln, Huntersville, NC 28078
6beds
3,518sqft
Single Family Residence
Built in 2014
0.22 Acres Lot
$595,400 Zestimate®
$168/sqft
$3,394 Estimated rent
Home value
$595,400
$554,000 - $637,000
$3,394/mo
Zestimate® history
Loading...
Owner options
List your home for rent
$3,394/mo
Rent Zestimate®
Find your next renter with Zillow Rental Manager. Plus, with online applications, you can quickly screen prospective tenants – for free.
Learn more$3,394/mo
Rent Zestimate®
Refinance and save
$3,668/mo
Est. payment
Refinancing to a lower rate could help reduce your monthly payments and save thousands over the life of the loan.
See today's rates$3,668/mo
Est. payment
Explore your selling options
Work with a Zillow partner agent
Leverage their expertise and Zillow's premium Showcase listings to get your home seen by more buyers.
Get startedList with your own agent
Get your home in front of millions of buyers by listing it on Zillow.
Learn how to do itSell it yourself
Take full control of how buyers see your home on Zillow by listing For Sale by Owner (FSBO).
List your homeWhat's special
Zillow last checked:
Listing updated:
Listing Provided by:
Phil Puma phil@pumahomes.com,
Puma & Associates Realty, Inc.
Bought with:
Non Member
Canopy Administration
Source: Canopy MLS as distributed by MLS GRID,MLS#: 4199840
Facts & features
Interior
Bedrooms & bathrooms
- Bedrooms: 6
- Bathrooms: 4
- Full bathrooms: 3
- 1/2 bathrooms: 1
- Main level bedrooms: 1
Primary bedroom
- Level: Upper
Bedroom s
- Level: Main
Bedroom s
- Level: Upper
Bedroom s
- Level: Upper
Bedroom s
- Level: Upper
Bathroom full
- Level: Main
Bathroom half
- Level: Main
Bathroom full
- Level: Upper
Bathroom full
- Level: Upper
Other
- Level: Upper
Breakfast
- Level: Main
Dining room
- Level: Main
Kitchen
- Level: Main
Laundry
- Level: Upper
Living room
- Level: Main
Loft
- Level: Upper
Heating
- Forced Air
Cooling
- Central Air
Appliances
- Included: Dishwasher, Gas Range, Gas Water Heater, Microwave
- Laundry: Laundry Room, Upper Level
Features
- Flooring: Carpet, Tile
- Has basement: No
- Fireplace features: Living Room
Interior area
- Total structure area: 3,518
- Total interior livable area: 3,518 sqft
- Finished area above ground: 3,518
- Finished area below ground: 0
Property
Parking
- Total spaces: 2
- Parking features: Driveway, Attached Garage, Garage on Main Level
- Attached garage spaces: 2
- Has uncovered spaces: Yes
Features
- Levels: Two
- Stories: 2
- Fencing: Back Yard,Fenced
Lot
- Size: 0.22 Acres
Details
- Parcel number: 01923237
- Zoning: NR(CD)
- Special conditions: Standard
Construction
Type & style
- Home type: SingleFamily
- Property subtype: Single Family Residence
Materials
- Fiber Cement, Stone Veneer
- Foundation: Slab
Condition
- New construction: No
- Year built: 2014
Utilities & green energy
- Sewer: Public Sewer
- Water: City
Community & neighborhood
Community
- Community features: Sidewalks, Street Lights
Location
- Region: Huntersville
- Subdivision: Bellington
HOA & financial
HOA
- Has HOA: Yes
- HOA fee: $179 quarterly
- Association name: Sentry
- Association phone: 704-892-1660
Other
Other facts
- Listing terms: Cash,Conventional,FHA,VA Loan
- Road surface type: Concrete, Paved
Price history
| Date | Event | Price |
|---|---|---|
| 2/23/2026 | Sold | $590,000-3.2%$168/sqft |
Source:  Canopy MLS as distributed by MLS GRID #4199840 Report a problem Canopy MLS as distributed by MLS GRID #4199840 Report a problem | ||
| 2/10/2026 | Pending sale | $609,500$173/sqft |
Source: Canopy MLS as distributed by MLS GRID #4199840 Report a problem | ||
| 1/9/2026 | Price change | $609,500-0.9%$173/sqft |
Source: Canopy MLS as distributed by MLS GRID #4199840 Report a problem | ||
| 12/6/2025 | Price change | $615,000-1.6%$175/sqft |
Source: Canopy MLS as distributed by MLS GRID #4199840 Report a problem | ||
| 11/10/2025 | Price change | $625,000-0.8%$178/sqft |
Source: Canopy MLS as distributed by MLS GRID #4199840 Report a problem | ||
| 10/30/2025 | Price change | $629,900-0.7%$179/sqft |
Source: Canopy MLS as distributed by MLS GRID #4199840 Report a problem | ||
| 10/20/2025 | Price change | $634,500-0.8%$180/sqft |
Source: Canopy MLS as distributed by MLS GRID #4199840 Report a problem | ||
| 10/9/2025 | Listed for sale | $639,900$182/sqft |
Source: Canopy MLS as distributed by MLS GRID #4199840 Report a problem | ||
| 9/5/2025 | Pending sale | $639,900$182/sqft |
Source: Canopy MLS as distributed by MLS GRID #4199840 Report a problem | ||
| 6/18/2025 | Price change | $639,900-0.7%$182/sqft |
Source: Canopy MLS as distributed by MLS GRID #4199840 Report a problem | ||
| 6/9/2025 | Price change | $644,500-0.8%$183/sqft |
Source: Canopy MLS as distributed by MLS GRID #4199840 Report a problem | ||
| 4/29/2025 | Price change | $650,000-1.4%$185/sqft |
Source: Canopy MLS as distributed by MLS GRID #4199840 Report a problem | ||
| 3/21/2025 | Price change | $659,500-3%$187/sqft |
Source: Canopy MLS as distributed by MLS GRID #4199840 Report a problem | ||
| 2/12/2025 | Price change | $680,000-1.4%$193/sqft |
Source: Canopy MLS as distributed by MLS GRID #4199840 Report a problem | ||
| 11/26/2024 | Price change | $689,900-1.4%$196/sqft |
Source: Canopy MLS as distributed by MLS GRID #4199840 Report a problem | ||
| 11/15/2024 | Listed for sale | $699,900+29.6%$199/sqft |
Source: Canopy MLS as distributed by MLS GRID #4199840 Report a problem | ||
| 10/29/2021 | Sold | $540,000+2.9%$153/sqft |
Source: Canopy MLS as distributed by MLS GRID #3795704 Report a problem | ||
| 10/16/2021 | Pending sale | $525,000$149/sqft |
Source: Canopy MLS as distributed by MLS GRID #3795704 Report a problem | ||
| 10/15/2021 | Listed for sale | $525,000+58.1%$149/sqft |
Source: Canopy MLS as distributed by MLS GRID #3795704 Report a problem | ||
| 6/10/2015 | Sold | $332,000$94/sqft |
Source: Public Record Report a problem | ||
Public tax history
| Year | Property taxes | Tax assessment |
|---|---|---|
| 2025 | -- | $621,200 |
| 2024 | -- | $621,200 |
| 2023 | -- | $621,200 +56.4% |
| 2022 | -- | $397,100 |
| 2021 | $3,551 +0.7% | $397,100 |
| 2020 | $3,526 +0.2% | $397,100 |
| 2019 | $3,520 -4.5% | $397,100 +25.3% |
| 2018 | $3,688 +1.2% | $317,000 |
| 2017 | $3,645 | $317,000 +18% |
| 2016 | $3,645 | $268,600 |
| 2015 | $3,645 | -- |
Find assessor info on the county website
Neighborhood: 28078
Nearby schools
GreatSchools rating
- 3/10Legette Blythe ElementaryGrades: PK-5Distance: 2.8 mi
- 1/10John M Alexander MiddleGrades: 6-8Distance: 2.9 mi
- 6/10North Mecklenburg HighGrades: 9-12Distance: 3.1 mi
Get a cash offer in 3 minutes
Find out how much your home could sell for in as little as 3 minutes with a no-obligation cash offer.
Estimated market value
$595,400
Get a cash offer in 3 minutes
Find out how much your home could sell for in as little as 3 minutes with a no-obligation cash offer.
Estimated market value
$595,400
- North Carolina
- Mecklenburg County
- Huntersville
- 28078
- 13929 Tilesford Ln