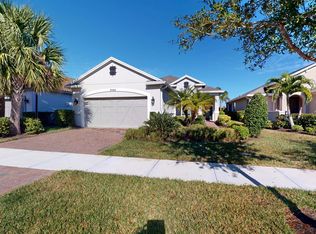
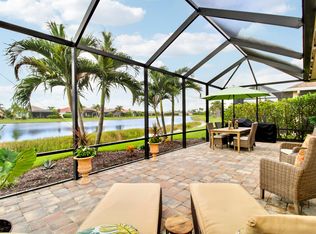
Move-In Ready 3 Bed, 2 Bath in Port St. Lucie Built in 2023, this three-bedroom, two-bath home brings modern construction without the wait of new build timelines. The open layout connects the kitchen, dining and living areas, with a split floor plan that keeps the primary suite private from the secondary bedrooms. The primary suite includes an en-suite bath and walk-in closet. Both bathrooms have been recently updated with new fixtures and hardware. Custom floor-to-ceiling cabinetry adds storage you won't find in comparable builds. Out back, a covered lanai and privacy wall create an outdoor space that actually feels private, a premium upgrade added at construction and rare among neighboring homes. Location is the quiet advantage here. Twelve minutes to Cleveland Cl inic Tradition, with easy access to I-95 and the Turnpike, Tradition Square shopping and dining, and A-rated schools. Port St. Lucie remains one of the most in-demand markets on the Treasure Coast. Recent updates include interior paint throughout, new bathroom hardware, updated door hardware and landscaping refresh. The home has been well maintained and is ready for immediate occupancy.
For sale
$380,000
12296 SW RIMINI Way, Port St Lucie, FL 34987
3beds
1,614sqft
Single Family Residence
Built in 2023
4,791 Square Feet Lot
$-- Zestimate®
$235/sqft
$9/mo HOA
What's special
Updated door hardwareLandscaping refresh
- 12 days
- 190
- 16
Likely to sell faster than
Zillow last checked:
Listing updated:
Listed by:
Steven Koleno 804-656-5007,
Beycome of Florida LLC
Source: BeachesMLS,MLS#: B26085444 Originating MLS: BeachesMLS
Facts & features
Interior
Bedrooms & bathrooms
- Bedrooms: 3
- Bathrooms: 2
- Full bathrooms: 2
- Main level bathrooms: 2
- Main level bedrooms: 3
Primary bedroom
- Level: Main
- Area: 182
- Dimensions: 13 X 14
Bedroom 2
- Level: Main
- Area: 120
- Dimensions: 12 X 10
Bedroom 3
- Level: Main
- Area: 110
- Dimensions: 11 X 10
Heating
- Central
Cooling
- Central Air
Appliances
- Included: Cooktop, Dishwasher, ENERGY STAR Qualified Refrigerator, ENERGY STAR Qualified Washer, Electric Cooktop, Disposal, Microwave, Oven, Refrigerator, Washer
- Laundry: Laundry Room
Features
- Bedroom on Main Level, Dual Sinks, Kitchen Island, Pantry, Walk-In Closet(s)
- Flooring: Carpet, Ceramic Tile
- Has fireplace: No
Interior area
- Total structure area: 1,614
- Total interior livable area: 1,614 sqft
Video & virtual tour
Property
Parking
- Total spaces: 6
- Parking features: Attached, Garage
- Attached garage spaces: 2
Accessibility
- Accessibility features: None
Features
- Levels: One
- Stories: 1
- Exterior features: None
- Pool features: Association
Lot
- Size: 4,791 Square Feet
- Dimensions: 40 x 120
- Features: < 1/4 Acre
Details
- Parcel number: 333270002020004
- Zoning: PLANNED UN
- Special conditions: Standard
Construction
Type & style
- Home type: SingleFamily
- Property subtype: Single Family Residence
Materials
- CBSConcreteBlockStructure, Block, Concrete, Stucco
- Foundation: Slab
- Roof: Shingle
Condition
- Resale
- New construction: No
- Year built: 2023
Utilities & green energy
- Sewer: Public Sewer
- Water: Public
- Utilities for property: Cable Available, Electricity Connected, Sewer Connected, Water Available
Green energy
- Energy efficient items: Appliances
Community & HOA
Community
- Features: Home Owners Association
- Subdivision: VERANO
HOA
- Has HOA: Yes
- Amenities included: Basketball Court, Clubhouse, Dog Park, Maintenance, Playground, Pickleball, Park, Pool, Recreation Facilities, Sidewalks, Tennis Court(s), Trail(s)
- Services included: Pool(s), Recreation Facilities, Sewer, Trash, Water
- HOA fee: $28 quarterly
Location
- Region: Port Saint Lucie
Financial & listing details
- Price per square foot: $235/sqft
- Tax assessed value: $303,000
- Annual tax amount: $8,981
- Date on market: 10/7/2026
- Cumulative days on market: 12 days
- Listing terms: Cash,Conventional,FHA,Other,VA Loan
- Electric utility on property: Yes
Estimated market value
Not available
Estimated sales range
Not available
Not available
Price history
| Date | Event | Price |
|---|---|---|
| 10/7/2026 | Listed for sale | $380,000+2.1%$235/sqft |
Source:  BeachesMLS #B26085444 Report a problem | ||
| 11/20/2023 | Sold | $372,140-3.1%$231/sqft |
Source: BeachesMLS #R10906571 Report a problem | ||
| 8/8/2023 | Pending sale | $384,140$238/sqft |
Source: BeachesMLS #RX-10906571 Report a problem | ||
| 7/24/2023 | Contingent | $384,140$238/sqft |
Source: BeachesMLS #RX-10906571 Report a problem | ||
Public tax history
| Year | Property taxes | Tax assessment |
|---|---|---|
| 2025 | $9,022 +0.5% | $310,800 +0.5% |
| 2024 | $8,982 +217.9% | $309,100 +2364.9% |
| 2023 | $2,825 +39.6% | $12,540 +10% |
| 2022 | $2,024 +595.4% | $11,400 +65.2% |
| 2021 | $291 | $6,900 |
Find assessor info on the county website
Monthly payment
Est. payment
Payment breakdown
Explore the cost of this home by adjusting the details. Changes won't be saved.Climate risks
Neighborhood: Verano
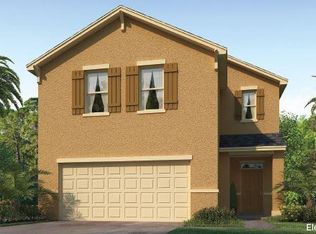
- $425,0004 bd3 ba2.2k sqft12302 SW Rimini Way, Port Saint Lucie, FL 34987Sold
- $348,3003 bd2 ba1.5k sqft12290 Rimini Way, Port Saint Lucie, FL 34987Off Market

- $418,6004 bd3 ba2.2k sqft12265 SW Rimini Way, Port Saint Lucie, FL 34986Off Market
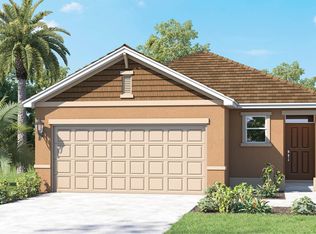
- $364,9453 bd2 ba1.5k sqft12308 SW Rimini Way, Port Saint Lucie, FL 34987Sold
Similar homes
- $359,9993 bd2 ba1.7k sqftTradition Plat No 18, Port Saint Lucie, FL 34987For Sale
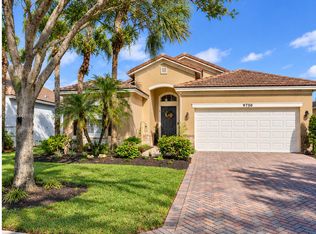
 MLS ID #A12098344, Toshia Drummond, Platinum Plus Realty & Investment Services, LLC.. MIAMI
- $373,0002 bd2 ba1.5k sqft9907 SW Trumpet Tree Circle, Port St Lucie, FL 34987For Sale
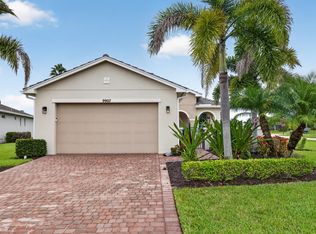
 MLS ID #B26085749, Yla Flores, Coldwell Banker Realty. BeachesMLS
- $395,0003 bd2 ba1.8k sqft9592 SW Royal Poinciana Drive, Port St Lucie, FL 34987For Sale
 MLS ID #B26009145, Tony Reagan, Sandhill Realty Group. BeachesMLS
- $387,5002 bd2 ba1.5k sqft12350 SW Weeping Willow Avenue, Port St Lucie, FL 34987For Sale
 MLS ID #B26087100, Isabelle Pollock, Lang Realty. BeachesMLS
- $339,0003 bd2 ba1.7k sqft11398 SW MOUNTAIN ASH Circle, Port St Lucie, FL 34987For SaleMLS ID #B26078996, Steven Fondacaro, Real Estate of Florida. BeachesMLS
- $424,0003 bd2 ba2.1k sqft11715 SW MOUNTAIN ASH Circle, Port St Lucie, FL 34987For SaleMLS ID #B26083962, Meghan Jordan, LYNQ Real Estate. BeachesMLS
- $379,9003 bd2 ba1.6k sqft12299 Nettuno Way, Port St Lucie, FL 34987For SaleMLS ID #R11147695, Steven Koleno, Beycome of Florida LLC. BeachesMLS
- $405,0003 bd2 ba1.6k sqft12331 Rimini Way, Port St Lucie, FL 34987For SaleMLS ID #B26070446, Stephanie Judy Yarns, EXP Realty LLC. BeachesMLS
- $385,0003 bd2 ba1.2k sqft1632 SW Rutland Street, Port St Lucie, FL 34987For SaleMLS ID #B26004455, Jeffrey L Tricoli PA, KW Reserve Palm Beach. BeachesMLS
- $380,0003 bd2 ba2.1k sqft11331 SW Aspen Lane, Port St Lucie, FL 34987For SaleMLS ID #B26040944, John Foley, Keyes Co. BeachesMLS
- $350,0003 bd2 ba1.5k sqft11200 SW HADLEY Street, Port St Lucie, FL 34987For SaleMLS ID #B26058702, Sheryl Glants Pina, Real Broker, LLC. BeachesMLS
- $339,9004 bd2 ba1.7k sqft10971 SW DUNHILL Court, Port St Lucie, FL 34987For SaleMLS ID #B26080534, Karen A Gordon, Turtle Reef Realty, Inc. BeachesMLS
- $375,0003 bd2 ba1.5k sqft10932 SW Dunhill Court, Port St Lucie, FL 34987For SaleMLS ID #B26041854, Joseph Shakra, Illustrated Properties LLC. BeachesMLS
- $350,0003 bd2 ba1.8k sqftHeritage Oaks, Port St Lucie, FL 34987For SaleMLS ID #B26039884, Richard Giglia, Berkshire Hathaway Florida Realty. BeachesMLS
- $334,9992 bd2 ba1.7k sqft11660 SW MOUNTAIN ASH Circle, Port St Lucie, FL 34987For SaleMLS ID #B26081892, Andrew Grichtmeier, Realty One Group Engage. BeachesMLS
- $340,0003 bd2 ba1.5k sqft9391 SW LIGORIO Way, Port St Lucie, FL 34987For SaleMLS ID #B26075530, Frank Incorvaia, Meant2b Realty LLC. BeachesMLS
- $439,9003 bd2 ba1.5k sqft12357 SW Forli Way, Port St Lucie, FL 34987For SaleMLS ID #B26085612, Jacob Newman, Jansans Realty Group. BeachesMLS
- $425,0002 bd2 ba2.1k sqft9727 SW CHESTWOOD Avenue, Port St Lucie, FL 34987For SaleMLS ID #B26073227, Tony Reagan, Sandhill Realty Group. BeachesMLS
- $409,0003 bd2 ba1.7k sqft9980 SW STONEGATE Drive, Port St Lucie, FL 34987For SaleMLS ID #B26070060, Shara Chabakji, Keller Williams Realty of PSL. BeachesMLS
- $334,9003 bd2 ba1.6k sqft11260 SW HADLEY Street, Port St Lucie, FL 34987For SaleMLS ID #B26068922, Ingrid Marie Berlingeri Eaton, Fosters Realty. BeachesMLS
