Prepare to be impressed by this beautifully designed ranch-style home, where craftsmanship and character shine around every corner. From the moment you step inside, you'll notice the attention to detail, featuring custom ceilings throughout, gorgeous hand-scraped hardwood floors, and architectural touches that set this home apart from the rest. The heart of the home is an extraordinary chef-inspired kitchen that truly deserves a standing ovation. Thoughtfully designed for both everyday living and entertaining, it offers the perfect balance of openness and elegance. Striking archways create a sophisticated flow while maintaining a warm, inviting atmosphere. Whether you're hosting holidays, game nights, dinner parties, or simply creating lasting family memories, this kitchen is built to bring people together. As you tour the home, take time to admire the unique ceiling designs found throughout nearly every room, each adding its own distinctive charm and character. The desirable split-bedroom floor plan provides a true owner's retreat, privately situated on its own wing of the home for the ultimate sense of relaxation and escape. The secondary bedrooms are equally impressive, featuring spacious closets and beautifully crafted vaulted ceilings rarely found in homes today. Just off the great room, you'll find a covered porch that extends your living space outdoors, complete with an adjoining open area ideal for your grill, smoker, or outdoor entertaining setup. And then comes the ultimate bonus... This incredible ranch home features a full walk-out basement that mirrors the footprint of the main level. With the potential to nearly double the home's living space, the opportunities are endless. Create the ultimate recreation area, multi-generational living quarters, home business space, guest suite, or even explore income-producing possibilities with a finished lower level. Nestled in a charming, established neighborhood just minutes from Lexington's vibrant Main Street district, you'll enjoy the perfect combination of peaceful living and convenient access to shopping, dining, parks, and entertainment. Walk, bike, jog, or drive over today to see this beautiful home. Di
For sale
$389,000
127 Saks Ave, Lexington, SC 29072
3beds
2,063sqft
Single Family Residence
Built in 2014
7,840 Square Feet Lot
$384,900 Zestimate®
$189/sqft
$25/mo HOA
What's special
Desirable split-bedroom floor planArchitectural touchesExtraordinary chef-inspired kitchenBeautifully crafted vaulted ceilingsWarm inviting atmosphereStriking archwaysGorgeous hand-scraped hardwood floors
- 4 days |
- 1,049 |
- 89 |
Likely to sell faster than
Zillow last checked:
Listing updated:
Listed by:
Zeke Riddle,
Coldwell Banker Realty
Source: Consolidated MLS,MLS#: 640547
Facts & features
Interior
Bedrooms & bathrooms
- Bedrooms: 3
- Bathrooms: 3
- Full bathrooms: 2
- 1/2 bathrooms: 1
- Partial bathrooms: 1
- Main level bathrooms: 3
Rooms
- Room types: Bonus-Unfinished, Media Room, Nursery, Office, Other, Sewing, Wine Cellar, Workshop
Primary bedroom
- Features: Double Vanity, Tub-Garden, Bath-Private, Separate Shower, Walk-In Closet(s), Vaulted Ceiling(s), High Ceilings, Ceiling Fan(s), Closet-Private, Recessed Lighting, Separate Water Closet
- Level: Main
Bedroom 2
- Features: Vaulted Ceiling(s), High Ceilings, Ceiling Fan(s), Closet-Private
- Level: Main
Bedroom 3
- Features: High Ceilings, Vaulted Ceiling(s), Ceiling Fan(s), Closet-Private
- Level: Main
Dining room
- Features: Floors-Hardwood, Molding, High Ceilings
- Level: Main
Great room
- Level: Main
Kitchen
- Features: Bar, Eat-in Kitchen, Kitchen Island, Nook, Pantry, Granite Counters, Cabinets-Stained, Backsplash-Tiled, Recessed Lighting
- Level: Main
Heating
- Central
Cooling
- Central Air
Appliances
- Included: Built-In Range, Continuous Clean, Counter Cooktop, Gas Range, Dishwasher, Disposal, Microwave Built In
- Laundry: Heated Space, Mud Room, Utility Room, Main Level
Features
- Ceiling Fan(s)
- Flooring: Hardwood, Engineered Hardwood
- Windows: Thermopane
- Has basement: Yes
- Attic: Storage,Pull Down Stairs,Attic Access
- Number of fireplaces: 1
- Fireplace features: Gas Log-Natural
Interior area
- Total structure area: 2,063
- Total interior livable area: 2,063 sqft
Property
Parking
- Total spaces: 4
- Parking features: Garage Door Opener
- Attached garage spaces: 2
Features
- Stories: 1
- Patio & porch: Patio
- Exterior features: Gutters - Partial
- Fencing: Privacy,Rear Only Wood
Lot
- Size: 7,840 Square Feet
- Features: Cul-De-Sac
Details
- Parcel number: 00436501011
Construction
Type & style
- Home type: SingleFamily
- Architectural style: Ranch
- Property subtype: Single Family Residence
Materials
- Brick-Partial-AbvFound, Fiber Cement-Hardy Plank
- Foundation: Slab
Condition
- New construction: No
- Year built: 2014
Utilities & green energy
- Sewer: Public Sewer
- Water: Public
- Utilities for property: Cable Available, Electricity Connected
Community & HOA
Community
- Features: Sidewalks
- Security: Smoke Detector(s)
- Subdivision: LEXINGTON HEIGHTS
HOA
- Has HOA: Yes
- Services included: Common Area Maintenance, Green Areas
- HOA fee: $75 quarterly
Location
- Region: Lexington
Financial & listing details
- Price per square foot: $189/sqft
- Tax assessed value: $389,142
- Annual tax amount: $1,531
- Date on market: 8/11/2026
- Listing agreement: Exclusive Right To Sell
- Road surface type: Paved
Estimated market value
$384,900
$366,000 - $404,000
$2,161/mo
Price history
| Date | Event | Price |
|---|---|---|
| 8/11/2026 | Listed for sale | $389,000+53.9%$189/sqft |
Source:  Consolidated MLS #640547 Report a problem Consolidated MLS #640547 Report a problem | ||
| 10/31/2014 | Sold | $252,680$122/sqft |
Source: Public Record Report a problem | ||
Public tax history
| Year | Property taxes | Tax assessment |
|---|---|---|
| 2025 | $1,531 +13.5% | $11,956 +15% |
| 2024 | $1,349 +5.1% | $10,396 |
| 2023 | $1,284 -5.3% | $10,396 |
| 2022 | $1,355 +1.7% | $10,396 |
| 2021 | $1,333 | $10,396 +2.9% |
| 2019 | -- | $10,107 |
| 2018 | $1,431 +1.4% | $10,107 |
| 2017 | $1,411 +3% | $10,107 |
| 2016 | $1,370 +0% | $10,107 |
| 2015 | $1,369 | $10,107 +573.8% |
| 2014 | $1,369 | $1,500 |
Find assessor info on the county website
Monthly payment
Est. payment
Payment breakdown
Explore the cost of this home by adjusting the details. Changes won't be saved.Climate risks
Neighborhood: 29072
Nearby schools
GreatSchools rating
- 9/10New Providence Elementary SchoolGrades: PK-5Distance: 1.5 mi
- 6/10Beechwood MiddleGrades: 6-8Distance: 4.7 mi
- 9/10Lexington High SchoolGrades: 9-12Distance: 3.4 mi
Schools provided by the listing agent
- Elementary: New Providence
- Middle: Beechwood Middle School
- High: Lexington
- District: Lexington One
Source: Consolidated MLS. This data may not be complete. We recommend contacting the local school district to confirm school assignments for this home.
- $521,5004 bd3 ba2.9k sqft129 Saks Ave, Lexington, SC 29072Sold
- $387,3004 bd3 ba2.5k sqft125 Saks Ave, Lexington, SC 29072Off Market
- $488,5004 bd3 ba3.4k sqft133 Saks Ave, Lexington, SC 29072Off Market
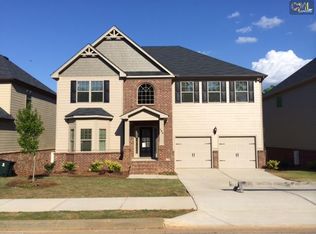
- $472,6004 bd4 ba3k sqft123 Saks Ave, Lexington, SC 29072Off Market
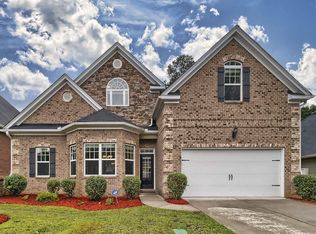
- $348,0003 bd2 ba1.9k sqft128 Saks Ave, Lexington, SC 29072Off Market
- $393,7003 bd3 ba2.5k sqft124 Saks Ave, Lexington, SC 29072Off Market
- $354,8003 bd3 ba2.1k sqft137 Saks Ave, Lexington, SC 29072Off Market
- $353,9003 bd2 ba2k sqft132 Saks Ave, Lexington, SC 29072Off Market
A local agent can set up tours, give advice and negotiate with sellers.
A local lender can help you make sure your offer is ready when you are.
Similar homes
- $389,9004 bd3 ba2.6k sqft220 Glossy Green Ln, Lexington, SC 29072For Sale
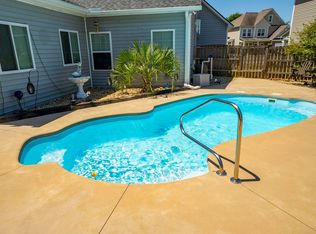 MLS ID #640309, Christopher Warner. Consolidated MLS
 - $389,9004 bd3 ba2.5k sqft304 Arstook Ln, Lexington, SC 29072For Sale
 MLS ID #635869, Terry Bishop Jr. Consolidated MLS
 - $375,0004 bd3 ba2.9k sqft160 Mariners Creek Dr, Lexington, SC 29072For Sale
 MLS ID #633631, Carmen Willm. Consolidated MLS
 - $375,0004 bd3 ba2.9k sqft137 Glenellen Rd, Lexington, SC 29072For Sale
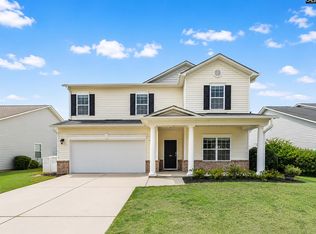 MLS ID #639788, Kate Sweeten. Consolidated MLS
 - $429,9004 bd4 ba2.9k sqft524 Madison Park Dr, Lexington, SC 29072For SaleMLS ID #637948, Terence Smith. Consolidated MLS
- $390,0002 bd2 ba1.7k sqft165 Sterling Hill Way, Lexington, SC 29072For SaleMLS ID #637224, Sheila A McCaskill. Consolidated MLS
- $450,0004 bd3 ba2.5k sqft105 Chattooga Pl, Lexington, SC 29072For SaleMLS ID #640285, Madison Benedetto. Consolidated MLS
- $460,0004 bd4 ba2.3k sqft204 Shoal Creek Cir, Lexington, SC 29072For SaleMLS ID #640022, Brad Borden. Consolidated MLS
- $395,9003 bd3 ba2.1k sqft213 Sunset Point Dr, Lexington, SC 29072For SaleMLS ID #632223, Allison Hedrick. Consolidated MLS
- $420,0005 bd3 ba3k sqft919 Taramore Ln, Lexington, SC 29072For SaleMLS ID #639586, Mallory Smith. Consolidated MLS
- $330,0003 bd3 ba2k sqft200 Armanda Ct, Lexington, SC 29072For SaleMLS ID #636065, Karen M Chandler. Consolidated MLS
- $449,0004 bd2 ba2.3k sqft182 Hickory Meadow Rd, Lexington, SC 29072For SaleMLS ID #639792, Todd Carnes. Consolidated MLS
- $365,0004 bd3 ba2.2k sqft1025 Warbler Ln, Lexington, SC 29073For SaleMLS ID #640406, Haleigh Robbins. Consolidated MLS
- $449,5004 bd3 ba2.6k sqft530 Litchfield Ln, Lexington, SC 29072For SaleMLS ID #635745, Kyle Zellers. Consolidated MLS
- $304,9004 bd3 ba1.8k sqft328 Bagford Ct, Lexington, SC 29072For SaleMLS ID #638514, Logan Hill. Consolidated MLS
- $299,9993 bd3 ba1.8k sqft176 Marissa Ln, Lexington, SC 29072For SaleMLS ID #638504, Donna Roberts. Consolidated MLS
- $320,0004 bd3 ba2.1k sqft224 Rosecrest Rd, Lexington, SC 29072For SaleMLS ID #639402, Blair Minick. Consolidated MLS
- $445,0004 bd4 ba2.5k sqft168 Royal Lythan Dr, Lexington, SC 29072For SaleMLS ID #635138, Brad Davis. Consolidated MLS
- $382,0004 bd3 ba2.4k sqft6930 Nursery Rd, Columbia, SC 29212For SaleMLS ID #640317, Margaret Ganis. Consolidated MLS
- $465,0003 bd3 ba1.9k sqft338 Andrew Corley Rd, Lexington, SC 29072For SaleMLS ID #627974, Michael Murphy. Consolidated MLS
