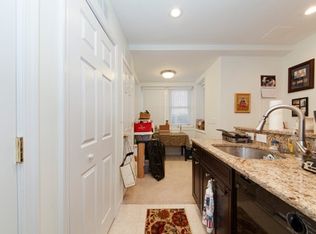
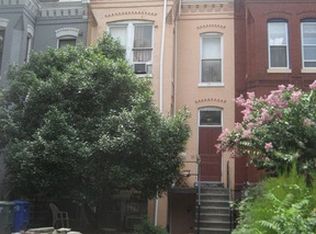
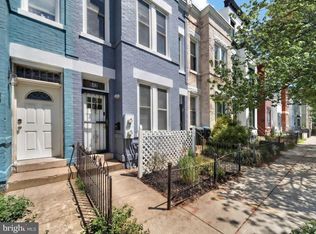
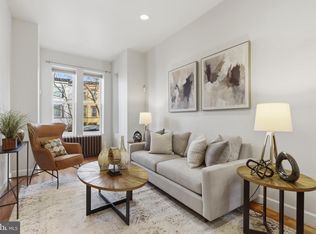
Leave the car behind and enjoy the best of Capitol Hill living from this charming detached Victorian featuring a 2BR/1BA main residence plus a legal 1BR/1BA English basement apartment. Thoughtfully updated and exceptionally well maintained, this light-filled home offers high ceilings, bay windows, abundant natural light, and generous closet and storage space throughout. Recent improvements include fresh interior and exterior paint, new light fixtures, and new carpet in the bedrooms. Beautiful wood floors and a wood-burning fireplace add warmth and character. Each unit features an updated and modern kitchen with dining space. Ideally located in historic Capitol Hill with an exceptional Walk Score of 88 and Bike Score of 99. Enjoy easy access to Union Station, Stanton Park, Lincoln Park, Eastern Market, the House and Senate Office Buildings, and the Library of Congress. Conveniently situated just 0.5 miles to the Blue/Silver/Orange Metro lines and 0.7 miles to the Red Line Metro
For sale
$999,999
123 7th St NE, Washington, DC 20002
3beds
1,856sqft
Est.:
Single Family Residence
Built in 1900
580 Square Feet Lot
$-- Zestimate®
$539/sqft
$-- HOA
What's special
Wood-burning fireplaceCharming detached victorianLight-filled homeBay windowsHigh ceilingsAbundant natural lightBeautiful wood floors
- 1 day |
- 666 |
- 40 |
Likely to sell faster than
Zillow last checked:
Listing updated:
Listed by:
Michelle Buckman 202-251-8400,
TTR Sotheby's International Realty,
Co-Listing Agent: Toni M Glickman 202-679-7777,
TTR Sotheby's International Realty
Source: Bright MLS,MLS#: DCDC2263168
Tour with a local agent
Facts & features
Interior
Bedrooms & bathrooms
- Bedrooms: 3
- Bathrooms: 2
- Full bathrooms: 2
Rooms
- Room types: Living Room, Bedroom 2, Kitchen, Bedroom 1, Bathroom 1
Bedroom 1
- Features: Ceiling Fan(s), Flooring - Carpet, Window Treatments, Lighting - Ceiling
- Level: Upper
Bedroom 1
- Features: Basement - Finished, Breakfast Nook, Built-in Features, Granite Counters, Dining Area, Flooring - Ceramic Tile, Kitchen - Gas Cooking, Lighting - Ceiling, Window Treatments
- Level: Lower
Bedroom 2
- Features: Flooring - Carpet, Lighting - Ceiling, Window Treatments, Ceiling Fan(s)
- Level: Upper
Bathroom 1
- Features: Bathroom - Walk-In Shower, Flooring - Ceramic Tile
- Level: Upper
Bathroom 1
- Features: Basement - Finished, Bathroom - Walk-In Shower, Flooring - Ceramic Tile, Lighting - Ceiling
- Level: Lower
Kitchen
- Features: Breakfast Bar, Granite Counters, Dining Area, Flooring - HardWood, Eat-in Kitchen, Kitchen - Gas Cooking, Window Treatments
- Level: Main
Living room
- Features: Built-in Features, Fireplace - Wood Burning, Flooring - HardWood, Window Treatments
- Level: Main
Living room
- Features: Basement - Finished, Flooring - Carpet, Lighting - Ceiling
- Level: Lower
Heating
- Hot Water, Natural Gas
Cooling
- Central Air, Electric
Appliances
- Included: Dishwasher, Disposal, Dryer, Oven/Range - Gas, Range Hood, Refrigerator, Washer, Electric Water Heater
Features
- Ceiling Fan(s), Eat-in Kitchen, Kitchen - Table Space
- Flooring: Wood
- Windows: Window Treatments
- Basement: English,Front Entrance,Finished,Heated,Improved
- Has fireplace: No
Interior area
- Total structure area: 1,920
- Total interior livable area: 1,856 sqft
- Finished area above ground: 1,280
- Finished area below ground: 576
Property
Parking
- Parking features: On Street
- Has uncovered spaces: Yes
Accessibility
- Accessibility features: Other
Features
- Levels: Three
- Stories: 3
- Pool features: None
Lot
- Size: 580 Square Feet
- Features: Urban Land-Sassafras-Chillum
Details
- Additional structures: Above Grade, Below Grade
- Parcel number: 0896//0049
- Zoning: RF-1
- Special conditions: Standard
Construction
Type & style
- Home type: SingleFamily
- Architectural style: Federal
- Property subtype: Single Family Residence
Materials
- Brick
- Foundation: Brick/Mortar
Condition
- New construction: No
- Year built: 1900
- Major remodel year: 2026
Utilities & green energy
- Sewer: Public Septic, Public Sewer
- Water: Public
Community & HOA
Community
- Subdivision: Old City #1
HOA
- Has HOA: No
Location
- Region: Washington
Financial & listing details
- Price per square foot: $539/sqft
- Tax assessed value: $1,095,020
- Annual tax amount: $9,024
- Date on market: 5/23/2026
- Listing agreement: Exclusive Right To Sell
- Ownership: Fee Simple
Estimated market value
Not available
Estimated sales range
Not available
Not available
Price history
| Date | Event | Price |
|---|---|---|
| 5/23/2026 | Listed for sale | $999,999+63.9%$539/sqft |
Source:  Bright MLS #DCDC2263168 Report a problem Bright MLS #DCDC2263168 Report a problem | ||
| 8/15/2023 | Listing removed | -- |
Source: Zillow Rentals Report a problem | ||
| 8/4/2023 | Listed for rent | $3,000+77%$2/sqft |
Source: Zillow Rentals Report a problem | ||
| 7/26/2023 | Listing removed | -- |
Source: Zillow Rentals Report a problem | ||
| 7/15/2023 | Listed for rent | $1,695+2.2%$1/sqft |
Source: Zillow Rentals Report a problem | ||
| 1/10/2023 | Listing removed | -- |
Source: Zillow Rentals Report a problem | ||
| 12/20/2022 | Listed for rent | $1,659$1/sqft |
Source: Zillow Rentals Report a problem | ||
| 10/2/2022 | Listing removed | -- |
Source: Zillow Rental Network Premium Report a problem | ||
| 9/13/2022 | Listed for rent | $1,659-49.3%$1/sqft |
Source: Zillow Rental Network Premium Report a problem | ||
| 10/11/2017 | Listing removed | $3,275$2/sqft |
Source: Nomadic Real Estate Report a problem | ||
| 9/11/2017 | Listed for rent | $3,275$2/sqft |
Source: Nomadic Real Estate Report a problem | ||
| 7/1/2008 | Sold | $610,000+125.9%$329/sqft |
Source: Public Record Report a problem | ||
| 8/4/1999 | Sold | $270,000$145/sqft |
Source: Public Record Report a problem | ||
Public tax history
| Year | Property taxes | Tax assessment |
|---|---|---|
| 2025 | $9,024 +0.9% | $1,061,650 +0.9% |
| 2024 | $8,946 +3.8% | $1,052,440 +3.8% |
| 2023 | $8,620 +5.1% | $1,014,100 +5.1% |
| 2022 | $8,204 +3.5% | $965,160 +3.5% |
| 2021 | $7,930 +3% | $932,940 +3% |
| 2020 | $7,700 +7.4% | $905,910 +7.4% |
| 2018 | $7,167 +3.8% | $843,150 +3.8% |
| 2017 | $6,906 -0.6% | $812,510 -0.6% |
| 2016 | $6,945 +12.4% | $817,050 +12.4% |
| 2015 | $6,181 +4.3% | $727,120 +4.3% |
| 2014 | $5,924 +12.5% | $696,950 +12.5% |
| 2013 | $5,265 +1.4% | $619,390 +1.4% |
| 2012 | $5,190 | $610,570 |
| 2011 | $5,190 +14.7% | $610,570 +1.8% |
| 2010 | $4,525 +6.7% | $599,840 +5.9% |
| 2009 | $4,242 +84.7% | $566,540 +3.7% |
| 2007 | $2,296 +5.2% | $546,380 +19.3% |
| 2006 | $2,182 -13.6% | $457,860 +9.9% |
| 2005 | $2,525 +12% | $416,490 +13.4% |
| 2004 | $2,254 +12% | $367,130 +9.9% |
| 2003 | $2,013 +25% | $334,170 +69% |
| 2002 | $1,610 +5% | $197,733 +4.2% |
| 2001 | $1,534 | $189,757 |
Find assessor info on the county website
Monthly payment
Est. payment$--/mo
Payment breakdown
Explore the cost of this home by adjusting the details. Changes won't be saved.
All calculations are estimates and provided by Zillow, Inc. for informational purposes only. Actual amounts may vary.
HOA fees may include property taxes on listings classified as Co-Ops. Contact the listing agent and/or owner for fee details.
Mortgage interest rates are dependent on a number of factors, including credit score, down payment, and repayment length. Interest rate data provided by Zillow Group Marketplace, Inc. as of 1/1/1970 from various mortgage lenders with which we have lead or other similar arrangements; the Estimated Payment is an average of those rates.
See how much you could borrow to make a competitive offer.
Climate risks
Neighborhood: Capitol Hill
Nearby schools
GreatSchools rating
- NAPeabody Elementary SchoolGrades: PK-KDistance: 0.2 mi
- 8/10Stuart-Hobson Middle SchoolGrades: 6-8Distance: 0.4 mi
- 3/10Eastern High SchoolGrades: 9-12Distance: 0.9 mi
Schools provided by the listing agent
- District: District Of Columbia Public Schools
Source: Bright MLS. This data may not be complete. We recommend contacting the local school district to confirm school assignments for this home.
A local agent can set up tours, give advice and negotiate with sellers.
A local lender can help you make sure your offer is ready when you are.

Nearby cities
Nearby neighborhoods
Nearby zip codes
Other Washington Topics
