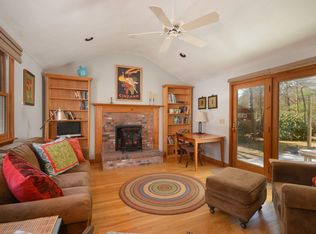
Tucked away on a beautifully landscaped lot, this renovated Cape combines classic character with modern sophistication. From the moment you pull up, the curb appeal is undeniable; hinting at the meticulous care this home has received over the years. Inside, the space glows with warmth, anchored by rich wood floors, intricate woodwork and a stunning double-sided fireplace that connects the living areas. The updated kitchen and bathrooms offer a sleek, contemporary touch, while the beamed cathedral ceilings add a sense of airy grandeur. Practicality meets charm with built-in features throughout and the flexibility of a primary bedroom on either the first or second floor. Outside, the property is a private oasis featuring an irrigation system, a fenced yard, and a relaxing hot tub-perfect for unwinding under the stars. Whether you're hosting a summer gathering on the lush grounds or curling up by the fire, this home offers an inviting atmosphere that's hard to find. It's more than just a renovation; it's a well-loved retreat where every detail has been thoughtfully considered.
Sold for $742,500
Zillow last checked:
Listing updated:
Bought with:
Mark J Philie, 9037260
Kinlin Grover Compass
Source: CCIMLS,MLS#: 22603386
Price history
| Date | Event | Price |
|---|---|---|
| 10/14/2026 | Sold | $742,500-1%$372/sqft |
Source:  CCIMLS #22603386 Report a problem CCIMLS #22603386 Report a problem | ||
| 9/1/2026 | Pending sale | $749,900$376/sqft |
Source: CCIMLS #22603386 Report a problem | ||
| 8/18/2026 | Price change | $749,900-6.3%$376/sqft |
Source: CCIMLS #22603386 Report a problem | ||
| 7/14/2026 | Listed for sale | $799,900+95.1%$401/sqft |
Source: CCIMLS #22603386 Report a problem | ||
| 11/20/2019 | Sold | $410,000-2.4%$205/sqft |
Source: CCIMLS #21904919 Report a problem | ||
| 10/16/2019 | Pending sale | $419,900$210/sqft |
Source: Kinlin Grover Real Estate #21904919 Report a problem | ||
| 8/23/2019 | Price change | $419,900-2.3%$210/sqft |
Source: Kinlin Grover Real Estate #21904919 Report a problem | ||
| 7/5/2019 | Listed for sale | $429,900+91.1%$215/sqft |
Source: Kinlin Grover Real Estate #21904919 Report a problem | ||
| 6/8/2012 | Sold | $225,000+71.8%$113/sqft |
Source: Public Record Report a problem | ||
| 6/13/1997 | Sold | $131,000-1.1%$66/sqft |
Source: Public Record Report a problem | ||
| 7/14/1995 | Sold | $132,500$66/sqft |
Source: Public Record Report a problem | ||
Nearby homes
- $607,1003 bd2 ba1.4k sqft107 Asa Meigs Rd, Marstons Mills, MA 02648Off Market
- $734,5003 bd2 ba1.5k sqft106 Cranberry Ridge Rd, Marstons Mills, MA 02648Off Market
- $552,0002 bd1 ba1.4k sqft92 Cranberry Ridge Rd, Marstons Mills, MA 02648Off Market
- $748,2003 bd2 ba1.9k sqft80 Cranberry Ridge Rd, Marstons Mills, MA 02648Off Market
Get a cash offer in 3 minutes
Find out how much your home could sell for in as little as 3 minutes with a no-obligation cash offer.
Estimated market value
$742,600
