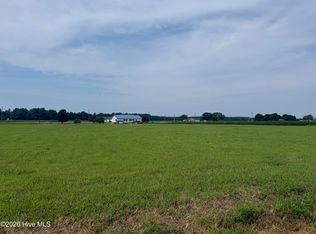
Located less than 5 minutes to Historic Edenton w shopping, dining and a public waterfront park area. This complex offers three buildings of equal size (3000 sqft). One building contains 4 one bedroom units and the other two buildings contain 2 one bedroom units and 2 two bedroom units. Each unit offers a kitchen, living room, full bathroom and laundry closet. Two parking spaces per unit. Each unit is metered individually for electric but share water and internet services. Eight units have a rear patio/balcony. Each apartment has a wall heating & air unit. Cluster mailboxes for tenant convenience.
For sale
$1,950,000
123 Brayhall Road, Edenton, NC 27932
16beds
12baths
9,000sqft
Quadruplex
Built in 1995
-- sqft lot
$-- Zestimate®
$217/sqft
$-- HOA
What's special
Laundry closet
- 6 days
- 69
- 2
Zillow last checked:
Listing updated:
Listed by:
Cindy Twiddy 252-796-7062,
Cindy Twiddy Realty, Inc.
Source: Hive MLS,MLS#: 100608107 Originating MLS: Albemarle Area Association of REALTORS
Originating MLS: Albemarle Area Association of REALTORSFacts & features
Interior
Bedrooms & bathrooms
- Bedrooms: 16
- Bathrooms: 12
Heating
- Electric, Forced Air
Cooling
- Wall/Window Unit(s), Ceiling Fan(s)
Appliances
- Included: Electric Oven, Washer, Refrigerator, Range, Dryer
- Laundry: Dryer Hookup, Washer Hookup, Hookup - Dryer
Features
- Ceiling Fan(s)
Interior area
- Total structure area: 9,000
- Total interior livable area: 9,000 sqft
Property
Parking
- Parking features: Additional Parking, Off Street, On Site
Features
- Levels: Two
- Patio & porch: Deck, Patio, Balcony
- Exterior features: Balcony, Cluster Mailboxes
- Fencing: None
- View description: None
- Frontage type: See Remarks
Lot
- Size: 1.82 Acres
- Dimensions: 218 x 386 x 360 x 140 x 80
- Features: Open Lot
Details
- Parcel number: 689600767766
- Zoning: A1
- Special conditions: Standard
Construction
Type & style
- Home type: MultiFamily
- Property subtype: Quadruplex
Materials
- Vinyl Siding, Wood Frame
- Foundation: Slab
- Roof: Metal
Condition
- New construction: No
- Year built: 1995
Utilities & green energy
- Sewer: Septic Tank
- Water: County Water
- Utilities for property: Electricity Connected, Water Connected
Community & HOA
Community
- Subdivision: Small Tract
Location
- Region: Edenton
Financial & listing details
- Price per square foot: $217/sqft
- Tax assessed value: $455,230
- Annual tax amount: $4,303
- Date on market: 10/3/2026
- Cumulative days on market: 7 days
- Listing agreement: Exclusive Right To Sell
- Listing terms: Cash,Conventional
- Tenant pays: Electricity
- Electric utility on property: Yes
- Road surface type: Paved
Estimated market value
Not available
Estimated sales range
Not available
Not available
Price history
| Date | Event | Price |
|---|---|---|
| 10/3/2026 | Listed for sale | $1,950,000$217/sqft |
Source:  Hive MLS #100608107 Report a problem Hive MLS #100608107 Report a problem | ||
Public tax history
Tax history is unavailable.
Monthly payment
Est. payment
Payment breakdown
Explore the cost of this home by adjusting the details. Changes won't be saved.Climate risks
Neighborhood: 27932
Nearby schools
Schools provided by the listing agent
- Elementary: White Oak/D F Walker
- Middle: Chowan Middle School
- High: John A. Holmes High
Source: Hive MLS. This data may not be complete. We recommend contacting the local school district to confirm school assignments for this home.