Welcome Home to Slippery Rock Twp!
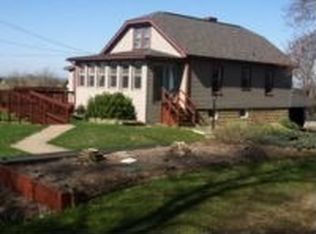
Nestled on a beautiful, secluded .68 acre lot surrounded by mature trees, this charming 3-bedroom, 2-bath, two-story home offers the perfect blend of character, comfort, and modern updates. From the moment you arrive, you'll appreciate the home's inviting curb appeal, highlighted by a striking stone chimney and well-maintained landscaping.
Inside, you'll find gorgeous refinished hardwood floors, fresh paint, and new carpeting that create a bright move-in-ready atmosphere. The spacious living room features a cozy gas fireplace, perfect for relaxing evenings at home. The kitchen includes new stainless steel appliances, beautiful wood cabinets, and opens seamlessly to the home's comfortable living and dining spaces. Two full bathrooms- one has a spacious walk-in shower and the other is completely brand new with a deep Roman tub!
Enjoy year-round views of the private backyard from the large sunroom, featuring new windows that flood the space with natural light. Step outside onto the expansive deck (38X13) with a new retractable awning- an entertainer's dream- overlooking a huge, secluded yard with plenty of room for gatherings, play, gardening, or simply enjoying the peaceful surroundings. Plenty of parking with two driveways and a 1 car garage.
Additional major updates provide peace of mind, including a newer roof (2025), AC (2020) , furnace (2020), water heater (2026), and breaker box (2020).
This move-in-ready home offers the privacy of country living while remaining conveniently located near shopping, dining, schools, and major routes. Less than 5 minutes to Slippery Rock University!
Sold for $252,000
Zillow last checked:
Listing updated:
Bought with:
Agent Non-MLS
Outside Offices NOT Subscribers
Source: WPMLS,MLS#: 1759084 Originating MLS: West Penn Multi-List
Originating MLS: West Penn Multi-ListPrice history
| Date | Event | Price |
|---|---|---|
| 9/26/2026 | Pending sale | $249,999-0.8%$240/sqft |
Source:  WPMLS #1759084 Report a problem WPMLS #1759084 Report a problem | ||
| 9/25/2026 | Sold | $252,000+0.8%$242/sqft |
Source: WPMLS #1759084 Report a problem | ||
| 8/14/2026 | Contingent | $249,999$240/sqft |
Source: WPMLS #1759084 Report a problem | ||
| 8/8/2026 | Listed for sale | $249,999$240/sqft |
Source: WPMLS #1759084 Report a problem | ||
| 7/31/2026 | Contingent | $249,999$240/sqft |
Source: WPMLS #1759084 Report a problem | ||
| 7/26/2026 | Price change | $249,999-3.8%$240/sqft |
Source: eXp Realty #1759084 Report a problem | ||
| 7/14/2026 | Price change | $259,999-3.7%$250/sqft |
Source: WPMLS #1759084 Report a problem | ||
| 6/25/2026 | Price change | $269,999-3.6%$260/sqft |
Source: WPMLS #1759084 Report a problem | ||
| 6/10/2026 | Listed for sale | $279,999+102.9%$269/sqft |
Source: WPMLS #1759084 Report a problem | ||
| 10/27/2009 | Sold | $138,000-7.4%$133/sqft |
Source: Public Record Report a problem | ||
| 6/8/2009 | Listed for sale | $149,000+16.9%$143/sqft |
Source: Continental Real Estate Group #114825 Report a problem | ||
| 6/24/2005 | Sold | $127,500$123/sqft |
Source: Public Record Report a problem | ||
Nearby homes
Sell for more on Zillow
Get a Zillow Showcase℠ listing at no additional cost and you could sell for .
$252,000
2% more
+$5,040
With Zillow Showcase(estimated)
$257,040
