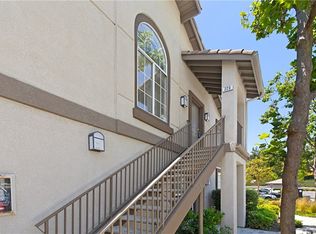
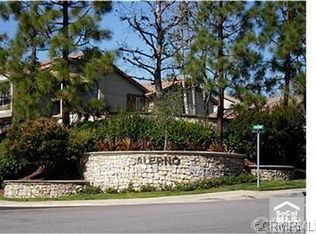
Welcome home to the perfect blend of comfort and sophistication in this beautifully renovated model D Napoli Salerno Foothill Ranch condominium. A private, upper end unit with a serene view of the greenbelt makes this condo especially desirable. Step inside and feel right at home in the spacious floor plan, featuring high ceilings and multiple windows that fill the home with loads of natural light. The living room is perfect for entertaining with it’s fireplace, large TV wall, and a sliding glass door to the patio. The dining room has space for a large table and is open to the kitchen. Wow, what a kitchen with tile flooring, white cabinetry, beautiful white marble counters, custom backsplash, farmhouse sink and stainless steel appliances. You will love the convenience of an indoor laundry room with space for a full-sized washer and dryer, concealed with a sliding pocket door. A large primary suite features high ceilings, a huge walk-in closet, and a full en-suite bathroom with a new vanity with quartz counters. A second full bathroom with new cabinetry and marble counters serves both guests and the large secondary bedroom. Enjoy the California indoor/outdoor lifestyle on your private patio with a view of the expansive greenbelt filled with mature trees, flowers, and manicured hedges, perfect for entertaining guests or a quiet morning coffee. Just steps from the home is the one-car garage with extra storage. The Salerno community offers wonderful amenities including a pool, spa, and BBQ area. The city of Foothill Ranch also offers it’s residents a community pool, spa, tennis courts, parks, sports courts, and scenic hiking and biking in the nearby Whiting Ranch.
Sold for $665,000
Zillow last checked:
Listing updated:
Bought with:
Kendall Childs, DRE #01207714
Douglas Elliman of California
Source: CRMLS,MLS#: OC26053382 Originating MLS: California Regional MLS
Originating MLS: California Regional MLSPrice history
| Date | Event | Price |
|---|---|---|
| 7/1/2026 | Sold | $665,000+0.8%$630/sqft |
Source:  CRMLS #OC26053382 Report a problem CRMLS #OC26053382 Report a problem | ||
| 4/30/2026 | Contingent | $660,000$625/sqft |
Source: CRMLS #OC26053382 Report a problem | ||
| 4/28/2026 | Price change | $660,000-1.5%$625/sqft |
Source: CRMLS #OC26053382 Report a problem | ||
| 4/21/2026 | Price change | $670,000-0.7%$634/sqft |
Source: CRMLS #OC26053382 Report a problem | ||
| 4/1/2026 | Listed for sale | $675,000+10.7%$639/sqft |
Source: CRMLS #OC26053382 Report a problem | ||
| 3/5/2024 | Sold | $610,000-6.2%$578/sqft |
Source: CRMLS #OC24003303 Report a problem | ||
| 3/5/2024 | Pending sale | $650,000$616/sqft |
Source: CRMLS #OC24003303 Report a problem | ||
| 3/4/2024 | Contingent | $650,000$616/sqft |
Source: CRMLS #OC24003303 Report a problem | ||
| 2/28/2024 | Pending sale | $650,000$616/sqft |
Source: CRMLS #OC24003303 Report a problem | ||
| 2/11/2024 | Contingent | $650,000$616/sqft |
Source: CRMLS #OC24003303 Report a problem | ||
| 2/6/2024 | Listed for sale | $650,000+167.5%$616/sqft |
Source: CRMLS #OC24003303 Report a problem | ||
| 2/21/2019 | Listing removed | $1,995$2/sqft |
Source: Compass Property Management Report a problem | ||
| 2/19/2019 | Price change | $1,995-8.3%$2/sqft |
Source: Compass Property Management Report a problem | ||
| 1/11/2019 | Listed for rent | $2,175+24.3%$2/sqft |
Source: Compass Property Management Report a problem | ||
| 11/4/2015 | Listing removed | $1,750$2/sqft |
Source: Compass Property Management Report a problem | ||
| 10/6/2015 | Listed for rent | $1,750+9.7%$2/sqft |
Source: Compass Property Management Report a problem | ||
| 9/28/2011 | Listing removed | $1,595$2/sqft |
Source: Compass Property Management Report a problem | ||
| 8/11/2011 | Price change | $1,595-4.8%$2/sqft |
Source: Compass Property Management Report a problem | ||
| 6/28/2011 | Listed for rent | $1,675$2/sqft |
Source: Compass Property Management Report a problem | ||
| 10/23/2002 | Sold | $243,000+66.4%$230/sqft |
Source: Public Record Report a problem | ||
| 4/29/1999 | Sold | $146,000+18.7%$138/sqft |
Source: Public Record Report a problem | ||
| 4/20/1995 | Sold | $123,000$116/sqft |
Source: Public Record Report a problem | ||
Nearby homes
Get a cash offer in 3 minutes
Find out how much your home could sell for in as little as 3 minutes with a no-obligation cash offer.
Estimated market value
$665,500
