Space, style, and functionality come together beautifully at 123 Clay Hill Loop! With an impressive 2,826 square feet of living space, this home offers substantially more room than many newer construction homes in the area, including a large bonus room that gives you endless flexibility for a media room, playroom, home office, gym, guest space, or second living area.From the moment you arrive, the curb appeal stands out with attractive landscaping, a beautifully maintained lawn, a welcoming covered entry, and an impressive 3-car garage with an expansive driveway.Inside, the home feels bright, spacious, and exceptionally well cared for. The main living areas feature attractive wood-look flooring, while the bedrooms offer plush carpeting and generous natural light. The open, comfortable layout provides plenty of space for entertaining while still maintaining defined areas for everyday living. The bedrooms are generously sized, and the oversized bonus room is a true standout feature, offering the additional living space today's buyers are looking for without sacrificing bedroom space. The outdoor space continues to impress with a large level yard, established landscaping, and a peaceful wooded backdrop. The 3-car garage provides abundant parking and storage, while the existing EV charging station adds an extra modern convenience. Built in 2023 and located in the Timothy Lakes community, this home delivers the combination that's hard to find: nearly 2,900 square feet, a substantial bonus room, 3-car garage, generous yard, and newer construction--all in one property. If space is at the top of your wish list, this is one you won't want to miss! Seller will provide up to 10k in closing cost incentives to buy down the interest rate for the buyer.
Active
Price cut: $10K (9/24)
$519,000
123 Clay Hill Loop, Ridgeville, SC 29472
4beds
2,826sqft
Single Family Residence
Built in 2023
0.35 Acres Lot
$512,600 Zestimate®
$184/sqft
$-- HOA
What's special
Existing ev charging stationPlush carpetingBeautifully maintained lawnPeaceful wooded backdropLarge bonus roomOpen comfortable layoutAttractive wood-look flooring
- 36 days
- 390
- 10
Zillow last checked:
Listing updated:
Listed by:
Home Grown Real Estate LLC
Source: CTMLS,MLS#: 26024376
Facts & features
Interior
Bedrooms & bathrooms
- Bedrooms: 4
- Bathrooms: 4
- Full bathrooms: 3
- 1/2 bathrooms: 1
Rooms
- Room types: Dining Room, Frog Attached, Laundry, Pantry, Separate Dining
Heating
- Heat Pump
Cooling
- Central Air
Appliances
- Laundry: Washer Hookup, Electric Dryer Hookup, Laundry Room
Features
- High Ceilings, Garden Tub/Shower, Walk-In Closet(s), Ceiling Fan(s), Frog Attached, Pantry
- Flooring: Ceramic Tile, Carpet
- Has fireplace: No
Interior area
- Total structure area: 2,826
- Total interior livable area: 2,826 sqft
Property
Parking
- Total spaces: 3
- Parking features: Garage, Garage Door Opener
- Garage spaces: 3
Features
- Levels: One
- Stories: 1
- Entry location: Ground Level
- Patio & porch: Covered
- Waterfront features: Pond
Lot
- Size: 0.35 Acres
- Features: 0 - .5 Acre
Details
- Parcel number: 0980100115000
Construction
Type & style
- Home type: SingleFamily
- Architectural style: Ranch,Traditional
- Property subtype: Single Family Residence
Materials
- Vinyl Siding
- Foundation: Slab
- Roof: Architectural,Asphalt
Condition
- New construction: No
- Year built: 2023
Utilities & green energy
- Sewer: Public Sewer
- Water: Public
Community & HOA
Community
- Subdivision: Timothy Lakes
Location
- Region: Ridgeville
Financial & listing details
- Price per square foot: $184/sqft
- Tax assessed value: $467,421
- Annual tax amount: $2,980
- Date on market: 8/28/2026
- Listing terms: Cash,Conventional,FHA,USDA Loan,VA Loan
Estimated market value
$512,600
$487,000 - $538,000
$3,572/mo
Price history
| Date | Event | Price |
|---|---|---|
| 9/24/2026 | Price change | $519,000-1.9%$184/sqft |
Source:  CTMLS #26024376 Report a problem CTMLS #26024376 Report a problem | ||
| 8/28/2026 | Listed for sale | $529,000+13.2%$187/sqft |
Source: CTMLS #26024376 Report a problem | ||
| 5/25/2023 | Sold | $467,500$165/sqft |
Source: CTMLS #23011150 Report a problem | ||
| 5/18/2023 | Pending sale | $467,500$165/sqft |
Source: CTMLS #23011150 Report a problem | ||
Public tax history
| Year | Property taxes | Tax assessment |
|---|---|---|
| 2025 | $2,980 | $18,696 |
| 2024 | $2,980 +498.8% | $18,696 +567.7% |
| 2023 | $498 -65.8% | $2,800 -33.3% |
| 2022 | $1,456 | $4,200 |
| 2021 | -- | -- |
Find assessor info on the county website
Monthly payment
Est. payment
Payment breakdown
Explore the cost of this home by adjusting the details. Changes won't be saved.Climate risks
Neighborhood: 29472
Nearby schools
Schools provided by the listing agent
- Elementary: Clay Hill
- Middle: Harleyville/Ridgeville
- High: Woodland
Source: CTMLS. This data may not be complete. We recommend contacting the local school district to confirm school assignments for this home.
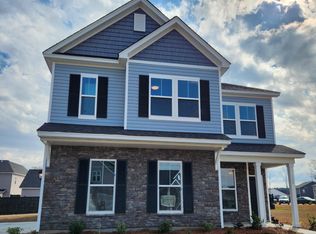
Similar homes
- $439,9003 bd3 ba2.3k sqft154 Darby Meadow Ln, Ridgeville, SC 29472For Sale

 MLS ID #26018296, Roni Haskell. CTMLS
 - $530,0005 bd3 ba3k sqft123 Palfrey Dr, Ridgeville, SC 29472For Sale
 MLS ID #26025965, Roni Haskell. CTMLS
 - $519,0004 bd3 ba3.1k sqft160 Cherry Grove Dr, Summerville, SC 29483For Sale
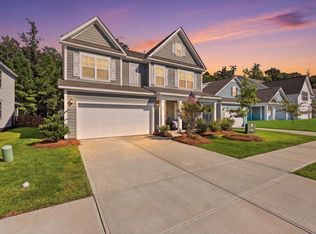 MLS ID #26022176, Chelsea Mckenna Peele. CTMLS
 - $529,0004 bd3 ba3.3k sqft146 Brant Dr, Summerville, SC 29483For Sale
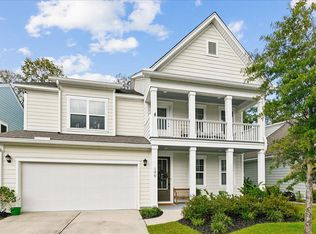 MLS ID #26011714, Andrew Scherl. CTMLS
 - $449,0004 bd3 ba3.1k sqft166 Pavilion St, Summerville, SC 29483For SaleMLS ID #26023295, Haley Ebersole. CTMLS
- $525,0003 bd3 ba2.2k sqft118 Sandy Bend Ln, Summerville, SC 29486For SaleMLS ID #26018038, Nancy Kohn. CTMLS
- $485,0005 bd3 ba2.6k sqft241 Shadybrook Dr, Summerville, SC 29486For SaleMLS ID #26021432, Lynn Solon. CTMLS
- $499,0004 bd3 ba2.6k sqft355 Calm Water Way, Summerville, SC 29486For SaleMLS ID #26026623, Lindsey Martin. CTMLS
- $529,0002 bd3 ba2.7k sqft504 Tidewater Chase Ln, Summerville, SC 29486For SaleMLS ID #26021430, Elissa Campbell. CTMLS
- $475,4005 bd3 ba3.1k sqft6003 Liddington Ct, Summerville, SC 29485For SaleMLS ID #26010286, Don Patrick. CTMLS
- $549,9002 bd3 ba2.7k sqft522 Tidewater Chase Ln, Summerville, SC 29486For SaleMLS ID #26012941, Haley Ebersole. CTMLS
- $450,0004 bd4 ba2.9k sqft145 Brant Dr, Summerville, SC 29483For SaleMLS ID #26021458, Stephen Mcmanus. CTMLS
- $389,9004 bd2 ba1.7k sqft104 Green Passage Lane, Summerville, SC 29486For SaleMLS ID #26027125, Eric Mcfadden. CTMLS
- $370,0004 bd3 ba2.7k sqft170 Pavilion St, Summerville, SC 29483For SaleMLS ID #26025886, Elissa Campbell. CTMLS
- $499,9995 bd5 ba2.9k sqft212 Shortmarsh St, Summerville, SC 29486For SaleMLS ID #26001880, Haley Ebersole. CTMLS
- $499,0004 bd4 ba2.2k sqft267 Witherspoon St, Summerville, SC 29486For SaleMLS ID #26024474, Morgan Wininger. CTMLS
- $415,0004 bd3 ba2.8k sqft104 Basler St, Ladson, SC 29456For SaleMLS ID #26025710, Craig Premo. CTMLS
- $498,0002 bd2 ba2.2k sqft4054 Aspera Dr, Summerville, SC 29483For SaleMLS ID #26018817, Roni Haskell. CTMLS
- $499,0003 bd3 ba2k sqft742 Myrtle Branch St, Summerville, SC 29486For SaleMLS ID #26012084, Alfonso Motagalvan. CTMLS
- $490,0005 bd4 ba2.8k sqft108 Longbeard Dr, Summerville, SC 29483For SaleMLS ID #26021057, Katie Stevens Grout. CTMLS
