Labors of love are the best kind. They’re ones that carry projects further than any fuel can. At just 60 miles northwest of NYC, this bucolic equine estate served as a private polo field, equestrian center and most importantly a place to live within a landscape that could just as easily be the fields of France or Orange County.
When purchased in 2011 the current owners enlisted a renowned architect to complete an extensive historic renovation and restoration project that both reimagined and preserved the architectural integrity of this 1910 farmhouse. Most notably, hand-hewn beams were uncovered and the living room ceiling opened up to create a dramatic space that spans from front to back of the house and flows seamlessly to the outdoors through the French doors that lead to the bluestone patio, pool and rolling fields. The kitchen was also updated complete with a La Cornue stove that now takes center stage. Designed as the hub of the house for preparing meals and entertaining, the kitchen flows to the dining room and leads to the screened in sunroom for panoramic meals made for lingering amongst the landscape.
The stone basement was also finished as part of the renovation and serves as a family room with both an office nook and extra space for guests. On the 2nd floor, dormers were added to bring more natural light into the upstairs bedrooms.
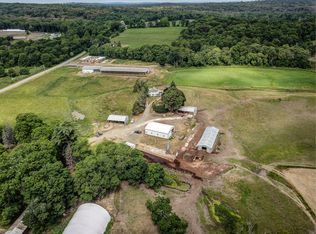
The owners also purchased surrounding parcels to add to the existing acreage. The total is now 80.4 acres which provides an array of opportunities for further development. Outbuildings include a 10-stall barn with tack room, work room, bathroom, washer and dryer and apartment for staff or a clubhouse, as well as a large garage/barn for parking or equipment storage. The property also features a 550-ft by 220-ft crusher dust arena and track, a 300-yard by 130-yard polo field, a 6-horse walker with roof and variable speed and 2 run-in sheds.
Wooded and open trails meander throughout the property offering the space to slow the pace, recalibrate, and connect with the landscape for a return to a natural circadian rhythm. Revel in the raw textures of the trees and fields as far as the eye can see and soak in the sun as it lights up the land and shimmers on the pool.
11 minutes to Middletown grocery stores like Adams Fairacre Farms, restaurants and shopping. 15 minutes to City Winery and it’s new affiliated hospitality project Milk Factory. For the car enthusiast Monticello Motor Club, is just 32 minutes away.
For sale
$2,700,000
123 Collabar Road, Montgomery, NY 12549
3beds
2,669sqft
Single Family Residence, Residential
Built in 1910
80.4 Acres Lot
$-- Zestimate®
$1,012/sqft
$-- HOA
What's special
Equestrian centerPrivate polo fieldHand-hewn beams
- 70 days
- 579
- 51
Zillow last checked:
Listing updated:
Listed by:
Ellis Sotheby's Intl Realty 845-353-4250,
Lisa Mulcahy 917-363-1665
Source: OneKey® MLS as distributed by MLS GRID,MLS#: 1026440
Facts & features
Interior
Bedrooms & bathrooms
- Bedrooms: 3
- Bathrooms: 3
- Full bathrooms: 3
Heating
- Ducts
Cooling
- Central Air
Appliances
- Included: Dishwasher, Dryer, Freezer, Gas Cooktop, Gas Oven, Gas Range, Refrigerator, Washer
Features
- First Floor Full Bath, Beamed Ceilings, Ceiling Fan(s), Chefs Kitchen, Eat-in Kitchen, Entrance Foyer, Formal Dining, Kitchen Island, Natural Woodwork, Pantry, Recessed Lighting, Stone Counters
- Flooring: Hardwood
- Basement: Finished,Full,Walk-Out Access
- Attic: Dormer,Finished,Stairs,Walkup
- Has fireplace: Yes
Interior area
- Total structure area: 2,669
- Total interior livable area: 2,669 sqft
Video & virtual tour
Property
Parking
- Total spaces: 6
- Parking features: Driveway, Garage
- Garage spaces: 6
- Has uncovered spaces: Yes
Features
- Has private pool: Yes
Lot
- Size: 80.4 Acres
- Features: Back Yard, Front Yard, Private, Views
- Residential vegetation: Partially Wooded
Details
- Parcel number: 3326000200000001070.1200000
- Special conditions: None
Construction
Type & style
- Home type: SingleFamily
- Architectural style: Farmhouse
- Property subtype: Single Family Residence, Residential
- Attached to another structure: Yes
Materials
- Frame, Wood Siding
Condition
- Year built: 1910
Utilities & green energy
- Sewer: Septic Tank
- Water: Well
- Utilities for property: Cable Connected, Electricity Connected
Community & HOA
HOA
- Has HOA: No
Location
- Region: Montgomery
Financial & listing details
- Price per square foot: $1,012/sqft
- Tax assessed value: $236,300
- Annual tax amount: $40,941
- Date on market: 7/15/2026
- Cumulative days on market: 71 days
- Listing agreement: Exclusive Right To Sell
- Electric utility on property: Yes
Estimated market value
Not available
Estimated sales range
Not available
Not available
Price history
| Date | Event | Price |
|---|---|---|
| 7/15/2026 | Listed for sale | $2,700,000+592.3%$1,012/sqft |
Source:  OneKey® MLS as distributed by MLS GRID #1026440 Report a problem OneKey® MLS as distributed by MLS GRID #1026440 Report a problem | ||
| 9/15/2011 | Sold | $390,000$146/sqft |
Source: Agent Provided Report a problem | ||
Public tax history
| Year | Property taxes | Tax assessment |
|---|---|---|
| 2018 | $2,555 | $60,200 |
| 2017 | $2,555 | $60,200 |
| 2016 | -- | $60,200 |
| 2015 | -- | $60,200 |
| 2014 | -- | $60,200 |
Find assessor info on the county website
Monthly payment
Climate risks
Neighborhood: 12549
Nearby schools
Schools provided by the listing agent
- Elementary: Montgomery Elementary School
- Middle: Valley Central Middle School
- High: Valley Central High School
Source: OneKey® MLS as distributed by MLS GRID. This data may not be complete. We recommend contacting the local school district to confirm school assignments for this home.
Similar homes
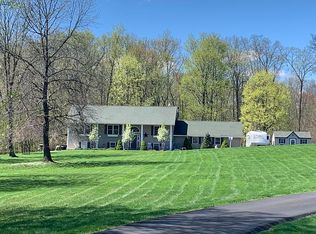
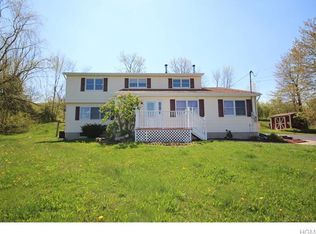
- $2,499,9003 bd3 ba3.4k sqft95 Judson Road, Montgomery, NY 12549For Sale

 MLS ID #1006189, Danielle Bartula, Listing by: Howard Hanna Rand Realty. OneKey® MLS as distributed by MLS GRID
 - $2,595,0004 bd4 ba3k sqft26 Roberson Avenue, Pine Bush, NY 12566Active
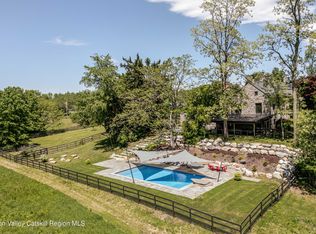
 MLS ID #20251767, Shaina Marron, Listing by: Houlihan Lawrence Inc.. HVCRMLS
 - $3,500,0003 bd4 ba2.5k sqft171 Winterton Road, Bloomingburg, NY 12721For Sale
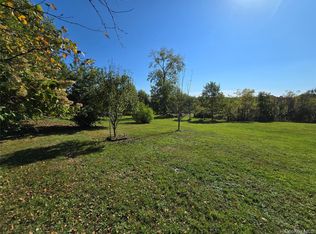 MLS ID #1035660, William J Rieber Jr, Listing by: Rieber Realty Inc. OneKey® MLS as distributed by MLS GRID
 - $2,995,0005 bd2 ba2k sqft40 Camp Orange Rd, Middletown, NY 10941For Sale
 MLS ID #6257787, Joseph Distelburger, Listing by: Keller Williams Realty. REALSTACK
 - $2,400,0005 bd3 ba2.7k sqft220 Vista Maria Road, Cragsmoor, NY 12420For SaleMLS ID #998888, Carolyn M. Peters-Baker, Listing by: KW Hudson Valley North. OneKey® MLS as distributed by MLS GRID
- $2,400,0005 bd3 ba2.7k sqft220 Vista Maria Road, Cragsmoor, NY 12420ActiveMLS ID #20262327, Carolyn Peters-Baker, Listing by: Keller Williams Realty HV Nort. HVCRMLS
- $2,750,0004 bd3 ba2.5k sqft36 Liberty Street, Chelsea, NY 12512For SaleMLS ID #980296, Rebecca R. Marino, Listing by: Corcoran Country Living. OneKey® MLS as distributed by MLS GRID
- $1,950,0003 bd3 ba2.7k sqft815 Albany Post Road, New Paltz, NY 12561ActiveMLS ID #20265399, Anne Hilton Purvis, Listing by: Coldwell Banker Village GreenN. HVCRMLS
- $1,490,0003 bd3 ba2.3k sqft10 Trout Creek Road, Kerhonkson, NY 12446ActiveMLS ID #20265570, Amy Lonas, Listing by: Coldwell Banker Village Green. HVCRMLS
- $1,850,0003 bd3 ba2.9k sqft30 Loosestrife Lane, Kerhonkson, NY 12446ActiveMLS ID #20265301, Zachary Jarvis, Listing by: BHHS Nutshell Realty. HVCRMLS
- $1,695,0003 bd3 ba3.5k sqft203 Samsonville Road, Kerhonkson, NY 12446ActiveMLS ID #20265439, Zachary Jarvis, Listing by: BHHS Nutshell Realty. HVCRMLS
- $2,300,0004 bd3 ba3.4k sqft49 Spanktown Road, Warwick, NY 10990For SaleMLS ID #993245, Christopher Kimiecik, Listing by: Keller Williams Realty. OneKey® MLS as distributed by MLS GRID
- $1,500,0006 bd3 ba3.2k sqft111 Browns Road, Walden, NY 12586For SaleMLS ID #999911, Laura Fisher, Listing by: Payne Team LLC. OneKey® MLS as distributed by MLS GRID
- $3,500,0003 bd4 ba2.9k sqft165 Hasbrouck Road, Goshen, NY 10924For SaleMLS ID #1006682, Michelle J England, Listing by: Howard Hanna Rand Realty. OneKey® MLS as distributed by MLS GRID
- $2,200,0004 bd3 ba2.2k sqft215 Prospect Road, Monroe, NY 10950For SaleMLS ID #978536, Hershel Lowy, Listing by: Master Realty Group Inc.. OneKey® MLS as distributed by MLS GRID
- $1,895,0004 bd3 ba3.1k sqft143 Boice Mill Road, Kerhonkson, NY 12446ActiveMLS ID #20265418, Eric Bean, Listing by: Coldwell Banker Village Green. HVCRMLS
- $1,750,0003 bd4 ba3.1k sqft704 Mountain Road, Middletown, NY 10940For SaleMLS ID #997421, Monica Schwerberg, Listing by: Compass Greater NY, LLC. OneKey® MLS as distributed by MLS GRID
- $1,430,0003 bd3 ba1.9k sqft52 Camp Ridge Road, Wallkill, NY 12589ActiveMLS ID #20264690, Toni Petfield, Listing by: Century 21 Alliance-NP. HVCRMLS
- $3,250,0006 bd4 ba3.6k sqft247 Sarah Wells Trail, Campbell Hall, NY 10916For SaleMLS ID #952530, Mark A Werner, Listing by: Werner Realty of New York. OneKey® MLS as distributed by MLS GRID
- $1,480,0003 bd2 ba1.7k sqft80 Hang Glider Road, Ellenville, NY 12428For SaleMLS ID #1028243, David M. Marcinak, Listing by: Curasi Realty, Inc.. OneKey® MLS as distributed by MLS GRID
