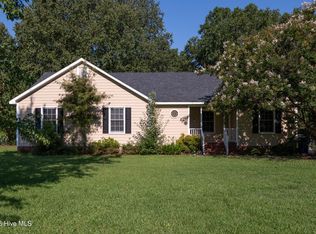
A welcoming front porch and beautiful, award winning gardenias set the scene at 123 Duke Road! This lovely home features a downstairs primary suite and a spacious upstairs bonus room with double closets and a full bathroom, offering flexible space for a 4th bedroom, an office, hobby or rec room. Vaulted ceilings, built-ins, and a wood-burning fireplace add character to the living room. Most of the interior has been freshly painted, the bonus room has new carpet, and the home has been professionally deep cleaned. LVP flooring installed approximately four years ago adds to the home's appeal. The HVAC has just been serviced, and the crawl space is equipped with a dehumidifier.
Outside, enjoy a backyard enclosed by a wood privacy fence, refreshed landscaping with newly laid straw, and an extended driveway with an additional parking pad. The garage includes a utility sink, convertible built in table, and refrigerator. The washer, dryer, kitchen and garage refrigerators, mounted TV in garage, and riding lawn mower all convey. Optional HOA membership and a separate optional neighborhood pool membership offer additional flexibility. With inviting living spaces and thoughtful updates, this home is ready for its next chapter!
For sale
$335,000
123 Duke Road, Winterville, NC 28590
3beds
2,103sqft
Single Family Residence
Built in 1987
0.6 Acres Lot
$329,600 Zestimate®
$159/sqft
$-- HOA
What's special
- 17 days
- 918
- 121
Zillow last checked:
Listing updated:
Listed by:
Susan Leggett 252-702-1929,
eXp Realty
Source: Hive MLS,MLS#: 100608954 Originating MLS: Coastal Plains Association of Realtors
Facts & features
Interior
Bedrooms & bathrooms
- Bedrooms: 3
- Bathrooms: 3
- Full bathrooms: 3
Rooms
- Room types: Dining Room, Family Room, Other, Master Bedroom, Bedroom 2, Bedroom 3, Bonus Room
Primary bedroom
- Description: Carpet, Walk-in closet
- Level: First
- Dimensions: 15.7 x 12
Bedroom 2
- Description: Carpet
- Level: First
- Dimensions: 10.8 x 11.6
Bedroom 3
- Description: Carpet; Double closets
- Level: First
- Dimensions: 10.7 x 13
Bonus room
- Description: Double closets; Full Bath, new carpet
- Level: Second
- Dimensions: 12.75 x 16.5
Dining room
- Description: Formal w/ Laminate floor
- Level: First
- Dimensions: 10.75 x 11.75
Family room
- Description: Lam, FP, Speakers
- Level: First
- Dimensions: 19.6 x 20.3
Kitchen
- Level: First
Other
- Level: First
- Dimensions: 9 x 10
Heating
- Electric, Heat Pump
Cooling
- Central Air, Ceiling Fan(s)
Appliances
- Included: Vented Exhaust Fan, Electric Oven, See Remarks, Washer, Refrigerator, Dryer, Disposal, Dishwasher, Electric Range
- Laundry: Laundry Closet
Features
- Master Downstairs, Walk-in Closet(s), Vaulted Ceiling(s), Ceiling Fan(s), Pantry, Blinds/Shades, Gas Log, Walk-In Closet(s)
- Flooring: Carpet, Laminate, Tile
- Doors: Storm Door(s)
- Windows: Thermal Windows
- Basement: None
- Attic: Storage
- Has fireplace: Yes
- Fireplace features: Gas Log
Interior area
- Total structure area: 2,103
- Total interior livable area: 2,103 sqft
Video & virtual tour
Property
Parking
- Total spaces: 2
- Parking features: Concrete, Paved, Garage
- Attached garage spaces: 2
Accessibility
- Accessibility features: None
Features
- Levels: One and One Half
- Patio & porch: Deck, Front Porch
- Exterior features: Storm Doors
- Pool features: None
- Fencing: Privacy,Back Yard,Wood
- View description: None
- Waterfront features: None
- Frontage type: See Remarks
Lot
- Size: 0.6 Acres
- Dimensions: 123 x 213
- Features: Landscaped
Details
- Additional structures: Storage
- Parcel number: 044052
- Zoning: R15S
- Special conditions: Standard
Construction
Type & style
- Home type: SingleFamily
- Property subtype: Single Family Residence
Materials
- Wood Frame, See Remarks
- Foundation: Crawl Space
- Roof: Architectural Shingle
Condition
- New construction: No
- Year built: 1987
Utilities & green energy
- Sewer: Septic Tank
- Water: Public
- Utilities for property: Cable Available
Green energy
- Green verification: None
Community & HOA
Community
- Subdivision: Windsor
HOA
- Has HOA: No
- Amenities included: Maintenance Common Areas, Street Lights, See Remarks
Location
- Region: Winterville
Financial & listing details
- Price per square foot: $159/sqft
- Tax assessed value: $319,165
- Annual tax amount: $2,419
- Date on market: 10/9/2026
- Cumulative days on market: 17 days
- Listing agreement: Exclusive Right To Sell
- Listing terms: Cash,Conventional,FHA,VA Loan
Estimated market value
$329,600
$313,000 - $346,000
$2,026/mo
Price history
| Date | Event | Price |
|---|---|---|
| 10/9/2026 | Listed for sale | $335,000+68.3%$159/sqft |
Source:  Hive MLS #100608954 Report a problem | ||
| 6/30/2016 | Sold | $199,000-0.5%$95/sqft |
Source: Hive MLS #100012610 Report a problem | ||
| 5/25/2016 | Pending sale | $200,000$95/sqft |
Source: BHHS PRIME PROPERTIES #100012610 Report a problem | ||
| 5/16/2016 | Listed for sale | $200,000+0.6%$95/sqft |
Source: BHHS PRIME PROPERTIES #100012610 Report a problem | ||
| 12/5/2009 | Listing removed | $198,900$95/sqft |
Source: NCI #90223 Report a problem | ||
| 11/8/2009 | Listed for sale | $198,900+4.1%$95/sqft |
Source: NCI #90223 Report a problem | ||
| 7/27/2009 | Sold | $191,000-6.8%$91/sqft |
Source: Hive MLS #50090223 Report a problem | ||
| 3/29/2009 | Listed for sale | $205,000+1.5%$97/sqft |
Source: Paul Randolph #88994 Report a problem | ||
| 10/5/2007 | Sold | $202,000+23.9%$96/sqft |
Source: Public Record Report a problem | ||
| 1/28/2005 | Sold | $163,000$78/sqft |
Source: Public Record Report a problem | ||
Public tax history
| Year | Property taxes | Tax assessment |
|---|---|---|
| 2026 | $2,449 | $319,165 |
| 2025 | $2,449 +0.5% | $319,165 |
| 2024 | $2,437 +14.5% | $319,165 +34.8% |
| 2023 | $2,129 +0.6% | $236,763 |
| 2022 | $2,117 | $236,763 |
| 2021 | -- | $236,763 |
| 2020 | $2,051 +30.8% | $236,763 +33.4% |
| 2019 | $1,568 +11.9% | $177,497 +0.4% |
| 2018 | $1,402 | $176,717 |
| 2017 | $1,402 | $176,717 |
| 2016 | $1,402 | $176,717 +2.6% |
| 2015 | $1,402 | $172,226 |
| 2014 | $1,402 | $172,226 |
| 2013 | -- | $172,226 |
| 2012 | -- | $172,226 -14% |
| 2011 | -- | $200,247 |
| 2010 | -- | $200,247 |
| 2009 | -- | $200,247 |
| 2008 | -- | $200,247 +20.1% |
| 2007 | -- | $166,750 |
| 2006 | -- | $166,750 |
| 2005 | -- | $166,750 |
| 2004 | -- | $166,750 +22.7% |
| 2003 | -- | $135,930 |
| 2002 | -- | $135,930 |
| 2001 | -- | $135,930 |
Find assessor info on the county website
Monthly payment
Est. payment
Payment breakdown
Explore the cost of this home by adjusting the details. Changes won't be saved.Climate risks
Neighborhood: 28590
Nearby schools
Schools provided by the listing agent
- Elementary: Wintergreen Primary School
- Middle: Hope Middle School
- High: D.H. Conley High School
Source: Hive MLS. This data may not be complete. We recommend contacting the local school district to confirm school assignments for this home.
Similar homes
- $380,0004 bd3 ba2.3k sqft102 Bishop Drive, Winterville, NC 28590For Sale

 MLS ID #100601288, Frank Fields, Keller Williams Realty Points East. Hive MLS
- $339,0003 bd3 ba2.1k sqft4001 Walkers Court, Winterville, NC 28590For Sale
 MLS ID #100579476, Anthony Gelardi, Century 21 The Realty Group. Hive MLS
- $279,0003 bd2 ba1.6k sqft106 Duchess Drive, Winterville, NC 28590For Sale
 MLS ID #100589168, Bart Upchurch, Bart Upchurch Properties, LLC. Hive MLS
- $299,9993 bd3 ba1.8k sqft547 Tabard Road, Winterville, NC 28590For Sale
 MLS ID #100584702, Carter Hall, Turner Realty Team. Hive MLS
- $315,0004 bd3 ba2k sqft709 Alexandria Lane, Winterville, NC 28590For SaleMLS ID #100602737, Camesha Brown, Keller Williams Realty Points East. Hive MLS
- $375,0003 bd2 ba2k sqft191 Magnolia Drive, Winterville, NC 28590For SaleMLS ID #100608561, Patrick Reid, Lee & Harrell Real Estate Professionals. Hive MLS
- $350,0004 bd3 ba2.1k sqft2224 Zircon Drive, Winterville, NC 28590For SaleMLS ID #100609047, Royalyn Ponder Lupton, Keller Williams Inner Banks. Hive MLS
- $345,0003 bd3 ba2k sqft370 Holly Grove Drive, Winterville, NC 28590For SaleMLS ID #100574166, Emily Jackson, Tyre Realty Group Inc.. Hive MLS
- $264,9003 bd2 ba1.7k sqft2548 Forbes Avenue, Winterville, NC 28590For SaleMLS ID #100608145, Frank Fields, Keller Williams Realty Points East. Hive MLS
- $295,0003 bd2 ba1.5k sqft3345 Honeysuckle Drive, Winterville, NC 28590For SaleMLS ID #100609009, Tracy Skinner, Aldridge & Southerland. Hive MLS
- $299,0003 bd3 ba1.9k sqft201 Evanswood Drive, Greenville, NC 27858For SaleMLS ID #100605943, Kevin Chesson, Chesson Real Estate Group. Hive MLS
- $340,0004 bd3 ba2.4k sqft602 Kempton Drive, Greenville, NC 27834For SaleMLS ID #100604168, SARAH WEIR, Sarah Weir Group. Hive MLS
- $270,0003 bd2 ba1.8k sqft109 Hardee Street, Greenville, NC 27858For SaleMLS ID #100611021, John J Jenkins, Keller Williams Realty Points East. Hive MLS
- $350,0003 bd3 ba2.5k sqft5197 Nc Hwy 33 E, Greenville, NC 27858For SaleMLS ID #100601781, Christy Wallace, eXp Realty. Hive MLS
- $310,0003 bd3 ba2.2k sqft1006 River Hill Drive, Greenville, NC 27858For SaleMLS ID #100602820, Skylar Brown, Berkshire Hathaway HomeServices Prime Properties. Hive MLS
- $374,9004 bd3 ba2.3k sqft279 Copper Creek Drive, Winterville, NC 28590For SaleMLS ID #100592447, Lisa Bagwell, Berkshire Hathaway HomeServices Prime Properties. Hive MLS
- $290,0004 bd3 ba2.1k sqft1013 Bristolmoor Drive, Winterville, NC 28590For SaleMLS ID #100564285, Rebecca S.B. Bunn, eXp Realty. Hive MLS
- $299,0004 bd2 ba2.9k sqft186 Cooper Street, Winterville, NC 28590For SaleMLS ID #100549005, Leigh Lawrence, Cardinal Real Estate. Hive MLS
- $400,0003 bd3 ba2.6k sqft111 Robin Road, Greenville, NC 27858For SaleMLS ID #100595872, Brandon Turner, Legacy Premier Real Estate, LLC. Hive MLS
- $305,0004 bd3 ba1.9k sqft2110 Sir Raleigh Court, Greenville, NC 27858For SaleMLS ID #100596585, Mamie White, United Real Estate East Carolina. Hive MLS
