Classic brick colonial offers superb curb appeal, timeless elegance & private lot, perfectly blending craftmanship w/modern updates. Living room boasting natural gas fireplace seamlessly connects to dining room w/wonderful sight lines beyond. Custom kitchen is sure to impress w/newly painted inset cabinetry, large cherry island, new quartz countertops, 2 new farmhouse sinks, high-end appliances & wet bar area that makes entertaining a breeze. The vaulted ceiling family room w/custom built-in, exposed brick & slider to patio offers perfect place to relax while the convenient 1st floor primary suite w/remodeled bath allows you to enjoy the home for years to come. Upstairs includes 2 ensuite bedrooms & 2 others serviced by the 3rd full bath. Walk up 3rd floor offers abundant storage & houses brand new air handler. Finished lower level has LVP flooring, natural gas fireplace & renovated full bath. This gorgeous home delivers space, style & modern comforts in a premiere Longmeadow area.
Sold for $886,600
$886,600
123 Englewood Rd, Longmeadow, MA 01106
5beds
3,261sqft
Single Family Residence
Built in 1942
0.55 Acres Lot
$893,000 Zestimate®
$272/sqft
$4,320 Estimated rent
Home value
$893,000
$848,000 - $938,000
$4,320/mo
Zestimate® history
Owner options
List your home for rent
$4,320/mo
Rent Zestimate®
Find your next renter with Zillow Rental Manager. Plus, with online applications, you can quickly screen prospective tenants – for free.
$4,320/mo
Rent Zestimate®
Refinance and save
$6,148/mo
Est. payment
Refinancing to a lower rate could help reduce your monthly payments and save thousands over the life of the loan.
$6,148/mo
Est. payment
Explore your selling options
Work with a Zillow partner agent
Leverage their expertise and Zillow's premium Showcase listings to get your home seen by more buyers.
Get startedList with your own agent
Get your home in front of millions of buyers by listing it on Zillow.
Learn how to do itSell it yourself
Take full control of how buyers see your home on Zillow by listing For Sale by Owner (FSBO).
List your homeWhat's special
Classic brick colonialSuperb curb appealSlider to patioPrivate lotExposed brickNew quartz countertopsLarge cherry island
Zillow last checked:
Listing updated:
Listed by:
Kristin Fitzpatrick 413-205-7012,
William Raveis R.E. & Home Services 413-565-2111
Bought with:
Jill Lutenegger
Naples Realty Group
Source: MLS PIN,MLS#: 73513470
Facts & features
Interior
Bedrooms & bathrooms
- Bedrooms: 5
- Bathrooms: 5
- Full bathrooms: 4
- 1/2 bathrooms: 1
- Main level bathrooms: 1
- Main level bedrooms: 1
Primary bedroom
- Features: Bathroom - Full, Bathroom - Double Vanity/Sink, Closet, Cable Hookup, Recessed Lighting, Lighting - Overhead, Closet - Double
- Level: Main,First
Bedroom 2
- Features: Bathroom - 3/4, Walk-In Closet(s), Flooring - Hardwood, Cable Hookup, Lighting - Overhead
- Level: Second
Bedroom 3
- Features: Bathroom - 3/4, Closet/Cabinets - Custom Built, Flooring - Hardwood, Lighting - Overhead, Closet - Double
- Level: Second
Bedroom 4
- Features: Walk-In Closet(s), Flooring - Hardwood, Lighting - Overhead
- Level: Second
Bedroom 5
- Features: Closet, Flooring - Hardwood, Lighting - Overhead
- Level: Second
Primary bathroom
- Features: Yes
Bathroom 1
- Features: Bathroom - Half, Flooring - Hardwood, Wainscoting, Lighting - Sconce, Beadboard
- Level: Main,First
Bathroom 2
- Features: Bathroom - 3/4, Flooring - Hardwood, Remodeled, Lighting - Sconce, Pedestal Sink
- Level: Second
Bathroom 3
- Features: Bathroom - 3/4, Flooring - Hardwood, Lighting - Sconce, Pedestal Sink
- Level: Second
Dining room
- Features: Closet/Cabinets - Custom Built, Flooring - Hardwood, Window(s) - Bay/Bow/Box, Lighting - Overhead, Archway, Crown Molding
- Level: Main,First
Family room
- Features: Vaulted Ceiling(s), Closet/Cabinets - Custom Built, Flooring - Hardwood, Cable Hookup, Exterior Access, Recessed Lighting, Slider
- Level: Main,First
Kitchen
- Features: Skylight, Closet/Cabinets - Custom Built, Flooring - Hardwood, Dining Area, Countertops - Stone/Granite/Solid, Kitchen Island, Cable Hookup, Exterior Access, Open Floorplan, Paints & Finishes - Low VOC, Paints & Finishes - Zero VOC, Recessed Lighting, Remodeled, Slider, Stainless Steel Appliances, Wine Chiller, Gas Stove, Lighting - Overhead, Archway, Crown Molding, Half Vaulted Ceiling(s)
- Level: Main,First
Living room
- Features: Flooring - Hardwood, Recessed Lighting, Crown Molding
- Level: Main,First
Heating
- Baseboard, Steam, Radiant, Natural Gas, Electric, Fireplace
Cooling
- Central Air, Ductless
Appliances
- Included: Gas Water Heater, Tankless Water Heater, Oven, Dishwasher, Disposal, Microwave, Range, Refrigerator, Wine Refrigerator, Range Hood, Plumbed For Ice Maker
- Laundry: Flooring - Vinyl, Electric Dryer Hookup, Washer Hookup, Lighting - Overhead, In Basement
Features
- Bathroom - Full, Bathroom - Double Vanity/Sink, Bathroom - Tiled With Tub & Shower, Lighting - Sconce, Closet - Double, Bathroom - 3/4, Closet, Cable Hookup, Recessed Lighting, Bathroom, Game Room, Walk-up Attic
- Flooring: Tile, Hardwood, Flooring - Stone/Ceramic Tile, Flooring - Vinyl
- Doors: Insulated Doors, Storm Door(s)
- Windows: Insulated Windows, Screens
- Basement: Full,Partially Finished,Interior Entry,Bulkhead
- Number of fireplaces: 2
- Fireplace features: Living Room
Interior area
- Total structure area: 3,261
- Total interior livable area: 3,261 sqft
- Finished area above ground: 3,261
Property
Parking
- Total spaces: 6
- Parking features: Attached, Garage Door Opener, Storage, Paved Drive, Paved
- Attached garage spaces: 2
- Uncovered spaces: 4
Features
- Patio & porch: Patio
- Exterior features: Patio, Rain Gutters, Professional Landscaping, Sprinkler System, Decorative Lighting, Screens, Fenced Yard, Stone Wall
- Fencing: Fenced/Enclosed,Fenced
Lot
- Size: 0.55 Acres
- Features: Cul-De-Sac, Corner Lot, Gentle Sloping, Level
Details
- Parcel number: M:0279 B:0075 L:0005,2544149
- Zoning: RA1
Construction
Type & style
- Home type: SingleFamily
- Architectural style: Colonial
- Property subtype: Single Family Residence
Materials
- Frame
- Foundation: Concrete Perimeter
- Roof: Shingle,Rubber
Condition
- Updated/Remodeled
- Year built: 1942
Utilities & green energy
- Electric: Circuit Breakers, 200+ Amp Service
- Sewer: Public Sewer
- Water: Public
- Utilities for property: for Gas Range, for Electric Oven, for Electric Dryer, Washer Hookup, Icemaker Connection
Green energy
- Energy efficient items: Thermostat
Community & HOA
Community
- Features: Public Transportation, Shopping, Pool, Tennis Court(s), Park, Walk/Jog Trails, Golf, Medical Facility, Bike Path, Conservation Area, Highway Access, House of Worship, Private School, Public School, T-Station, Other, Sidewalks
- Security: Security System
HOA
- Has HOA: No
Location
- Region: Longmeadow
Financial & listing details
- Price per square foot: $272/sqft
- Tax assessed value: $867,200
- Annual tax amount: $16,754
- Date on market: 5/26/2026
- Exclusions: Garage Ev Charger, Basement Fridge. Basement Wine Fridge, Washer And Dryer
- Road surface type: Paved
Price history
| Date | Event | Price |
|---|---|---|
| 7/20/2026 | Sold | $886,600+0.8%$272/sqft |
Source: MLS PIN #73513470 Report a problem | ||
| 6/30/2026 | Pending sale | $879,900$270/sqft |
Source: MLS PIN #73513470 Report a problem | ||
| 6/24/2026 | Contingent | $879,900$270/sqft |
Source: MLS PIN #73513470 Report a problem | ||
| 6/20/2026 | Price change | $879,900-2.2%$270/sqft |
Source: MLS PIN #73513470 Report a problem | ||
| 5/6/2026 | Listed for sale | $899,900+9.2%$276/sqft |
Source: MLS PIN #73513470 Report a problem | ||
| 11/4/2021 | Sold | $823,900-0.7%$253/sqft |
Source: MLS PIN #72881438 Report a problem | ||
| 8/22/2021 | Pending sale | $829,900$254/sqft |
Source: MLS PIN #72881438 Report a problem | ||
| 8/14/2021 | Listed for sale | $829,900+36%$254/sqft |
Source: MLS PIN #72881438 Report a problem | ||
| 5/4/2012 | Sold | $610,000-4.7%$187/sqft |
Source: Agent Provided Report a problem | ||
| 2/1/2012 | Price change | $639,900-1.5%$196/sqft |
Source: William Raveis Real Estate #71305498 Report a problem | ||
| 12/13/2011 | Price change | $649,900-4.3%$199/sqft |
Source: William Raveis Real Estate #71305498 Report a problem | ||
| 10/28/2011 | Listed for sale | $679,000+100.9%$208/sqft |
Source: William Raveis R.E. & Home Services #71305498 Report a problem | ||
| 9/9/1997 | Sold | $337,900$104/sqft |
Source: Public Record Report a problem | ||
Public tax history
| Year | Property taxes | Tax assessment |
|---|---|---|
| 2025 | $16,256 +2.1% | $769,700 |
| 2024 | $15,917 +3% | $769,700 +14.2% |
| 2023 | $15,450 +2.4% | $674,100 +10.1% |
| 2022 | $15,082 0% | $612,100 +0.4% |
| 2021 | $15,089 -0.8% | $609,900 -1% |
| 2020 | $15,215 +7.8% | $615,900 +5.2% |
| 2019 | $14,110 +8.5% | $585,700 +9.6% |
| 2018 | $13,002 +3.2% | $534,200 |
| 2017 | $12,596 +4% | $534,200 +7.3% |
| 2016 | $12,109 +3.4% | $497,700 +0.4% |
| 2015 | $11,708 +29.1% | $495,700 -6.5% |
| 2014 | $9,071 -24.2% | $530,100 -4.6% |
| 2013 | $11,965 +6.8% | $555,500 -2.4% |
| 2012 | $11,202 +3.5% | $569,200 -1.4% |
| 2011 | $10,824 +2.6% | $577,300 |
| 2010 | $10,553 +3.2% | $577,300 -3.4% |
| 2009 | $10,227 +5.2% | $597,700 +4.3% |
| 2008 | $9,720 +22.3% | $573,100 +12% |
| 2007 | $7,948 +1.8% | $511,800 |
| 2006 | $7,810 -6.2% | $511,800 +5.3% |
| 2005 | $8,324 +4.1% | $486,200 +14.8% |
| 2004 | $7,998 +4.8% | $423,400 |
| 2003 | $7,634 +12.9% | $423,400 +26.2% |
| 2002 | $6,762 | $335,600 |
Find assessor info on the county website
Neighborhood: 01106
Nearby homes
- $955,4004 bd5 ba3k sqft101 Englewood Rd, Longmeadow, MA 01106Off Market
- $515,3003 bd2 ba2.1k sqft19 Viola Rd, Longmeadow, MA 01106Off Market
- $575,6003 bd2 ba2.6k sqft20 Russell Rd, Longmeadow, MA 01106Off Market
- $890,9004 bd4 ba3.9k sqft124 Englewood Rd, Longmeadow, MA 01106Off Market
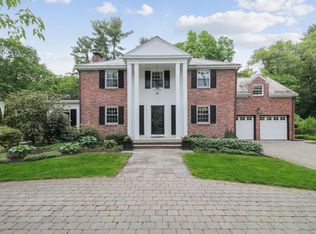
- $857,9004 bd3 ba3k sqft114 Englewood Rd, Longmeadow, MA 01106Off Market
- $739,0005 bd4 ba3.5k sqft141 Englewood Rd, Longmeadow, MA 01106Sold
- $584,1003 bd3 ba2.6k sqft28 Russell Rd, Longmeadow, MA 01106Off Market
- $941,2004 bd3 ba3.5k sqft134 Englewood Rd, Longmeadow, MA 01106Off Market
Nearby schools
GreatSchools rating
- 8/10CenterGrades: K-5Distance: 1.2 mi
- 7/10Williams Middle SchoolGrades: 6-8Distance: 1.3 mi
- 8/10Longmeadow High SchoolGrades: 9-12Distance: 1.4 mi
Schools provided by the listing agent
- Elementary: Center
- Middle: Williams
- High: Longmeadow
Source: MLS PIN. This data may not be complete. We recommend contacting the local school district to confirm school assignments for this home.
Sell for more on Zillow
Get a Zillow Showcase℠ listing at no additional cost and you could sell for .
$893,000
2% more
+$17,860
With Zillow Showcase(estimated)
$910,860
Sell for more on Zillow
Get a Zillow Showcase℠ listing at no additional cost and you could sell for .
$893,000
2% more
+$17,860
With Zillow Showcase(estimated)
$910,860
- Massachusetts
- Hampden County
- Longmeadow
- 01106
- 123 Englewood Rd
