Here is your opportunity to own a beautiful home in Lower Merion Township with a centralized walk-to location that is completely move-in ready, loved and clean as a whistle! This freshly updated center hall Colonial sits on a large corner lot with a large private driveway, large fully fenced backyard and offers clean lines and a modern aesthetic throughout. Pull up and fall in love with the classic curb appeal. The perfect little front porch to have your morning coffee and fresh landscaping frame the home. The first floor offers a phenomenal circular floor plan to include a center hall foyer, stunning and large living room that flows right into the den space with fireplace and sliders that lead out to the backyard and pavers patio. The open kitchen has been renovated to include cherry cabinets, granite countertops, tile backsplash and flooring and a door out to the large private driveway. There is a perfectly sized breakfast nook adjacent to the kitchen as well as a large and bright formal dining room. The powder room is perfectly tucked off the den. The flow of the first floor is more open than many of the homes on this popular street. Gleaming oak hardwoods with the exception of the kitchen really unifies each room to the next and gives you an easy foundation for your decor. Upstairs on the 2nd floor you’ll find 4 bedrooms, all with nice closet space including a primary bedroom with a full bath, a fresh hall bath and so much natural light at all angles. The lower level of the home is partially finished and a nice clean space for whatever your needs are! Enjoy the larger rec room space with new vinyl flooring as well as another room that is currently being used as a 5th bedroom but could be the perfect office or guest room space. The utilities and laundry are separated for convenience. This classic Colonial offers a truly move-in ready aesthetic! The current owner is meticulous and the home shows so well. You walk in and instantly feel happy with all of the front to back natural light that pours in the home. Walk to schools, parks, Wynnewood Attractions, the shops along Manoa rd as well as Havertown attractions such as Brookline Blvd in minutes. This home is very special and a wonderful value!
Pending
$865,000
123 Harrogate Rd, Wynnewood, PA 19096
4beds
1,848sqft
Single Family Residence
Built in 1984
5,663 Square Feet Lot
$-- Zestimate®
$468/sqft
$-- HOA
What's special
Large fully fenced backyardPhenomenal circular floor planLarge corner lotClassic curb appealLarge private drivewayPerfect little front porchPerfectly sized breakfast nook
- 53 days
- 113
- 1
Likely to sell faster than
Zillow last checked:
Listing updated:
Listed by:
Erica Deuschle 610-608-2570,
Keller Williams Main Line 6105200100
Source: Bright MLS,MLS#: PAMC2191096
Facts & features
Interior
Bedrooms & bathrooms
- Bedrooms: 4
- Bathrooms: 3
- Full bathrooms: 2
- 1/2 bathrooms: 1
- Main level bathrooms: 1
Basement
- Area: 0
Heating
- Forced Air, Natural Gas
Cooling
- Central Air, Electric
Appliances
- Included: Gas Water Heater
Features
- Basement: Partial,Finished
- Number of fireplaces: 1
Interior area
- Total structure area: 1,848
- Total interior livable area: 1,848 sqft
- Finished area above ground: 1,848
- Finished area below ground: 0
Video & virtual tour
Property
Parking
- Parking features: Driveway
- Has uncovered spaces: Yes
Accessibility
- Accessibility features: None
Features
- Levels: Two
- Stories: 2
- Patio & porch: Patio, Porch
- Exterior features: Play Area, Sidewalks
- Pool features: None
- Fencing: Full,Wood
Lot
- Size: 5,663 Square Feet
- Features: Rear Yard
Details
- Additional structures: Above Grade, Below Grade
- Parcel number: 400022992008
- Zoning: RESIDENTIAL
- Special conditions: Standard
Construction
Type & style
- Home type: SingleFamily
- Architectural style: Colonial
- Property subtype: Single Family Residence
Materials
- Brick, Vinyl Siding
- Foundation: Block
Condition
- New construction: No
- Year built: 1984
Utilities & green energy
- Sewer: Public Sewer
- Water: Public
Community & HOA
Community
- Subdivision: Penn Wynne
HOA
- Has HOA: No
Location
- Region: Wynnewood
- Municipality: LOWER MERION TWP
Financial & listing details
- Price per square foot: $468/sqft
- Tax assessed value: $196,950
- Annual tax amount: $9,310
- Date on market: 8/13/2026
- Listing agreement: Exclusive Right To Sell
- Ownership: Fee Simple
Estimated market value
Not available
Estimated sales range
Not available
Not available
Price history
| Date | Event | Price |
|---|---|---|
| 9/9/2026 | Pending sale | $865,000$468/sqft |
Source:  Bright MLS #PAMC2191096 Report a problem Bright MLS #PAMC2191096 Report a problem | ||
| 8/23/2026 | Contingent | $865,000$468/sqft |
Source: Bright MLS #PAMC2191096 Report a problem | ||
| 8/13/2026 | Listed for sale | $865,000+44.2%$468/sqft |
Source: Bright MLS #PAMC2191096 Report a problem | ||
| 8/6/2021 | Sold | $600,000+0%$325/sqft |
Source: Bright MLS #PAMC692846 Report a problem | ||
| 6/10/2021 | Pending sale | $599,900$325/sqft |
Source: Bright MLS #PAMC692846 Report a problem | ||
| 5/19/2021 | Contingent | $599,900$325/sqft |
Source: Bright MLS #PAMC692846 Report a problem | ||
| 5/12/2021 | Listed for sale | $599,900+37.9%$325/sqft |
Source: Bright MLS #PAMC692846 Report a problem | ||
| 6/16/2009 | Sold | $435,000-3.1%$235/sqft |
Source: Public Record Report a problem | ||
| 3/11/2009 | Listing removed | $449,000$243/sqft |
Source: Prudential Real Estate #5493285 Report a problem | ||
| 3/8/2009 | Listed for sale | $449,000+4.4%$243/sqft |
Source: Prudential Real Estate #5493285 Report a problem | ||
| 6/15/2006 | Sold | $430,000+50.9%$233/sqft |
Source: Public Record Report a problem | ||
| 3/5/2003 | Sold | $285,000$154/sqft |
Source: Public Record Report a problem | ||
Public tax history
| Year | Property taxes | Tax assessment |
|---|---|---|
| 2025 | $8,524 +5% | $196,950 |
| 2024 | $8,116 | $196,950 |
| 2023 | $8,116 +4.9% | $196,950 |
| 2022 | $7,736 +2.3% | $196,950 |
| 2021 | $7,560 +2.5% | $196,950 |
| 2020 | $7,375 +1.8% | $196,950 |
| 2019 | $7,245 +1.9% | $196,950 |
| 2018 | $7,112 +3% | $196,950 |
| 2017 | $6,902 +3.4% | $196,950 |
| 2016 | $6,672 +3.7% | $196,950 |
| 2015 | $6,435 +3% | $196,950 |
| 2014 | $6,248 +2.9% | $196,950 |
| 2013 | $6,071 +1.5% | $196,950 |
| 2012 | $5,981 +5.6% | $196,950 |
| 2011 | $5,665 +3.5% | $196,950 |
| 2010 | $5,471 +5.3% | $196,950 |
| 2009 | $5,196 +5.1% | $196,950 |
| 2008 | $4,946 +3% | -- |
| 2007 | $4,801 +7.5% | -- |
| 2006 | $4,464 +3.9% | -- |
| 2005 | $4,298 +6.1% | -- |
| 2004 | $4,049 +5.9% | -- |
| 2003 | $3,825 +9.4% | -- |
| 2002 | $3,496 +9.4% | -- |
| 2000 | $3,195 +4.5% | -- |
| 1999 | $3,056 | -- |
Find assessor info on the county website
Monthly payment
Est. payment
Payment breakdown
Explore the cost of this home by adjusting the details. Changes won't be saved.Climate risks
Neighborhood: Penn Wynne
Nearby schools
Schools provided by the listing agent
- District: Lower Merion
Source: Bright MLS. This data may not be complete. We recommend contacting the local school district to confirm school assignments for this home.
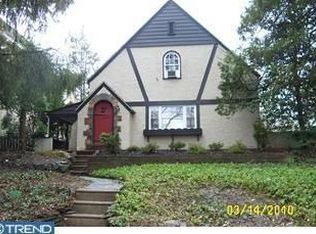
Similar homes
- $850,0004 bd2 ba2.1k sqft406 Linden Ave, Haddonfield, NJ 08033For Sale
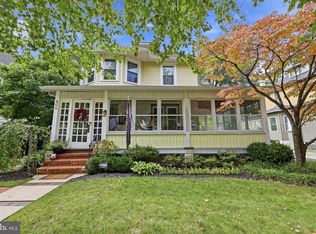
 MLS ID #NJCD2127998, Michael Hagan, Greenside Realty LLC. Bright MLS
 - $724,9005 bd2 ba2.1k sqft101 Merion Ave, Narberth, PA 19072For Sale
 MLS ID #PAMC2190388, Matthew Williams, KW Empower. Bright MLS
 - $565,0004 bd4 ba2.4k sqft45 Evergreen Ave, Broomall, PA 19008For Sale
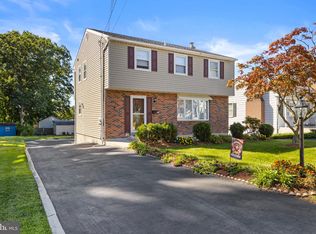 MLS ID #PADE2124062, Rory Burkhart, EXP Realty, LLC. Bright MLS
 - $810,0004 bd4 ba2.4k sqft40 Horseshoe Ln, Newtown Square, PA 19073For Sale
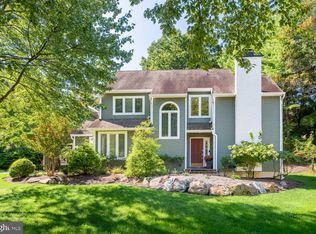 MLS ID #PADE2122558, Diane Clark, Coldwell Banker Realty. Bright MLS
 - $810,0004 bd3 ba2.1k sqft606 Upper Gulph Rd, Strafford, PA 19087For SaleMLS ID #PACT2133888, Scott Furman, Real Broker, LLC. Bright MLS
- $675,0004 bd3 ba2.1k sqft474 Doe Run Ln, Springfield, PA 19064For SaleMLS ID #PADE2122842, Maria Doyle, Compass RE. Bright MLS
- $620,0004 bd3 ba2k sqft2211 Rhonda Rd, Broomall, PA 19008For SaleMLS ID #PADE2121898, Serena Lin, Keller Williams Main Line. Bright MLS
- $710,0004 bd3 ba2.7k sqft1644 Huntingdon Rd, Abington, PA 19001For SaleMLS ID #PAMC2195946, Bill Milano, Real Broker, LLC. Bright MLS
- $535,0005 bd4 ba2.2k sqft651 S 51st St, Philadelphia, PA 19143For SaleMLS ID #PAPH2670982, Caroline Park, Settle Down Philadelphia. Bright MLS
- $699,9993 bd3 ba2k sqft16 Argyle Ln, Oaks, PA 19456For SaleMLS ID #PAMC2195558, Ronald Stender, BHHS Fox & Roach Malvern-Paoli. Bright MLS
- $750,0004 bd3 ba2.2k sqft821 Serpentine Dr, West Chester, PA 19382For SaleMLS ID #PACT2133220, Brian Foraker, Foraker Realty Co.. Bright MLS
- $725,0004 bd3 ba2.3k sqft129 Wilson Rd, King Of Prussia, PA 19406For SaleMLS ID #PAMC2194366, Rick Sheppard, EXP Realty, LLC. Bright MLS
- $660,0004 bd4 ba2.2k sqft1114 County Line Rd, Bryn Mawr, PA 19010For SaleMLS ID #PADE2122640, Joe Milani, Long & Foster Real Estate, Inc.. Bright MLS
- $624,9005 bd2 ba2.6k sqft301 N Manoa Rd, Havertown, PA 19083For SaleMLS ID #PADE2120794, Erica Deuschle, Keller Williams Main Line. Bright MLS
- $725,0004 bd2 ba2.4k sqft100 E Rose Valley Rd, Wallingford, PA 19086For SaleMLS ID #PADE2118962, Karen Bittner-Kight, Coldwell Banker Realty. Bright MLS
- $699,0004 bd3 ba1.9k sqft207 S Five Points Rd, West Chester, PA 19382For SaleMLS ID #PACT2133698, Mr. Gary A Mercer SR., LPT Realty, LLC. Bright MLS
- $569,9004 bd3 ba2k sqft207 Massachusetts Ave, Cherry Hill, NJ 08002For SaleMLS ID #NJCD2127786, Shannon Kennedy, Weichert Realtors-Cherry Hill. Bright MLS
- $550,0003 bd2 ba1.4k sqft2326 S Gilinger Rd, Lafayette Hill, PA 19444For SaleMLS ID #PAMC2196248, Lauren Conrad, Keller Williams Real Estate-Langhorne. Bright MLS
- $589,9004 bd3 ba2.2k sqft418 W Moreland Ave, Hatboro, PA 19040For SaleMLS ID #PAMC2196124, Andrew Sundell, RE/MAX Centre Realtors. Bright MLS
- $455,0004 bd2 ba1.9k sqft327 Congress Ave, Lansdowne, PA 19050For SaleMLS ID #PADE2115426, Abbie Chowansky, Compass RE. Bright MLS
