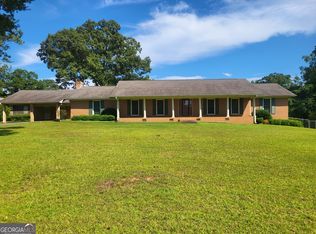
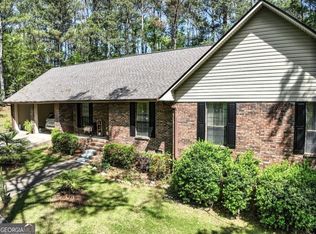
Curb appeal at its best!!! Very well-maintained, all brick home in desirable Booker Hills area of West Point. Large .84/acre lot, exceptionally nice yard with rear patio for entertaining. The partially-finished basement offers a 2-Car drive under garage/workshop combo with finished rec. room/flex room/built-ins and a cozy fireplace. All bedrooms up, new paint/flooring/granite in kitchen. Woodburning FP in Living Area. All appliances convey. Honey stop the car and call today!!!
Active
Price cut: $14.5K (9/2)
$297,500
123 Hillcrest Rd, West Point, GA 31833
3beds
2,154sqft
Single Family Residence
Built in 1953
0.84 Acres Lot
$292,000 Zestimate®
$138/sqft
$-- HOA
What's special
Cozy fireplaceAll brick homeAll appliances conveyAll bedrooms up
- 101 days
- 388
- 10
Zillow last checked:
Listing updated:
Listed by:
Jane Fuller 706-773-0464,
eXp Realty
Source: GAMLS,MLS#: 10780548
Facts & features
Interior
Bedrooms & bathrooms
- Bedrooms: 3
- Bathrooms: 2
- Full bathrooms: 2
- Main level bathrooms: 2
- Main level bedrooms: 3
Rooms
- Room types: Family Room
Dining room
- Features: Separate Room
Kitchen
- Features: Breakfast Area, Pantry, Solid Surface Counters
Heating
- Central, Natural Gas
Cooling
- Central Air, Electric
Appliances
- Included: Dishwasher, Disposal, Microwave, Oven/Range (Combo), Refrigerator
- Laundry: In Basement, In Garage
Features
- Beamed Ceilings, Bookcases, Master On Main Level, Tile Bath
- Flooring: Laminate, Tile
- Windows: Window Treatments
- Has basement: Yes
- Number of fireplaces: 2
- Fireplace features: Basement, Living Room
Interior area
- Total structure area: 2,154
- Total interior livable area: 2,154 sqft
- Finished area above ground: 1,554
- Finished area below ground: 600
Property
Parking
- Total spaces: 4
- Parking features: Attached, Garage, Parking Pad, Side/Rear Entrance, Storage
- Has attached garage: Yes
- Has uncovered spaces: Yes
Features
- Levels: One and One Half
- Stories: 1
- Patio & porch: Patio
- Exterior features: Veranda
Lot
- Size: 0.84 Acres
- Features: Sloped
Details
- Parcel number: 001A259
Construction
Type & style
- Home type: SingleFamily
- Architectural style: Brick 4 Side
- Property subtype: Single Family Residence
Materials
- Block, Brick
- Foundation: Slab
- Roof: Composition
Condition
- Resale
- New construction: No
- Year built: 1953
Utilities & green energy
- Electric: 220 Volts
- Sewer: Public Sewer
- Water: Public
- Utilities for property: Cable Available, Electricity Available, Natural Gas Available, Sewer Connected, Water Available
Community & HOA
Community
- Features: Street Lights
- Subdivision: Booker Hills
HOA
- Has HOA: No
- Services included: None
Location
- Region: West Point
Financial & listing details
- Price per square foot: $138/sqft
- Tax assessed value: $146,888
- Annual tax amount: $1,915
- Date on market: 6/6/2026
- Cumulative days on market: 101 days
- Listing agreement: Exclusive Right To Sell
- Listing terms: Cash,Conventional,FHA,USDA Loan,VA Loan
- Electric utility on property: Yes
Estimated market value
$292,000
$277,000 - $307,000
$1,804/mo
Price history
| Date | Event | Price |
|---|---|---|
| 9/2/2026 | Price change | $297,500-4.6%$138/sqft |
Source:  GAMLS #10780548 Report a problem GAMLS #10780548 Report a problem | ||
| 6/6/2026 | Listed for sale | $312,000$145/sqft |
Source: GAMLS #10780548 Report a problem | ||
Public tax history
| Year | Property taxes | Tax assessment |
|---|---|---|
| 2025 | $1,317 +4.9% | $58,755 +6.9% |
| 2024 | $1,256 -0.8% | $54,981 +0.2% |
| 2023 | $1,266 +33.9% | $54,871 +24% |
| 2022 | $946 -30.6% | $44,239 -0.1% |
| 2021 | $1,364 -21.7% | $44,283 -22.4% |
| 2020 | $1,742 | $57,032 |
| 2019 | $1,742 +43.7% | $57,032 +44.2% |
| 2018 | $1,212 +43.2% | $39,540 |
| 2017 | $846 | $39,540 +1.6% |
| 2016 | $846 +8.6% | $38,908 -3.4% |
| 2015 | $779 -4% | $40,276 -3.3% |
| 2014 | $811 -3.8% | $41,643 +0% |
| 2013 | $844 | $41,642 |
| 2012 | -- | -- |
| 2011 | -- | -- |
| 2010 | -- | -- |
| 2009 | -- | -- |
Find assessor info on the county website
Monthly payment
Est. payment
Payment breakdown
Explore the cost of this home by adjusting the details. Changes won't be saved.Climate risks
Neighborhood: 31833
Nearby schools
Schools provided by the listing agent
- Elementary: Long Cane
- Middle: Long Cane
- High: Troup
Source: GAMLS. This data may not be complete. We recommend contacting the local school district to confirm school assignments for this home.
Similar homes
- $290,0003 bd2 ba1.3k sqft315 Neal St, West Point, GA 31833For Sale
 MLS ID #11927288, Cheryl Kim, Oakmont Realty LLC. My State MLS
 - $315,0003 bd2 ba2.4k sqft1210 25th St, Valley, AL 36854Active
 MLS ID #10815495, Lori Terry, Lori Terry Home Town Realty. GAMLS
 - $275,0005 bd4 ba2.1k sqft1508 N 4th Ave, Lanett, AL 36863Active
 MLS ID #10840750, Jamie Friend, Go Realty. GAMLS
 - $320,0004 bd2 ba2.5k sqft3534 15th Ave, Valley, AL 36854Active
 MLS ID #10833753, Tammy Darden, Coldwell Banker Spinks Brown. GAMLS
 - $259,9003 bd2 ba1.9k sqft2811 16th Ave, Valley, AL 36854For Sale
 MLS ID #233932, Troy Edwards, 1827 Real Estate LLC. CBORGA
 - $209,9003 bd2 ba1.6k sqft604 Pear St, West Point, GA 31833For SaleMLS ID #233173, Katie Lowell, Coldwell Banker / Kennon, Parker, Duncan & Davis. CBORGA
- $289,0004 bd2 ba2.7k sqft103 Crestview Ln, Valley, AL 36854ActiveMLS ID #10822487, Mickey L Johnson, Turner & Associates Realty, Inc.. GAMLS
- $299,9003 bd3 ba1.9k sqft106 McKinley Cir, Lagrange, GA 30240ActiveMLS ID #10839285, Team Nicole, RE/MAX Results. GAMLS
- $259,0004 bd2 ba1.9k sqft503 Crestview Ln, Valley, AL 36854ActiveMLS ID #10815847, Hollie M Foster, Lori Terry Home Town Realty. GAMLS
- $380,0004 bd3 ba2.9k sqft1809 Morgan Cantey Dr, Lanett, AL 36863ActiveMLS ID #10832452, Jane Fuller, eXp Realty. GAMLS
- $265,0003 bd2 ba1.2k sqft3550 W Point Rd, Lagrange, GA 30240ActiveMLS ID #10840956, Darlene Hickman, Team One Real Estate Professionals. GAMLS
- $287,5003 bd2 ba2.2k sqft601 Cherokee Rd, Lagrange, GA 30240ActiveMLS ID #10753138, Kim Burch, Coldwell Banker Spinks Brown. GAMLS
- $289,0004 bd2 ba2k sqft5 Lake Dr, Lagrange, GA 30241ActiveMLS ID #10801635, Caysi J Brooks-Swol, Go Realty. GAMLS
- $279,9003 bd2 ba1.6k sqft1363 Old Chipley Rd, Pine Mountain, GA 31822ActiveMLS ID #10821013, Mark Hubbard, Go Realty. GAMLS
