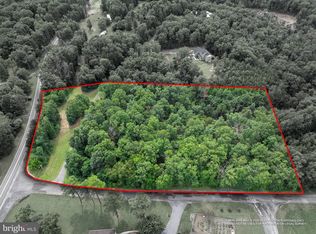
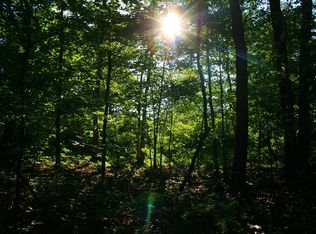
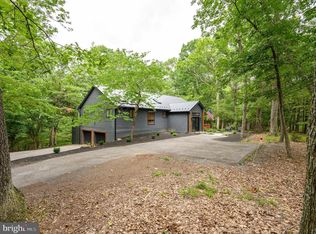
THIS NEW HOME IS COMPLETE and offers a rare blend of modern comfort in a peaceful setting—an ideal retreat from the pace of everyday life. Located on 5+ wooded acres, this single-level home features approximately 1,600 finished square feet of living space and is thoughtfully designed with a layout that features 2 x 6 exterior walls, 3 bedrooms, 2 full baths, and a separate laundry room for added convenience. Rich solid hardwood flooring flows throughout the main living areas, including the bedrooms, adding warmth and timeless appeal. Ceramic tile adorns the bathrooms and laundry room for easy maintenance. The kitchen is equipped with sleek stainless steel appliances, and the living room offers a vaulted ceiling to create a contemporary space ready for everyday living and entertaining. Just beyond the kitchen and dining area is the rear deck where the sights and sounds of nature take center stage—perfect for morning coffee, evening unwinding, or simply taking in the quiet beauty of the surrounding woods. A full, unfinished walkout basement with a full bath rough-in provides excellent potential for future expansion—whether you envision additional living space, a recreation area, or a private workspace. The insulated two-car garage offers enhanced protection against the harsh winter cold, thereby enhancing both convenience and functionality. Ideally located, this property offers the feeling of being “away from it all,” while still maintaining accessibility—approximately 30 minutes to Winchester, VA, Martinsburg, and Cacapon Resort State Park. Surrounded by natural beauty and set in a serene environment, this home delivers the balance of privacy, space, and modern living that you're searching for. So, if you’ve been dreaming of a place where you can relax, recharge, and enjoy the outdoors—this is it.
Under contract
Price cut: $30K (9/18)
$489,900
123 Jenkins Rd, Gerrardstown, WV 25420
3beds
1,596sqft
Single Family Residence
Built in 2026
5.11 Acres Lot
$489,000 Zestimate®
$307/sqft
$35/mo HOA
What's special
Separate laundry room
- 92 days
- 1,368
- 105
Zillow last checked:
Listing updated:
Listed by:
Stacey Lee 304-279-7644,
Samson Properties
Source: Bright MLS,MLS#: WVBE2052438
Facts & features
Interior
Bedrooms & bathrooms
- Bedrooms: 3
- Bathrooms: 2
- Full bathrooms: 2
- Main level bathrooms: 2
- Main level bedrooms: 3
Basement
- Area: 1596
Heating
- Forced Air, Heat Pump, Electric
Cooling
- Central Air, Heat Pump, Ceiling Fan(s), Electric
Appliances
- Included: Microwave, Dishwasher, Oven/Range - Electric, Refrigerator, Stainless Steel Appliance(s), Electric Water Heater
- Laundry: Hookup, Main Level
Features
- Soaking Tub, Bathroom - Tub Shower, Bathroom - Walk-In Shower, Combination Kitchen/Dining, Entry Level Bedroom, Family Room Off Kitchen, Primary Bath(s), Recessed Lighting, Walk-In Closet(s), Dry Wall, Vaulted Ceiling(s)
- Flooring: Ceramic Tile, Hardwood, Wood
- Doors: French Doors, Sliding Glass
- Windows: Insulated Windows, Screens
- Basement: Connecting Stairway
- Has fireplace: No
Interior area
- Total structure area: 3,192
- Total interior livable area: 1,596 sqft
- Finished area above ground: 1,596
Video & virtual tour
Property
Parking
- Total spaces: 2
- Parking features: Garage Faces Front, Inside Entrance, Crushed Stone, Attached, Driveway
- Attached garage spaces: 2
- Has uncovered spaces: Yes
Accessibility
- Accessibility features: None
Features
- Levels: Two
- Stories: 2
- Patio & porch: Deck, Porch
- Exterior features: Sidewalks
- Pool features: None
- Has view: Yes
- View description: Trees/Woods, Mountain(s)
Lot
- Size: 5.11 Acres
- Features: Backs to Trees, Wooded
Details
- Additional structures: Above Grade
- Parcel number: 02030020007000000000
- Zoning: RESIDENTIAL
- Special conditions: Standard
Construction
Type & style
- Home type: SingleFamily
- Architectural style: Ranch/Rambler
- Property subtype: Single Family Residence
Materials
- Combination, Rough-In Plumbing, Stick Built, Vinyl Siding
- Foundation: Permanent, Passive Radon Mitigation, Concrete Perimeter
- Roof: Architectural Shingle
Condition
- Excellent
- New construction: Yes
- Year built: 2026
Utilities & green energy
- Sewer: Septic = # of BR
- Water: Private, Well
- Utilities for property: Above Ground
Community & HOA
Community
- Subdivision: Ashton Forest
HOA
- Has HOA: Yes
- Amenities included: None
- Services included: Road Maintenance, Snow Removal
- HOA fee: $415 annually
- HOA name: ASHTON FOREST
Location
- Region: Gerrardstown
Financial & listing details
- Price per square foot: $307/sqft
- Tax assessed value: $36,400
- Annual tax amount: $531
- Date on market: 7/6/2026
- Listing agreement: Exclusive Right To Sell
- Ownership: Fee Simple
- Road surface type: Black Top
Estimated market value
$489,000
$465,000 - $513,000
$2,109/mo
Price history
| Date | Event | Price |
|---|---|---|
| 10/4/2026 | Contingent | $489,900$307/sqft |
Source:  Bright MLS #WVBE2052438 Report a problem Bright MLS #WVBE2052438 Report a problem | ||
| 9/18/2026 | Price change | $489,900-5.8%$307/sqft |
Source: Bright MLS #WVBE2052438 Report a problem | ||
| 9/2/2026 | Price change | $519,900-1%$326/sqft |
Source: Bright MLS #WVBE2052438 Report a problem | ||
| 8/11/2026 | Price change | $524,900-2.8%$329/sqft |
Source: Bright MLS #WVBE2052438 Report a problem | ||
| 7/24/2026 | Price change | $539,900-0.9%$338/sqft |
Source: Bright MLS #WVBE2052438 Report a problem | ||
| 7/6/2026 | Listed for sale | $545,000$341/sqft |
Source: Bright MLS #WVBE2052438 Report a problem | ||
Public tax history
Tax history is unavailable.
Monthly payment
Est. payment
Payment breakdown
Explore the cost of this home by adjusting the details. Changes won't be saved.Climate risks
Neighborhood: 25420
Nearby schools
Schools provided by the listing agent
- District: Berkeley County Schools
Source: Bright MLS. This data may not be complete. We recommend contacting the local school district to confirm school assignments for this home.
Similar homes
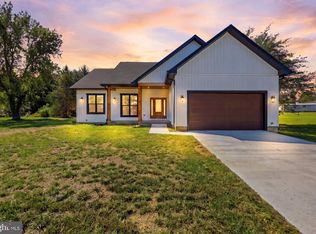
- $474,9003 bd2 ba1.8k sqftPARCEL 12.4 Apple Harvest, Gerrardstown, WV 25420New Construction
 MLS ID #WVBE2054474, Travis Silver, Pearson Smith Realty, LLC. Bright MLS
 - $300,0002 bd2 ba1.5k sqft686 Nancy Jack Rd, Gerrardstown, WV 25420For Sale
 MLS ID #WVBE2052936, Kristin Higy, Dandridge Realty Group, LLC. Bright MLS
 - $475,5003 bd3 ba2k sqft242 Street Of Dreams, Martinsburg, WV 25403For Sale
 MLS ID #WVBE2052602, Holly Wilson, Samson Properties. Bright MLS
 - $575,0003 bd2 ba2k sqft228 Rising Sun Rd, Hedgesville, WV 25427For Sale
 MLS ID #WVBE2051332, Jeanne Martin, Pearson Smith Realty, LLC. Bright MLS
 - $449,9003 bd2 ba1.6k sqftMauve Rd, Hedgesville, WV 25427New ConstructionMLS ID #WVBE2053916, Gabe McDonald, Touchstone Realty, LLC. Bright MLS
- $449,9003 bd2 ba1.6k sqft35 Mauve Rd, Hedgesville, WV 25427New ConstructionMLS ID #WVBE2053900, Gabe McDonald, Touchstone Realty, LLC. Bright MLS
- $485,5004 bd3 ba1.9k sqft1787 Spohrs Rd, Berkeley Springs, WV 25411For SaleMLS ID #WVMO2008176, Nate Lewis, Hoffman Realty. Bright MLS
- $439,9003 bd2 ba1.5k sqft120 Nugget Way, Martinsburg, WV 25405For SaleMLS ID #WVBE2051974, Eric Rodia, Gain Realty. Bright MLS
- $460,0003 bd2 ba1.6k sqft289 Wampum Ln, Hedgesville, WV 25427New ConstructionMLS ID #WVBE2053668, Sam Heltzel, The KW Collective. Bright MLS
- $474,9003 bd3 ba2.2k sqft569 Triple J Rd, Berryville, VA 22611For SaleMLS ID #VACL2006980, Lindsay Potter, Real Broker, LLC. Bright MLS
- $429,9003 bd2 ba1.3k sqft148 Ponds Ct, Berkeley Springs, WV 25411New ConstructionMLS ID #WVMO2007978, Daniel Novak, Mountain Home Real Estate, LLC. Bright MLS
- $485,0003 bd2 ba1.7k sqft397 Happy Valley Ln, Berkeley Springs, WV 25411For SaleMLS ID #WVMO2007820, Breck Place, Perry Realty, LLC. Bright MLS
- $475,9003 bd2 ba1.7k sqft140 Old Madison Ln, Kearneysville, WV 25430New ConstructionMLS ID #WVJF2026314, Frank Tomlin, Hoffman Realty. Bright MLS
- $398,0002 bd1 ba1k sqft389 Rockview Ln, Great Cacapon, WV 25422For SaleMLS ID #WVMO2008252, Rick Kucharski, Coldwell Banker Premier. Bright MLS
- $399,0003 bd2 ba1.4k sqft312 Fruit Orchard Dr, Capon Bridge, WV 26711For SaleMLS ID #WVHS2008088, Dylan Welch, RE/MAX Roots. Bright MLS
- $579,9003 bd3 ba2k sqft109 Christo Rey Dr, Clear Brook, VA 22624For SaleMLS ID #VAFV2044140, Danielle Dojcak, Century 21 Redwood Realty. Bright MLS
- $379,9003 bd2 ba1.8k sqft269 Mountain Laurel Dr, Berkeley Springs, WV 25411For SaleMLS ID #WVMO2006814, Teresa White-Curtis, Perry Realty, LLC. Bright MLS
- $549,9004 bd3 ba2.2k sqft127 Mountain View Rd, Winchester, VA 22603For SaleMLS ID #VAFV2044624, Josh Feltner, Realty ONE Group Old Towne. Bright MLS
- $499,0004 bd3 ba2.1k sqft553 Rippon Village Dr, Charles Town, WV 25414For SaleMLS ID #WVJF2025702, Becky Olmstead, Corcoran McEnearney. Bright MLS
- $529,9004 bd3 ba1.9k sqft1 E Fairfax St, Berryville, VA 22611For SaleMLS ID #VACL2007282, Wm. 'Willy" Steinmetz, RE/MAX Roots. Bright MLS
