
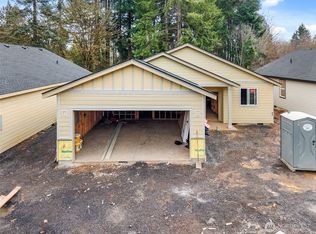
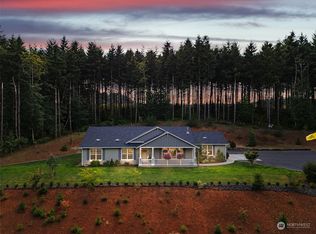
Tucked away on 5 private acres of marketable timber, this rambler has been recently updated. A paved driveway leads to the home and an additional outbuilding. Surrounded by your own forest, this property feels worlds away from town while being just 8 minutes from I-5, with high-speed internet available at the road. Inside the home has been thoughtfully updated with fresh paint, new flooring, updated appliances, and new kitchen countertops and backsplash. Additional upgrades include a newly installed water softener system and a fully insulated and sheet rocked garage, providing comfortable, functional space for projects, storage, or parking year-round. The exterior of the home features two porches waiting for you to enjoy your morning cup of coffee. Trails woven throughout the timber are perfect for walking, ATV riding, and exploring. The property also features fruit and berry plants including a cherry tree, apple tree, strawberries, and raspberries. Whether you’re searching for privacy, recreation, homesteading potential, or simply a quiet escape close to amenities, this rare property delivers the best of country living without sacrificing convenience.
Pending
Listed by: Homestead Home Group • Catherine Christian
Price cut: $10K (7/9)
$575,000
123 Lentz Rd N, Winlock, WA 98596
3beds
1,504sqft
Single Family Residence
Built in 2009
5.19 Acres Lot
$560,100 Zestimate®
$382/sqft
$-- HOA
What's special
Paved drivewayUpdated appliancesFresh paintNew flooringTwo porches
- 108 days
- 309
- 28
Zillow last checked:
Listing updated:
Listed by:
Catherine Christian,
Homestead Home Group,
Cassandra Smith,
Homestead Home Group
Source: NWMLS as distributed by MLS GRID,MLS#: 2527200
Facts & features
Interior
Bedrooms & bathrooms
- Bedrooms: 3
- Bathrooms: 2
- Full bathrooms: 2
- Main level bathrooms: 2
- Main level bedrooms: 3
Primary bedroom
- Level: Main
Bedroom
- Level: Main
Bedroom
- Level: Main
Bathroom full
- Level: Main
Bathroom full
- Level: Main
Dining room
- Level: Main
Entry hall
- Level: Main
Great room
- Level: Main
Kitchen with eating space
- Level: Main
Utility room
- Level: Main
Heating
- Fireplace, Stove/Free Standing, Wall Furnace, Electric
Cooling
- None
Appliances
- Included: Dishwasher, Microwave, Refrigerator, Stove(s)/Range(s), Dishwasher(s), Microwave(s), Refrigerator(s)
Features
- Bath Off Primary, Dining Room
- Flooring: Vinyl, Vinyl Plank, Carpet
- Windows: Skylight(s)
- Basement: None
- Number of fireplaces: 1
- Fireplace features: Wood Burning, Main Level: 1, Fireplace
Interior area
- Total structure area: 1,504
- Total interior livable area: 1,504 sqft
Video & virtual tour
Property
Parking
- Total spaces: 2
- Parking features: Driveway, Attached Garage
- Has attached garage: Yes
- Covered spaces: 2
Features
- Levels: One
- Stories: 1
- Entry location: Main
- Patio & porch: Bath Off Primary, Dining Room, Fireplace, Skylight(s), Vaulted Ceiling(s), Walk-In Closet(s)
Lot
- Size: 5.19 Acres
- Features: Adjacent to Public Land, Dead End Street, Paved, Secluded, Deck, High Speed Internet, Outbuildings
- Topography: Level,Partial Slope
- Residential vegetation: Fruit Trees, Wooded
Details
- Parcel number: 014956001005
- Special conditions: Standard
Construction
Type & style
- Home type: SingleFamily
- Architectural style: 1 Story
- Property subtype: Single Family Residence
Materials
- Wood Products
- Foundation: Poured Concrete
- Roof: Composition
Condition
- Year built: 2009
Utilities & green energy
- Electric: Company: Lewis County PUD
- Sewer: Septic Tank
- Water: Individual Well, Company: Well
- Utilities for property: Century Link
Community & HOA
Community
- Subdivision: Winlock
Location
- Region: Evaline
Financial & listing details
- Price per square foot: $382/sqft
- Tax assessed value: $467,700
- Annual tax amount: $3,339
- Date on market: 6/2/2026
- Cumulative days on market: 97 days
- Listing terms: Conventional,FHA,VA Loan
- Inclusions: Dishwasher(s), Microwave(s), Refrigerator(s), Stove(s)/Range(s)
Estimated market value
$560,100
$532,000 - $588,000
$2,401/mo
Price history
| Date | Event | Price |
|---|---|---|
| 8/19/2026 | Pending sale | $575,000$382/sqft |
Source: | ||
| 7/9/2026 | Price change | $575,000-1.7%$382/sqft |
Source: | ||
| 5/22/2026 | Listed for sale | $585,000$389/sqft |
Source: | ||
Public tax history
| Year | Property taxes | Tax assessment |
|---|---|---|
| 2025 | $3,383 +0.5% | $467,700 +4.5% |
| 2024 | $3,367 +12.3% | $447,600 +3.1% |
| 2023 | $2,998 +388.3% | $434,200 +44.7% |
| 2021 | $614 -8.7% | $300,000 +11.4% |
| 2020 | $673 | $269,300 +8.5% |
| 2019 | -- | $248,200 +6.8% |
| 2018 | $998 | $232,500 +7.8% |
| 2017 | $998 -0.1% | $215,700 +6.6% |
| 2016 | $998 -30.5% | $202,400 +6.6% |
| 2015 | $1,437 -26.1% | $189,900 +8.6% |
| 2013 | $1,946 | $174,900 +162.2% |
| 2010 | -- | $66,700 |
Find assessor info on the county website
Monthly payment
Est. payment