Skip main navigation
Sold for $1,049,000
  • $1,049,000

    123 Lyons Plain Road, Weston, CT 06883

    3beds
    2,392sqft
    Single Family Residence
    Built in 1930
    2.4 Acres Lot
    $1,049,300 Zestimate®
    $439/sqft
    $6,142 Estimated rent

    Home value

    $1,049,300

    $955,000 - $1.15M

    $6,142/mo

    Zestimate® history
    Loading
    Loading...

    Owner options

    List your home for rent

    $6,142/mo

    Rent Zestimate®

    Find your next renter with Zillow Rental Manager. Plus, with online applications, you can quickly screen prospective tenants – for free.

    Learn more

    $6,142/mo

    Rent Zestimate®

    Refinance and save

    $7,283/mo

    Est. payment

    Refinancing to a lower rate could help reduce your monthly payments and save thousands over the life of the loan.

    See today's rates

    $7,283/mo

    Est. payment

    Explore your selling options

    Work with a Zillow partner agent

    Leverage their expertise and Zillow's premium Showcase listings to get your home seen by more buyers.

    Get started

    List with your own agent

    Get your home in front of millions of buyers by listing it on Zillow.

    Learn how to do it

    Sell it yourself

    Take full control of how buyers see your home on Zillow by listing For Sale by Owner (FSBO).

    List your home

    What's special

    Covered porchPrivate sun-drenched hillDramatic stone fireplaceRustic restored beamsStone terraceElegant coffered ceilingsOriginal wide-plank wood floors
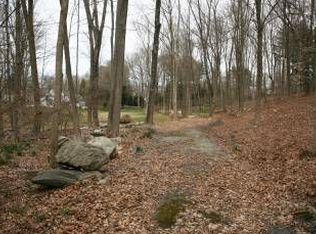
    Perched atop a private, sun-drenched hill in the heart of Lower Weston, 123 Lyons Plain Road is a masterclass in charm and character. This home strikes the rare balance between secluded retreat and total convenience, located just minutes from the vibrant shopping and dining of Westport, local beaches, and easy commuting via the Merritt Parkway or Metro-North. Once inside the home, the craftsmanship speaks for itself. The interior is bathed in natural light, showcasing architectural details like elegant coffered ceilings, original wide-plank wood floors, and rustic restored beams. At the center of it all, a dramatic stone fireplace anchors the living space, creating a warm and inviting atmosphere. The layout is designed for a seamless lifestyle. The kitchen flows naturally toward the stone terrace, making it easy to transition from indoor prep to alfresco dining. Whether you're enjoying a quiet morning coffee on the covered porch or hosting friends to take in the vibrant sunset views, the outdoor spaces are truly an extension of the home. For added flexibility, the walkout lower level provides a versatile footprint for a gym, laundry, and plenty of storage. Beyond the property, the town of Weston offers a unique community spirit, highlighted by its award-winning schools all conveniently situated on one central campus. 123 Lyons Plain Road isn't just a house; it's a beautifully curated lifestyle defined by craftsmanship, light, and an incredible sense of place.

    Zillow last checked:

    Listing updated:

    Listed by:

    KMS Team at Compass,

    Karen Hagen (203)856-8028,

    Compass Connecticut, LLC 203-293-9715

    Bought with:

    Jen Rosen, RES.0803257

    Coldwell Banker Realty

    Source: Smart MLS,MLS#: 24176959MLS Logo

    Facts & features

    Interior

    Bedrooms & bathrooms
    • Bedrooms: 3
    • Bathrooms: 3
    • Full bathrooms: 2
    • 1/2 bathrooms: 1
    Primary bedroom
    • Features: Full Bath, Walk-In Closet(s), Hardwood Floor
    • Level: Upper
    Bedroom
    • Features: Partial Bath, Hardwood Floor
    • Level: Main
    Bedroom
    • Features: Dressing Room, Full Bath, Wall/Wall Carpet
    • Level: Upper
    Dining room
    • Features: Wall/Wall Carpet
    • Level: Main
    Kitchen
    • Features: Breakfast Bar, Granite Counters, Dining Area, French Doors, Kitchen Island, Hardwood Floor
    • Level: Main
    Living room
    • Features: Fireplace, Hardwood Floor
    • Level: Main
    Other
    • Features: Laundry Hookup, Engineered Wood Floor
    • Level: Lower
    Sun room
    • Features: Beamed Ceilings, Wall/Wall Carpet
    • Level: Main
    Heating
    • Hot Water, Oil
    Cooling
    • Central Air
    Appliances
    • Included: Electric Cooktop, Oven, Microwave, Refrigerator, Freezer, Dishwasher, Water Heater
    • Laundry: Lower Level
    Features
    • Open Floorplan
    • Doors: French Doors
    • Basement: Partial,Storage Space,Interior Entry,Walk-Out Access
    • Attic: Access Via Hatch
    • Number of fireplaces: 3
    Interior area
    • Total structure area: 2,392
    • Total interior livable area: 2,392 sqft
    • Finished area above ground: 2,092
    • Finished area below ground: 300

    Property

    Features
    • Patio & porch: Covered, Patio
    • Exterior features: Lighting
    • Waterfront features: Beach Access
    Lot
    • Size: 2.4 Acres
    • Features: Few Trees
    Details
    • Additional structures: Shed(s)
    • Parcel number: 406511
    • Zoning: Residential

    Construction

    Type & style
    • Home type: SingleFamily
    • Architectural style: Cape Cod,Farm House
    • Property subtype: Single Family Residence
    Materials
    • Clapboard
    • Foundation: Block, Concrete Perimeter
    • Roof: Asphalt
    Condition
    • New construction: No
    • Year built: 1930

    Utilities & green energy

    • Sewer: Septic Tank
    • Water: Well
    • Utilities for property: Cable Available

    Community & HOA

    Community
    • Features: Basketball Court, Library, Park, Playground, Pool, Public Rec Facilities, Shopping/Mall, Tennis Court(s)
    • Subdivision: Lower Weston
    HOA
    • Has HOA: No
    Location
    • Region: Weston

    Financial & listing details

    • Price per square foot: $439/sqft
    • Tax assessed value: $595,350
    • Annual tax amount: $14,229
    • Date on market: 6/19/2026
    • Exclusions: As per MLS

    Price history

    DateEventPrice
    8/17/2026Sold$1,049,000$439/sqft
    Source: Smart MLS #24176959 Report a problem
    8/6/2026Pending sale$1,049,000$439/sqft
    Source: Smart MLS #24176959 Report a problem
    6/19/2026Listed for sale$1,049,000+31.1%$439/sqft
    Source: Smart MLS #24176959 Report a problem
    8/11/2022Sold$800,000-8.6%$334/sqft
    Source: Smart MLS #170491037 Report a problem
    8/11/2022Contingent$875,000$366/sqft
    Source: Smart MLS #170491037 Report a problem
    6/14/2022Listed for sale$875,000$366/sqft
    Source: Smart MLS #170491037 Report a problem
    5/19/2022Listing removed--
    Source: Smart MLS #170491037 Report a problem
    5/14/2022Listed for sale$875,000+39.1%$366/sqft
    Source: Smart MLS #170491037 Report a problem
    8/27/2020Sold$629,000$263/sqft
    Source: Smart MLS #170314745 Report a problem
    7/20/2020Pending sale$629,000$263/sqft
    Source: Coldwell Banker Realty #170314745 Report a problem
    6/25/2020Listed for sale$629,000-14.7%$263/sqft
    Source: Coldwell Banker Realty #170307104 Report a problem
    2/28/2005Sold$737,000+73.4%$308/sqft
    Source: Public Record Report a problem
    1/22/2002Sold$425,000$178/sqft
    Source: Public Record Report a problem

    Public tax history

    YearProperty taxesTax assessment
    2025$14,229 +1.8%$595,350
    2024$13,973 +5.4%$595,350 +48.5%
    2023$13,258 +19.9%$401,040 +19.6%
    2022$11,058 +0.2%$335,400
    2021$11,041 +1.7%$335,400
    2020$10,857 $335,400
    2019$10,857 +1.5%$335,400 -7.9%
    2018$10,698 +1.7%$364,000
    2017$10,523 +1.2%$364,000
    2016$10,396 -0.4%$364,000
    2015$10,436 +1.5%$364,000
    2014$10,279 -3.3%$364,000 -18.2%
    2013$10,633 -0.5%$445,100
    2012$10,691 +0.3%$445,100
    2011$10,656 +0.3%$445,100
    2010$10,620 +1.1%$445,100
    2009$10,509 +2.4%$445,100 +4.3%
    2008$10,263 +2.8%$426,720
    2007$9,981 +2.8%$426,720
    2006$9,708 +3.2%$426,720
    2005$9,409 +8.9%$426,720
    2004$8,641 +5.1%$426,720 +29.8%
    2003$8,222 +11.5%$328,860
    2001$7,373 +5.6%$328,860 +0%
    2000$6,980 +10.6%$328,800 +25.3%
    1997$6,312 $262,440
    Find assessor info on the county website

    Neighborhood: 06883

    Nearby schools

    GreatSchools rating
    Schools provided by the listing agent
    • Elementary: Hurlbutt
    • Middle: Weston
    • High: Weston

    Source: Smart MLS. This data may not be complete. We recommend contacting the local school district to confirm school assignments for this home.

    Sell for more on Zillow
    Get a Zillow Showcase℠ listing at no additional cost and you could sell for .
    $1,049,300
    2% more
    +$20,986
    With Zillow Showcase(estimated)
    $1,070,286
    Sell for more on Zillow
    Get a Zillow Showcase℠ listing at no additional cost and you could sell for .
    $1,049,300
    2% more
    +$20,986
    With Zillow Showcase(estimated)
    $1,070,286