Welcome to your lake escape at Island View. This well kept 2 bedroom, 1 bathroom cabin offers the perfect mix of comfort, space, and outdoor living. Situated on a large yard with plenty of room for family gatherings, games, RV parking, or simply relaxing by the fire, this property is designed for making memories at the lake. Inside, you’ll find a functional kitchen with ample workspace and storage, comfortable living areas, and a warm, inviting wood-burning fireplace that adds the perfect cabin atmosphere for cool evenings at the lake. The home has been well cared for and is move in ready, making it an ideal weekend getaway or seasonal retreat. Step outside onto the spacious deck and patio area perfect for BBQs, morning coffee, or evenings gathered around the fire pit under the stars. The oversized yard offers plenty of room to entertain, relax, or enjoy the outdoors in privacy and comfort.
Located just a minute from the boat launch, park, and some of the area’s best fishing, this property is a fantastic opportunity to enjoy everything Island View has to offer.
Active
C$152,900
123 Maple Road, Island View, SK S0G 0L0
2beds
1baths
768sqft
Single Family Residence
Built in 1976
7,000 Square Feet Lot
$-- Zestimate®
C$199/sqft
C$-- HOA
What's special
Warm inviting wood-burning fireplace
- 144 days
- 2
- 0
Zillow last checked:
Listing updated:
Listed by:
John Kessler,
Realtyone Real Estate Services Inc.,
Devon Crawford,
Realtyone Real Estate Services Inc.
Source: Saskatchewan REALTORS® Association,MLS®#: SK036038Originating MLS®#: Saskatchewan REALTORS Association
Facts & features
Interior
Bedrooms & bathrooms
- Bedrooms: 2
- Bathrooms: 1
Bedroom
- Description: Flooring: Carpet
- Level: Main
- Dimensions: 7.00 x 9.00
Bedroom
- Description: Flooring: Carpet
- Level: Main
- Dimensions: 11.00 x 15.00
Bathroom
- Description: Flooring: Linoleum
- Features: Four Piece Bathroom
- Level: Main
Kitchen
- Description: Flooring: Linoleum
- Level: Main
- Dimensions: 10.03 x 11.03
Living room
- Description: Flooring: Laminate
- Level: Main
- Dimensions: 15.00 x 12.00
Storage room
- Description: Flooring: Laminate
- Level: Main
Heating
- Baseboard, Electric
Cooling
- Wall/Window Unit(s)
Appliances
- Included: Electric Water Heater, Microwave, Portable Air Conditioning Unit(s), Refrigerator, Stove
Features
- Window Treatments
- Windows: Window Treatments
- Basement: Crawl Space
- Number of fireplaces: 1
- Fireplace features: Wood Burning
Interior area
- Total interior livable area: 768 sqft
Property
Parking
- Total spaces: 4
- Parking features: Driveway, Gravel, No Garage, RV Access/Parking
- Has uncovered spaces: Yes
- Details: Gravel Drive,
Features
- Patio & porch: Deck, Patio
- Exterior features: Fire Pit
- Fencing: Partial
- Body of water: Last Mountain Lake
Lot
- Size: 7,000 Square Feet
- Features: Back Yard, Front Yard, Trees
Details
- Additional structures: Shed(s)
Construction
Type & style
- Home type: SingleFamily
- Architectural style: Bungalow
- Property subtype: Single Family Residence
Materials
- Stucco, Wood Frame
- Roof: Asphalt,Shingle
Condition
- Year built: 1976
Community & HOA
Location
- Region: Island View
Financial & listing details
- Price per square foot: C$199/sqft
- Annual tax amount: C$1,327
- Date on market: 5/14/2026
- Ownership: Freehold
Price history
| Date | Event | Price |
|---|---|---|
| 7/15/2026 | Price change | C$152,900-7.3%C$199/sqft |
Source: Saskatchewan REALTORS® Association #SK036038 Report a problem | ||
| 6/23/2026 | Price change | C$164,900-5.7%C$215/sqft |
Source: Saskatchewan REALTORS® Association #SK036038 Report a problem | ||
| 5/27/2026 | Price change | C$174,900-7.5%C$228/sqft |
Source: Saskatchewan REALTORS® Association #SK036038 Report a problem | ||
| 5/14/2026 | Listed for sale | C$189,000C$246/sqft |
Source: Saskatchewan REALTORS® Association #SK036038 Report a problem | ||
Public tax history
Tax history is unavailable.
Climate risks
Neighborhood: S0G
Nearby schools
GreatSchools rating
No schools nearby
We couldn't find any schools near this home.

Similar homes
- C$135,0003 bd1 ba876 sqft18 Elm Avenue, Moosomin Regional Park, SK S0G 3N0For Sale
 MLS ID #SK036463, Kimberly Setrum, Royal LePage Martin Liberty (Sask) Realty. Saskatchewan REALTORS® Association
 - C$124,9001 bd1 ba396 sqft2 Grove Lane, Grandview Beach, SK S0G 4C0For Sale
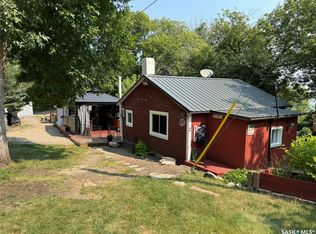 MLS ID #SK046376, Trey Vives, C&C REALTY. Saskatchewan REALTORS® Association
 - C$162,5003 bd2 ba884 sqft218 Downey Street, Strasbourg, SK S0G 4V0For Sale
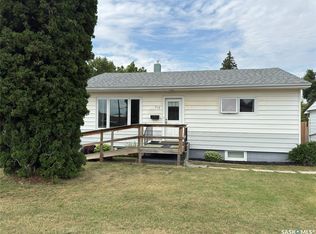 MLS ID #SK046990, Audrey McKinnon, Realty Executives Diversified Realty. Saskatchewan REALTORS® Association
 - C$149,9002 bd1 ba530 sqft228A Green Avenue, Regina Beach, SK S0G 4C0For Sale
 MLS ID #SK048557, Ashley Oddo, RE/MAX Crown Real Estate. Saskatchewan REALTORS® Association
