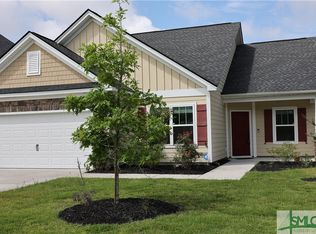
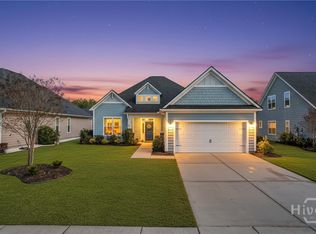
Welcome home to the Marshall floor plan. This home features a three-car garage! It includes four bedrooms, three bathrooms, a downstairs flex room, and an upstairs guest suite with walk-in closet and full bath! This open concept floor plan includes laminate flooring throughout the main living areas, upgraded crown molding and trim, and a tray ceiling in the family room. The kitchen features a large island, a stainless steel farmhouse sink, upgraded granite counter tops, white cabinets, White Beveled Subway tile backsplash, and stainless steel appliances including double oven range! The master bedroom includes a 10-foot ceiling! Master bath has double vanities with granite counter tops, a five-foot tiled shower, and an over-sized walk-in closet. The entry features wooden stair case with wooden spindles. Covered back patio with ceiling fan! Currently under construction! Estimated completion is set for August/September 2018.
This property is not currently displayed as for sale or rent on Zillow. This may be different from what's on other websites or public sources.