* One-level home with attached apartment *Private Well - No water system to content with * Horse Property * New Mervin Windows *Metal Roof with Warranty * Efficient and Fire Resistant Construction. Are you looking for a place to slow down, build a legacy, and live with intention? Welcome to your peaceful mountain retreat in the quiet hills of Pinewood Springs-just 30 minutes from Boulder and 20 minutes from Estes Park. Here, life moves at a gentler pace, and every window frames a view that makes you pause and breathe it in. This ranch-style home offers easy one-level living with a sun-filled layout designed for connection. Vaulted ceilings, bamboo floors, log accents, and a tiled sunroom bring rustic warmth, while a gas fireplace and high-efficiency pellet stove keep things cozy through the seasons. At the heart of the home, an updated kitchen flows into bright gathering spaces and opens to a flagstone patio with built-in outdoor kitchen-perfect for morning coffee, evening grilling, and watching wildlife. Don't miss the separate apartment with its own entrance, full kitchen, bedroom, and bath-ideal for guests, a private office, or a deluxe primary suite. Outside, thoughtful landscaping includes peach trees, lilacs, columbines, and Nanking cherry bushes, nourished by a rainwater irrigation system. For those drawn to a rural lifestyle, there's a tack shed, 20x20 livestock lean-to, fenced enclosures, and predator-proof dog run. Smart, efficient systems include a whole-house air-source heat pump with propane backup, private well and cistern, fire-resistant construction (Hardie board siding, Mervin windows, stone-coated steel roof with 50-year warranty), and radon mitigation. Multiple outbuildings and an attached two-car garage provide abundant storage. A separately deeded lot next door is also available for sale for $125,000 to make room for Horses, a shop, or another home. This is mountain living the way it was meant to be: quiet, intentional, and unforgettable.
For sale
Price cut: $5K (9/1)
$719,000
123 Mohawk Rd, Lyons, CO 80540
3beds
2,074sqft
Cabin
Built in 1983
1.08 Acres Lot
$-- Zestimate®
$347/sqft
$-- HOA
What's special
Gas fireplaceMultiple outbuildingsTiled sunroomTack shedPredator-proof dog runRainwater irrigation systemMetal roof with warranty
- 370 days
- 441
- 41
Zillow last checked:
Listing updated:
Listed by:
Sam Basel 970-215-0759,
eXp Realty - Estes Park
Source: IRES as distributed by MLS GRID,MLS#: 1045328
Facts & features
Interior
Bedrooms & bathrooms
- Bedrooms: 3
- Bathrooms: 2
- Full bathrooms: 2
- Main level bathrooms: 2
Primary bedroom
- Description: Bamboo
- Features: Shared Primary Bath
- Level: Main
- Area: 156 Square Feet
- Dimensions: 12 x 13
Bedroom 2
- Description: Tile
- Level: Main
- Area: 104 Square Feet
- Dimensions: 8 x 13
Bedroom 3
- Description: Bamboo
- Level: Main
- Area: 180 Square Feet
- Dimensions: 12 x 15
Dining room
- Description: Bamboo
- Level: Main
- Area: 225 Square Feet
- Dimensions: 15 x 15
Family room
- Description: Luxury Vinyl
- Level: Main
- Area: 210 Square Feet
- Dimensions: 14 x 15
Kitchen
- Description: Tile
- Level: Main
- Area: 130 Square Feet
- Dimensions: 10 x 13
Living room
- Description: Bamboo
- Level: Main
- Area: 240 Square Feet
- Dimensions: 15 x 16
Study
- Description: Luxury Vinyl
- Level: Main
- Area: 88 Square Feet
- Dimensions: 8 x 11
Heating
- Forced Air, Heat Pump, 2 or more Heat Sources, Pellet Stove
Appliances
- Included: Electric Range, Dishwasher, Refrigerator, Washer, Dryer, Microwave, Disposal
- Laundry: Washer/Dryer Hookup
Features
- Eat-in Kitchen, Cathedral Ceiling(s), Open Floorplan, Natural Woodwork, Sun Room
- Flooring: Wood
- Windows: Skylight(s), Wood Frames
- Basement: None
- Has fireplace: Yes
- Fireplace features: Free Standing, Two or More, Gas
Interior area
- Total structure area: 2,074
- Total interior livable area: 2,074 sqft
- Finished area above ground: 2,074
Video & virtual tour
Property
Parking
- Total spaces: 2
- Parking features: Garage Door Opener, RV Access/Parking, Attached
- Attached garage spaces: 2
- Details: Attached
Features
- Levels: One
- Stories: 1
- Patio & porch: Patio
- Has view: Yes
- View description: Hills
Lot
- Size: 1.08 Acres
- Features: Corner Lot, Evergreen Trees, Deciduous Trees, Native Plants, Rolling Slope, Rock Outcropping
Details
- Additional structures: Storage, Outbuilding
- Parcel number: R1599772
- Zoning: O
- Special conditions: Private Owner
- Horses can be raised: Yes
- Horse amenities: Horse(s) Allowed, Corral(s), Pasture
Construction
Type & style
- Home type: SingleFamily
- Architectural style: Cabin,Contemporary
- Property subtype: Cabin
Materials
- Frame, Other
- Roof: Metal,Other,Shake
Condition
- New construction: No
- Year built: 1983
Utilities & green energy
- Electric: REA
- Gas: Propane
- Sewer: Septic Tank
- Water: Well
- Utilities for property: Electricity Available, Propane, Satellite Avail, High Speed Avail
Green energy
- Energy efficient items: Sun Space, Southern Exposure, Doors, High Efficiency Furnace
Community & HOA
Community
- Security: Fire Alarm
- Subdivision: Pinewood Springs
HOA
- Has HOA: No
Location
- Region: Lyons
Financial & listing details
- Price per square foot: $347/sqft
- Tax assessed value: $707,400
- Annual tax amount: $3,606
- Date on market: 10/9/2025
- Listing terms: Cash,Conventional,FHA,VA Loan
- Exclusions: Sellers Personal Possessions
- Electric utility on property: Yes
- Road surface type: Gravel
Estimated market value
Not available
Estimated sales range
Not available
Not available
Price history
| Date | Event | Price |
|---|---|---|
| 9/1/2026 | Price change | $719,000-0.7%$347/sqft |
Source:  IRES as distributed by MLS GRID #1045328 Report a problem IRES as distributed by MLS GRID #1045328 Report a problem | ||
| 8/27/2026 | Price change | $724,000-0.7%$349/sqft |
Source:  REcolorado as distributed by MLS GRID #IR1045328 Report a problem REcolorado as distributed by MLS GRID #IR1045328 Report a problem | ||
| 8/24/2026 | Price change | $729,000-0.7%$351/sqft |
Source: IRES as distributed by MLS GRID #1045328 Report a problem | ||
| 8/17/2026 | Price change | $734,000-0.7%$354/sqft |
Source: IRES as distributed by MLS GRID #1045328 Report a problem | ||
| 8/11/2026 | Price change | $739,000-0.7%$356/sqft |
Source: IRES as distributed by MLS GRID #1045328 Report a problem | ||
| 8/6/2026 | Price change | $744,000-0.7%$359/sqft |
Source: IRES as distributed by MLS GRID #1045328 Report a problem | ||
| 8/1/2026 | Price change | $749,000-0.7%$361/sqft |
Source: IRES as distributed by MLS GRID #1045328 Report a problem | ||
| 7/27/2026 | Price change | $754,000-0.7%$364/sqft |
Source: IRES as distributed by MLS GRID #1045328 Report a problem | ||
| 7/21/2026 | Price change | $759,000-0.7%$366/sqft |
Source: REcolorado as distributed by MLS GRID #IR1045328 Report a problem | ||
| 5/15/2026 | Price change | $764,000-8.9%$368/sqft |
Source: IRES as distributed by MLS GRID #1045328 Report a problem | ||
| 4/10/2026 | Price change | $839,000-1.3%$405/sqft |
Source: IRES as distributed by MLS GRID #1045328 Report a problem | ||
| 3/18/2026 | Price change | $850,000-2.2%$410/sqft |
Source: IRES as distributed by MLS GRID #1045328 Report a problem | ||
| 2/17/2026 | Price change | $869,000+10.1%$419/sqft |
Source: IRES as distributed by MLS GRID #1045328 Report a problem | ||
| 11/20/2025 | Price change | $789,000-1.3%$380/sqft |
Source: REcolorado as distributed by MLS GRID #IR1045328 Report a problem | ||
| 10/9/2025 | Listed for sale | $799,000+110.3%$385/sqft |
Source: IRES as distributed by MLS GRID #1045328 Report a problem | ||
| 9/17/2015 | Sold | $380,000-2.6%$183/sqft |
Source: IRES as distributed by MLS GRID #758280 Report a problem | ||
| 7/28/2015 | Price change | $390,000-2.5%$188/sqft |
Source: Home Savings Realty #758280 Report a problem | ||
| 6/8/2015 | Price change | $399,900-2.4%$193/sqft |
Source: Home Savings Realty #758280 Report a problem | ||
| 3/24/2015 | Listed for sale | $409,900+38.9%$198/sqft |
Source: Home Savings Realty #758280 Report a problem | ||
| 9/28/2012 | Sold | $295,000$142/sqft |
Source: IRES as distributed by MLS GRID #685175 Report a problem | ||
| 6/28/2012 | Listed for sale | $295,000-9.2%$142/sqft |
Source: RE/MAX of Boulder #685175 Report a problem | ||
| 12/28/2011 | Listing removed | $324,900$157/sqft |
Source: Coldwell Banker Estes Village Properties, Ltd. #659567 Report a problem | ||
| 6/29/2011 | Listed for sale | $324,900-4.4%$157/sqft |
Source: Coldwell Banker Estes Village Properties #659567 Report a problem | ||
| 2/7/2011 | Listing removed | $339,900$164/sqft |
Source: Coldwell Banker Estes Village Properties, Ltd. #635977 Report a problem | ||
| 8/5/2010 | Listed for sale | $339,900$164/sqft |
Source: Coldwell Banker Estes Village Properties #635977 Report a problem | ||
Public tax history
| Year | Property taxes | Tax assessment |
|---|---|---|
| 2025 | $3,607 -12.5% | $44,213 -20.2% |
| 2024 | $4,123 +34.4% | $55,396 -1% |
| 2023 | $3,067 -2.9% | $55,933 +53.3% |
| 2022 | $3,158 +9.2% | $36,487 -8% |
| 2021 | $2,892 +0.6% | $39,646 +16.2% |
| 2020 | $2,874 +12% | $34,106 -0.7% |
| 2019 | $2,566 | $34,344 +14.9% |
| 2018 | $2,566 | $29,880 |
| 2017 | $2,566 -0.5% | $29,880 +17.7% |
| 2016 | $2,578 +22% | $25,384 +0% |
| 2015 | $2,114 +10.5% | $25,380 +8.2% |
| 2014 | $1,914 | $23,460 -7% |
| 2013 | -- | $25,230 -9.4% |
| 2012 | -- | $27,850 |
| 2011 | -- | $27,850 +6.1% |
| 2010 | -- | $26,240 |
| 2009 | -- | $26,240 +0% |
| 2008 | -- | $26,230 -11.4% |
| 2007 | -- | $29,610 +24.4% |
| 2006 | -- | $23,810 |
| 2005 | -- | $23,810 +5.1% |
| 2004 | -- | $22,660 -3.3% |
| 2002 | -- | $23,430 |
| 2001 | -- | $23,430 |
Find assessor info on the county website
Monthly payment
Est. payment
Payment breakdown
Explore the cost of this home by adjusting the details. Changes won't be saved.Climate risks
Neighborhood: 80540
Nearby schools
Schools provided by the listing agent
- Elementary: Estes Park
- Middle: Estes Park
- High: Estes Park
Source: IRES as distributed by MLS GRID. This data may not be complete. We recommend contacting the local school district to confirm school assignments for this home.

Similar homes
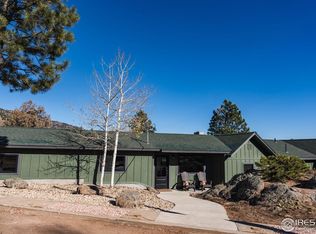
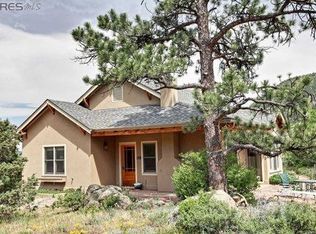
- $799,0003 bd2 ba2.2k sqft38 Navajo Court, Lyons, CO 80540For Sale

 MLS ID #8190615, Scott Burke, eXp Realty, LLC. REcolorado as distributed by MLS GRID
 - $825,0004 bd2 ba2.5k sqft5 Mohawk Rd, Lyons, CO 80540For Sale
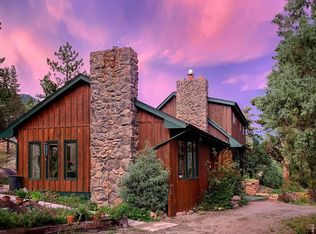
 MLS ID #1068155, Kristen Brown Martin, RE/MAX of Boulder, Inc. IRES as distributed by MLS GRID
 - $799,0002 bd2 ba2.2k sqft270 Choctaw Rd, Lyons, CO 80540For Sale
 MLS ID #1063127, Kirk Fisher, RE/MAX Mountain Brokers. IRES as distributed by MLS GRID
 - $675,0002 bd3 ba1.7k sqft80 Lookout Dr, Lyons, CO 80540For Sale
 MLS ID #1057611, Levi Nagy, LoKation-Tucker Group Real Estate. IRES as distributed by MLS GRID
 - $640,0002 bd1 ba2.2k sqft128 Elk Rd, Lyons, CO 80540For SaleMLS ID #1063294, Alison Gilbert, eXp Realty - Inspired Living Group. IRES as distributed by MLS GRID
- $645,0003 bd1 ba2k sqft745 Hickory Dr, Lyons, CO 80540For SaleMLS ID #1067567, Mark Prucha, Equity Colorado-Front Range. IRES as distributed by MLS GRID
- $599,9002 bd2 ba1.3k sqft1003 Eagle Dr, Lyons, CO 80540For SaleMLS ID #1059267, Zana Leiferman, Real Realty Colorado. IRES as distributed by MLS GRID
- $829,0003 bd3 ba2.2k sqft2508 Riverside Dr, Lyons, CO 80540For SaleMLS ID #1058313, Jill Allington, RE/MAX Nexus. IRES as distributed by MLS GRID
- $825,0003 bd2 ba2.3k sqft598 Taylor Rd, Lyons, CO 80540For SaleMLS ID #1045555, Brian McCann, McCann Real Estate. IRES as distributed by MLS GRID
- $765,0003 bd3 ba2.3k sqft6620 Abaco Ln, Berthoud, CO 80513For SaleMLS ID #1070154, Jessica Persson Spears, eXp Realty LLC. IRES as distributed by MLS GRID
- $695,0003 bd3 ba2.2k sqft1435 Matthew Cir, Estes Park, CO 80517For SaleMLS ID #1070123, Kirk Fisher, RE/MAX Mountain Brokers. IRES as distributed by MLS GRID
- $1,000,0003 bd2 ba1.9k sqft1165 Stagecoach Trl, Lyons, CO 80540For SaleMLS ID #1046393, Lenny Maiocco, RE/MAX Alliance-Lafayette. IRES as distributed by MLS GRID
- $1,025,0002 bd3 ba2.6k sqft9571 E Highway 36, Lyons, CO 80540For SaleMLS ID #1064895, Aaron Busche, Keller Williams Top of the Rockies Estes Park. IRES as distributed by MLS GRID
- $719,9003 bd3 ba2.1k sqft1050 Pine Knoll Dr, Estes Park, CO 80517For SaleMLS ID #1068615, Renee Hodgden, RE/MAX Mountain Brokers. IRES as distributed by MLS GRID
- $699,0003 bd2 ba1.6k sqft22 Crockett Trl, Ward, CO 80481For SaleMLS ID #1068434, Erika Archer, 8z Real Estate. IRES as distributed by MLS GRID
- $770,0003 bd2 ba1.9k sqft619 Alpine Dr, Estes Park, CO 80517For SaleMLS ID #1062697, Jeff Abel, Keller Williams Top of the Rockies Estes Park. IRES as distributed by MLS GRID
- $710,0003 bd2 ba1.4k sqft148 Big Pine Ln, Drake, CO 80515For SaleMLS ID #1061934, Danielle Marcus, RE/MAX Professionals Ken Caryl. IRES as distributed by MLS GRID
- $539,9002 bd1 ba1.4k sqft177 Cedar Drive, Lyons, CO 80540For SaleMLS ID #5528017, Blaze Contreras, RealHaus. REcolorado as distributed by MLS GRID
- $749,0003 bd1 ba1.2k sqft301 Pine Tree Dr, Estes Park, CO 80517For SaleMLS ID #1065740, Kirk Fisher, RE/MAX Mountain Brokers. IRES as distributed by MLS GRID
