
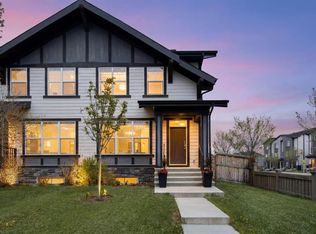
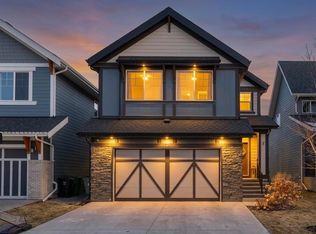
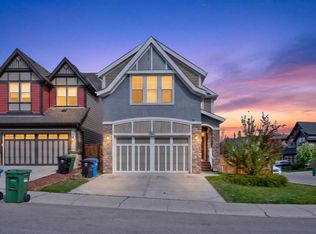
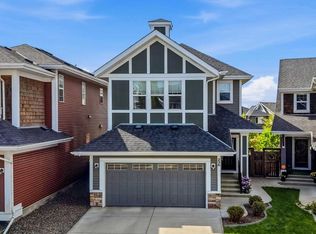
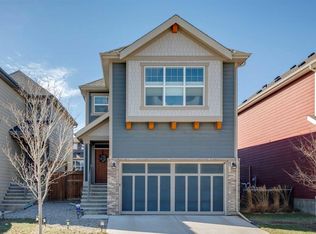
Welcome to Mahogany, Calgary’s premier lake community, where lakeside living meets modern, eco-friendly design. This beautifully upgraded two-storey residence is ideally located on a quiet, family-friendly street, just steps from neighbourhood parks and within walking distance to the Main Beach Club. Offering a sophisticated blend of style, comfort, and efficiency, this home delivers an exceptional Mahogany lifestyle. The main floor features a bright, open-concept layout with seamless tile and laminate flooring that enhances both durability and design. A striking custom reclaimed wood feature wall adds warmth and character to the living space, while the adjacent dining area provides an elegant setting for entertaining. The chef-inspired kitchen is beautifully appointed with granite countertops, a large central island, gas cooktop, and a new premium stainless-steel smart fridge, dishwasher. Upstairs, discover a private and tranquil retreat. The spacious primary suite showcases vaulted ceilings and a spa-inspired ensuite complete with dual sinks, a deep soaker tub, separate shower, and a custom walk-in closet. Two additional bedrooms, a full four-piece bathroom, a versatile bonus room, and upper-level laundry complete this thoughtfully designed upper floor. This home is engineered for modern living, featuring a fully integrated solar panel system for enhanced energy efficiency, along with central air conditioning, a high-efficiency furnace, and a new 50 gallon hot water tank. The outdoor space is designed for effortless enjoyment, offering a sun-filled south-facing backyard with a spacious deck, custom pergola, and lower patio. Low-maintenance artificial turf in both front and back yards ensures year-round curb appeal with minimal upkeep. The unfinished basement, already roughed-in for plumbing, offers excellent potential for future development tailored to your needs. Residents of Mahogany enjoy exclusive lake access and year-round recreation including beaches, skating, fishing, boating, and scenic walking paths. A rare opportunity to own a thoughtfully upgraded home that perfectly balances luxury, efficiency, and vibrant community living. Smart Fridge, Washer, Dryer, Dishwasher— all 2024. Solar Panel 2024; A/C, 2023; Hot Water Tank 2025. OPEN HOUSE: Sunday | 1:30 PM – 3:30 PM
For sale
C$819,900
123 N Masters Rise SE, Calgary, AB T3M 2L5
3beds
2,403sqft
Single Family Residence
Built in 2016
3,920 Square Feet Lot
$-- Zestimate®
C$341/sqft
C$54/mo HOA
What's special
Beautifully upgraded two-storey residenceBright open-concept layoutChef-inspired kitchenGranite countertopsLarge central islandGas cooktopSpacious primary suite
- 1 day |
- 2 |
- 1 |
Zillow last checked:
Listing updated:
Listed by:
Marlene Macdonald, Associate,
Engel & Völkers Calgary
Source: courtesy of Pillar9 System,MLS®#: A2315889 Originating MLS®#: Calgary
Originating MLS®#: CalgaryFacts & features
Interior
Bedrooms & bathrooms
- Bedrooms: 3
- Bathrooms: 3
- Full bathrooms: 2
- 1/2 bathrooms: 1
Bedroom
- Level: Upper
- Dimensions: 14`0" x 14`5"
Bedroom
- Level: Upper
- Dimensions: 12`3" x 14`5"
Other
- Level: Upper
- Dimensions: 12`4" x 13`11"
Other
- Level: Main
- Dimensions: 5`0" x 4`11"
Other
- Level: Upper
- Dimensions: 7`0" x 9`10"
Other
- Level: Upper
- Dimensions: 10`6" x 14`9"
Dining room
- Level: Main
- Dimensions: 11`10" x 10`6"
Family room
- Level: Upper
- Dimensions: 17`10" x 18`11"
Foyer
- Level: Main
- Dimensions: 5`7" x 10`9"
Kitchen
- Level: Main
- Dimensions: 11`10" x 13`2"
Laundry
- Level: Upper
- Dimensions: 4`11" x 8`0"
Living room
- Level: Main
- Dimensions: 13`1" x 15`4"
Mud room
- Level: Main
- Dimensions: 7`8" x 7`5"
Office
- Level: Main
- Dimensions: 4`11" x 7`11"
Walk in closet
- Level: Upper
- Dimensions: 7`9" x 8`4"
Heating
- Forced Air
Cooling
- Central Air
Appliances
- Included: Built-In Oven, Dishwasher, Garage Control(s), Gas Cooktop, Microwave, Range Hood, Refrigerator, Washer/Dryer
- Laundry: Upper Level
Features
- Built-in Features, Closet Organizers, Granite Counters, High Ceilings, Kitchen Island, No Smoking Home, Open Floorplan, Pantry, Walk-In Closet(s)
- Flooring: Carpet, Laminate, Tile
- Basement: Full
- Number of fireplaces: 1
- Fireplace features: Gas, Glass Doors, Living Room
Interior area
- Total interior livable area: 2,402 sqft
- Finished area above ground: 2,310
- Finished area below ground: 995
Video & virtual tour
Property
Parking
- Total spaces: 4
- Parking features: Double Garage Attached, Driveway
- Attached garage spaces: 2
- Has uncovered spaces: Yes
Features
- Levels: Two,2 Storey
- Stories: 1
- Patio & porch: Deck, Patio, Pergola
- Exterior features: Barbecue, BBQ gas line, Dog Run, Private Entrance, Private Yard
- Fencing: Fenced
- Frontage length: 10.36M 34`0"
Lot
- Size: 3,920 Square Feet
- Features: Back Lane, Back Yard, Front Yard, Landscaped, Low Maintenance Landscape, Private, Rectangular Lot
Details
- Parcel number: 101693087
- Zoning: R-G
Construction
Type & style
- Home type: SingleFamily
- Property subtype: Single Family Residence
Materials
- Composite Siding, Stone, Wood Frame
- Foundation: Concrete Perimeter
- Roof: Asphalt Shingle
Condition
- New construction: No
- Year built: 2016
Community & HOA
Community
- Features: Clubhouse, Fishing, Lake, Park, Playground, Sidewalks, Street Lights, Tennis Court(s)
- Subdivision: Mahogany
HOA
- Has HOA: No
- Amenities included: Beach Access, Clubhouse, Park, Picnic Area, Playground, Racquet Courts, Recreation Facilities
- HOA fee: C$650 annually
Location
- Region: Calgary
Financial & listing details
- Price per square foot: C$341/sqft
- Date on market: 5/30/2026
- Inclusions: none
Marlene Macdonald, Associate
Marlene Macdonald, Associate
(403) 923-7355
By pressing Contact Agent, you agree that the real estate professional identified above may call/text you about your search, which may involve use of automated means and pre-recorded/artificial voices. You don't need to consent as a condition of buying any property, goods, or services. Message/data rates may apply. You also agree to our Terms of Use. Zillow does not endorse any real estate professionals. We may share information about your recent and future site activity with your agent to help them understand what you're looking for in a home.
Price history
Price history is unavailable.
Public tax history
Tax history is unavailable.
Climate risks
Neighborhood: Mahogany
Nearby schools
GreatSchools rating
No schools nearby
We couldn't find any schools near this home.



- Alberta
- Division No. 6
- Calgary
- T3M 2L5
- Mahogany
- 123 N Masters Rise SE
Nearby cities
Nearby neighborhoods
Nearby zip codes
Other Calgary Topics
