Rare opportunity to own a thoughtfully designed year-round waterfront retreat on private, spring-fed Babcock Lake. Custom built in 2015 and offering over 3,300 finished sq ft including the lower level with ground-level windows and Bilco door access, this contemporary home blends modern comfort with the peaceful lifestyle that makes lake living so special. Set on 50 feet of waterfront with a dock, sitting area and easy access to the water, membership in Babcock Lake Estates provides access to a private beach and community amenities on one of the Capital Region's most unique non-motorized lakes
Inside, the open floor plan is filled with natural light from Andersen tilt-and-wash windows and anchored by a dramatic great room with 9 ft ceilings and a sunroom with cathedral ceilings, 5.25'' hickory hardwood floors and a true masonry fireplace converted to propane. The kitchen was designed for gathering with Bertch hickory cabinetry, stainless appliances, black granite counters and a striking river rock granite island with seating. The lake-facing primary bedroom sits just off the beautifully tiled main bath featuring a large walk-in shower, while the finished lower level offers exceptional additional living and sleeping space with 8' ceilings, garden level windows and a wood stove with brick hearth.
Outdoor spaces are equally impressive with wraparound Trex decking overlooking the lake and surrounding natural beauty. Additional features include central air, zoned forced air heat, Rinnai on-demand hot water, whole-house generator, well and septic, Spectrum internet for remote work capability, and an oversized detached heated garage with workshop space, walk-up attic storage and attached carport.
Located within easy reach of the Capital Region, Vermont and Massachusetts, this is a rare opportunity to enjoy four-season lake living with kayaking, swimming, fishing, hiking and year-round recreation in a private lake community surrounded by forests and mountain scenery
Closed
$780,000
123 N Shore Road, Petersburgh, NY 12138
4beds
2,056sqft
Single Family Residence, Residential
Built in 2015
0.89 Acres Lot
$783,400 Zestimate®
$379/sqft
$2,987 Estimated rent
Home value
$783,400
$736,000 - $838,000
$2,987/mo
Zestimate® history
Owner options
List your home for rent
$2,987/mo
Rent Zestimate®
Find your next renter with Zillow Rental Manager. Plus, with online applications, you can quickly screen prospective tenants – for free.
$2,987/mo
Rent Zestimate®
Refinance and save
$6,459/mo
Est. payment
Refinancing to a lower rate could help reduce your monthly payments and save thousands over the life of the loan.
$6,459/mo
Est. payment
Explore your selling options
Work with a Zillow partner agent
Leverage their expertise and Zillow's premium Showcase listings to get your home seen by more buyers.
Get startedList with your own agent
Get your home in front of millions of buyers by listing it on Zillow.
Learn how to do itSell it yourself
Take full control of how buyers see your home on Zillow by listing For Sale by Owner (FSBO).
List your homeWhat's special
Central airLake-facing primary bedroomStainless appliancesZoned forced air heatSunroom with cathedral ceilingsBlack granite countersRinnai on-demand hot water
Zillow last checked:
Listing updated:
Listed by:
James A McClenaghan 518-573-7284,
Howard Hanna Capital Inc
Bought with:
Rachel L Manhim, 10491212041
Lake Homes Realty, LLC
Source: Global MLS,MLS#: 202617571
Facts & features
Interior
Bedrooms & bathrooms
- Bedrooms: 4
- Bathrooms: 3
- Full bathrooms: 3
Primary bedroom
- Level: First
Bedroom
- Level: Second
Bedroom
- Level: Second
Bedroom
- Level: Basement
Full bathroom
- Level: First
Full bathroom
- Level: Second
Full bathroom
- Level: Basement
Den
- Level: Basement
Dining room
- Level: First
Entry
- Level: First
Family room
- Level: Basement
Kitchen
- Level: First
Laundry
- Level: First
Living room
- Level: First
Sun room
- Level: First
Utility room
- Level: Basement
Heating
- Forced Air, Propane, Propane Tank Owned, Wood Stove
Cooling
- Central Air
Appliances
- Included: Dishwasher, Microwave, Range, Refrigerator, Tankless Water Heater, Washer/Dryer
- Laundry: Electric Dryer Hookup, Gas Dryer Hookup, Laundry Room, Main Level
Features
- Ceramic Tile Bath, Kitchen Island
- Flooring: Tile, Vinyl, Wood, Carpet
- Doors: Sliding Doors
- Basement: Bilco Doors,Finished,Full,Heated,Interior Entry,Wood Stove
- Number of fireplaces: 1
- Fireplace features: Wood Burning Stove, Basement, Gas, Living Room, Wood Burning
Interior area
- Total structure area: 2,056
- Total interior livable area: 2,056 sqft
- Finished area above ground: 2,056
- Finished area below ground: 1,325
Property
Parking
- Total spaces: 2
- Parking features: Stone, Detached, Garage Door Opener, Heated Garage
- Garage spaces: 2
Features
- Entry location: First
- Patio & porch: Composite Deck, Front Porch
- Exterior features: Lighting, Dock
- Has view: Yes
- View description: Lake, Water
- Has water view: Yes
- Water view: Lake,Water
- Waterfront features: Lake Front
- Body of water: Babcock Lake
Lot
- Size: 0.89 Acres
- Features: Road Frontage, Views, Landscaped, Waterfront
Details
- Additional structures: Garage(s)
- Parcel number: 382600 66.2155
- Zoning description: Single Residence
- Special conditions: Standard
Construction
Type & style
- Home type: SingleFamily
- Architectural style: Contemporary
- Property subtype: Single Family Residence, Residential
Materials
- Vinyl Siding
- Foundation: Concrete Perimeter
- Roof: Asphalt
Condition
- New construction: No
- Year built: 2015
Utilities & green energy
- Electric: Generator
- Sewer: Septic Tank
- Utilities for property: Cable Connected
Community & HOA
Community
- Security: Smoke Detector(s), Security System, Carbon Monoxide Detector(s)
HOA
- Has HOA: Yes
- Amenities included: Beach Access, Clubhouse, Lake Access, Recreation Facilities
- Services included: Other
- HOA fee: $820 annually
Location
- Region: Petersburgh
Financial & listing details
- Price per square foot: $379/sqft
- Tax assessed value: $471,667
- Annual tax amount: $9,685
- Date on market: 5/19/2026
Price history
| Date | Event | Price |
|---|---|---|
| 7/19/2026 | Sold | $780,000+4%$379/sqft |
Source:  Global MLS #202617571 Report a problem Global MLS #202617571 Report a problem | ||
| 5/29/2026 | Pending sale | $749,850$365/sqft |
Source: Global MLS #202617571 Report a problem | ||
| 5/19/2026 | Listed for sale | $749,850$365/sqft |
Source: Global MLS #202617571 Report a problem | ||
Public tax history
| Year | Property taxes | Tax assessment |
|---|---|---|
| 2025 | -- | $283,000 |
| 2024 | -- | $283,000 |
| 2023 | -- | $283,000 |
| 2022 | -- | $283,000 -14.5% |
| 2021 | -- | $331,000 |
| 2020 | -- | $331,000 |
| 2019 | -- | $331,000 +1476.2% |
| 2018 | -- | $21,000 +21.4% |
| 2017 | $4,153 | $17,300 +16.1% |
| 2016 | -- | $14,900 +86.3% |
| 2015 | -- | $8,000 +11.1% |
| 2014 | -- | $7,200 |
| 2013 | -- | $7,200 |
| 2012 | -- | $7,200 |
| 2011 | -- | $7,200 -48.9% |
| 2010 | -- | $14,100 +95.8% |
| 2009 | -- | $7,200 |
| 2008 | -- | $7,200 |
| 2007 | -- | $7,200 |
| 2006 | -- | $7,200 +4.3% |
| 2005 | -- | $6,900 |
| 2004 | -- | $6,900 |
| 2003 | -- | $6,900 |
| 2002 | -- | $6,900 |
| 2001 | -- | $6,900 |
| 2000 | -- | $6,900 |
Find assessor info on the county website
Neighborhood: 12138
Nearby homes
- $247,6002 bd1 ba1.1k sqft133 N Shore Rd, Petersburgh, NY 12138Off Market
- $---- bd-- ba-- sqft133 N Shore Rd, Petersburg, NY 12138Off Market
- $472,3003 bd2 ba1.3k sqft136 N Shore Rd, Petersburgh, NY 12138Off Market
- $357,5002 bd1 ba1k sqft140 N Shore Rd, Petersburgh, NY 12138Off Market
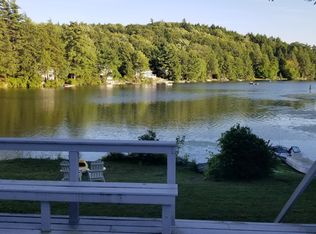
- $---- bd-- ba-- sqft140 N Shore Rd, Petersburg, NY 12138Off Market
- $123,3002 bd1 ba560 sqft119 N Shore Rd, Petersburgh, NY 12138Off Market
- $739,4002 bd2 ba1.6k sqft132 N Shore Rd, Petersburgh, NY 12138Off Market
- $4,000-- bd-- ba-- sqft132 N Shore Rd, Petersburgh, NY 12138Off Market
Nearby schools
GreatSchools rating
- 3/10Hoosick Falls Elementary SchoolGrades: PK-4Distance: 4.2 mi
- 3/10Hoosick Falls Middle SchoolGrades: 5-8Distance: 4.2 mi
- 5/10Hoosick Falls Junior Senior High SchoolGrades: 9-12Distance: 4.2 mi
Schools provided by the listing agent
- Elementary: Hoosick Falls
- High: Hoosick Falls
Source: Global MLS. This data may not be complete. We recommend contacting the local school district to confirm school assignments for this home.
- New York
- Rensselaer County
- Petersburg
- 12138
- 123 N Shore Road
