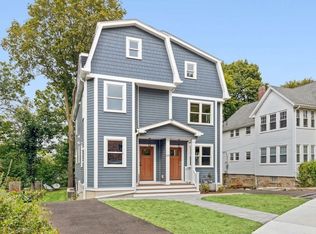
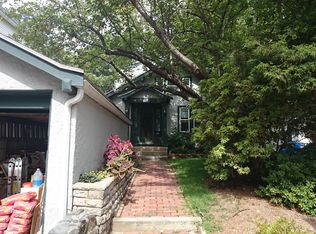
Luxury new construction in a prestigious neighborhood on a quiet one-way street atop a hill, wonderful neighbors; privacy with hassle-free lifestyle. 3 bedrooms, home office, 3.5 bathrooms, ample closet space. The ground level has a separate entry from the patio, full bathroom and home office, easily transferrable into fitness or entertainment room. The first-floor living area showcases an oversized kitchen, seamlessly flowing onto a spacious deck. Steam washer and dryer on the second floor complement 2 bedrooms and bathroom. The upper floor, exclusively a master suite designed with a walk-in closet and office/vanity area for flexibility and comfort. 2 parking spaces, EV charger setup, elegant landscape, retaining wall. Prime Brighton location with convenient access to T- Lines, bus to HMS, Boston Landing, I-90, YMCA, BC, BU, and Harvard. C and D lines, public garden, restaurants, Whole Foods, CVS, St. Elizabeth’s Hospital are within walking distance. Eligible for Boston Latin School.
Pending
Price cut: $27K (8/10)
$1,245,000
123 Nottinghill Rd #2, Brighton, MA 02135
3beds
2,126sqft
Condominium, Townhouse
Built in 2025
-- sqft lot
$-- Zestimate®
$586/sqft
$200/mo HOA
What's special
Home officeSpacious deckOversized kitchenRetaining wallAmple closet spaceEv charger setupElegant landscape
- 111 days
- 109
- 3
Likely to sell faster than
Zillow last checked:
Listing updated:
Listed by:
Michael Lukatsky 617-877-5768,
Dream Home Realty 617-852-0302,
Michael Lukatsky 617-877-5768
Source: MLS PIN,MLS#: 73526147
Facts & features
Interior
Bedrooms & bathrooms
- Bedrooms: 3
- Bathrooms: 4
- Full bathrooms: 3
- 1/2 bathrooms: 1
Primary bathroom
- Features: Yes
Heating
- Forced Air, Heat Pump
Cooling
- Central Air, Heat Pump
Appliances
- Included: Range, Dishwasher, Disposal, Microwave, Refrigerator, Washer, Dryer, Wine Refrigerator
- Laundry: In Unit, Gas Dryer Hookup, Washer Hookup
Features
- Flooring: Tile, Hardwood
- Has basement: Yes
- Has fireplace: No
Interior area
- Total structure area: 2,126
- Total interior livable area: 2,126 sqft
- Finished area above ground: 1,776
- Finished area below ground: 350
Property
Parking
- Total spaces: 2
- Parking features: Paved, Exclusive Parking
- Uncovered spaces: 2
Features
- Patio & porch: Deck, Patio
- Exterior features: Deck, Patio, Garden
Details
- Parcel number: 1215520
- Zoning: R2
Construction
Type & style
- Home type: Townhouse
- Property subtype: Condominium, Townhouse
Materials
- Frame
- Roof: Shingle
Condition
- Year built: 2025
Utilities & green energy
- Electric: 200+ Amp Service
- Sewer: Public Sewer
- Water: Public
- Utilities for property: for Gas Range, for Gas Dryer, Washer Hookup
Community & HOA
Community
- Features: Public Transportation, Shopping, Medical Facility, Highway Access, Public School, T-Station
HOA
- Services included: Water, Sewer, Insurance, Maintenance Grounds
- HOA fee: $200 monthly
Location
- Region: Brighton
Financial & listing details
- Price per square foot: $586/sqft
- Tax assessed value: $1,375,000
- Annual tax amount: $999
- Date on market: 5/28/2026
Estimated market value
Not available
Estimated sales range
Not available
Not available
Price history
| Date | Event | Price |
|---|---|---|
| 8/27/2026 | Pending sale | $1,245,000$586/sqft |
Source: MLS PIN #73526147 Report a problem | ||
| 8/10/2026 | Price change | $1,245,000-2.1%$586/sqft |
Source: MLS PIN #73526147 Report a problem | ||
| 7/28/2026 | Price change | $1,272,000-0.2%$598/sqft |
Source: MLS PIN #73526147 Report a problem | ||
| 7/13/2026 | Price change | $1,275,000-5.5%$600/sqft |
Source: MLS PIN #73526147 Report a problem | ||
| 6/9/2026 | Price change | $1,349,900+0.1%$635/sqft |
Source: MLS PIN #73526147 Report a problem | ||
| 5/28/2026 | Listed for sale | $1,349,000$635/sqft |
Source: MLS PIN #73526147 Report a problem | ||
Public tax history
Tax history is unavailable.
Monthly payment
Est. payment
Payment breakdown
Explore the cost of this home by adjusting the details. Changes won't be saved.Climate risks
Neighborhood: Brighton

Similar homes
- $1,249,0003 bd3 ba1.8k sqft772 E 3rd St Unit 2, Boston, MA 02127For Sale
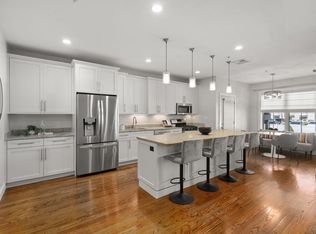 MLS ID #73578460, The Quirk Group, Coldwell Banker Realty - Boston. MLS PIN
 - $1,300,0003 bd4 ba2.2k sqft9 Olive Ave #1, Somerville, MA 02143For Sale
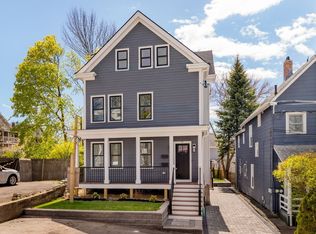 MLS ID #73572786, The Moving Greater Boston Team, Berkshire Hathaway HomeServices Warren Residential. MLS PIN
 - $1,099,0004 bd3 ba2.1k sqft30 Dighton St #1, Boston, MA 02135For Sale
 MLS ID #73479290, Paul Connolly, 1M Realty LLC. MLS PIN
 - $1,250,0003 bd3 ba1.4k sqft122 W 7th St #E, Boston, MA 02127For Sale
 MLS ID #73566364, Christopher Heller, Weichert Realtors - Penrose Group. MLS PIN
